
13612 Kingston Drive, McCordsville, IN 46055
Local realty services provided by:Better Homes and Gardens Real Estate Gold Key
13612 Kingston Drive,McCordsville, IN 46055
$1,497,000
- 6 Beds
- 6 Baths
- 3,904 sq. ft.
- Single family
- Active
Listed by: kyle ingle
Office: exp realty, llc.
MLS#:22112612
Source:IN_MIBOR
Price summary
- Price:$1,497,000
- Price per sq. ft.:$298.21
About this home
One of the last remaining opportunities to build your custom waterfront dream home on Geist Reservoir! The images shown are architectural renderings of a proposed home by Drees Homes and are for inspiration only. Featured is the Crestwood by Drees Homes-a thoughtfully designed floor plan offering approximately 6 bedrooms and 5.5 bathrooms, with endless opportunities to personalize the layout, finishes, and design to fit your family's lifestyle. The main level features a luxurious owner's suite along with a private guest suite, creating exceptional flexibility for multi-generational living or overnight visitors. Upstairs, you'll find three additional bedrooms served by two full bathrooms, while the walkout lower level offers a spacious recreation area and a sixth bedroom, making it ideal for entertaining or extended stays. Situated on one of Geist Reservoir's final waterfront homesites, this exceptional lot boasts over 100 feet of shoreline, offering the perfect setting to create a one-of-a-kind lakeside retreat. Bring your vision to life with Drees Homes or choose the custom builder that best fits your needs. Opportunities like this are becoming increasingly rare-don't miss your chance to build the waterfront lifestyle you've been dreaming about. From Contract to Closing you can be lake front living just in time for Spring Break!...
Contact an agent
Home facts
- Year built:2026
- Listing ID #:22112612
- Added:1 day(s) ago
- Updated:July 09, 2026 at 07:43 PM
Rooms and interior
- Bedrooms:6
- Total bathrooms:6
- Full bathrooms:5
- Half bathrooms:1
- Dining Description:Breakfast Room, Formal Dining Room
- Kitchen Description:Dishwasher, Disposal
- Basement:Yes
- Basement Description:Basement, Unfinished
- Living area:3,904 sq. ft.
Heating and cooling
- Cooling:Central Electric
- Heating:Forced Air
- Central air:Yes
Structure and exterior
- Year built:2026
- Building area:3,904 sq. ft.
- Lot area:0.35 Acres
- Construction Materials:Brick, Cement Siding
- Foundation Description:Slab
Utilities
- Water:Public Water
Finances and disclosures
- Price:$1,497,000
- Price per sq. ft.:$298.21
Parking
- Garage:Yes
- Garage spaces:3
New listings near 13612 Kingston Drive
- New
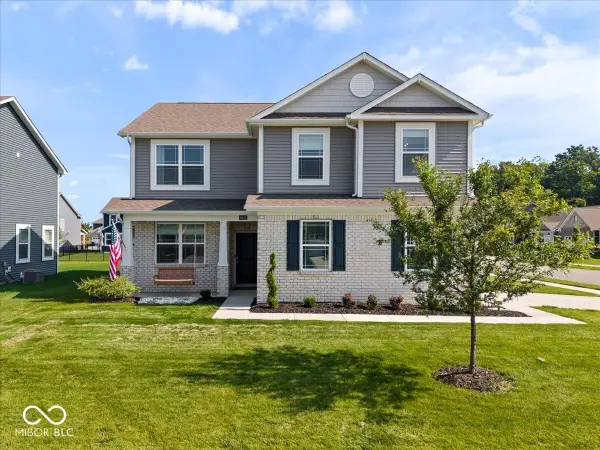 $385,000Active4 beds 3 baths2,175 sq. ft.
6648 Cardiff Drive, McCordsville, IN 46055
MLS# 22113039Listed by: THE BROKERAGE COMPANY OF INDIANA - New
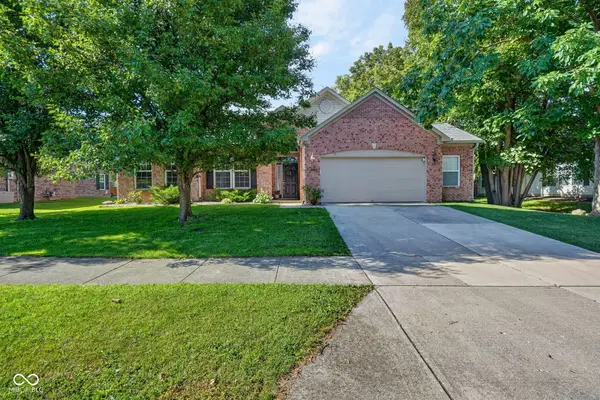 $379,900Active4 beds 2 baths2,329 sq. ft.
5735 W Port Drive, McCordsville, IN 46055
MLS# 22112349Listed by: TRUEBLOOD REAL ESTATE - New
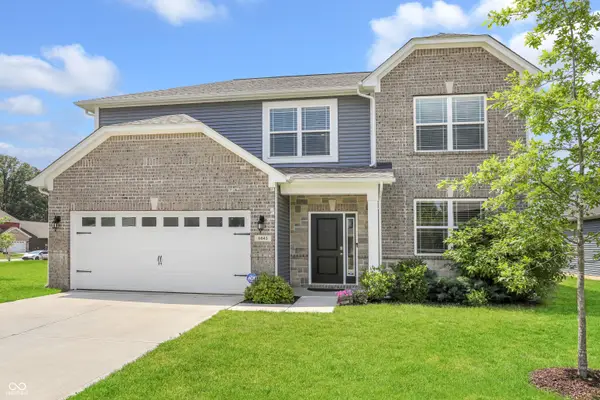 $375,000Active4 beds 3 baths2,420 sq. ft.
6643 Birmingham Avenue, McCordsville, IN 46055
MLS# 22112426Listed by: CENTURY 21 SCHEETZ - New
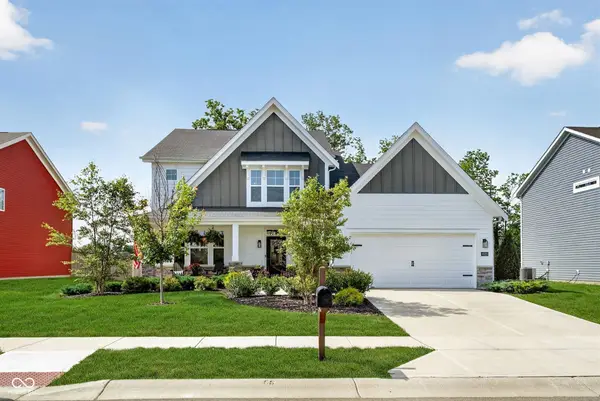 $524,900Active3 beds 3 baths2,424 sq. ft.
6529 Eagles Nest Lane, McCordsville, IN 46055
MLS# 22112662Listed by: F.C. TUCKER COMPANY - Open Sun, 2 to 4pmNew
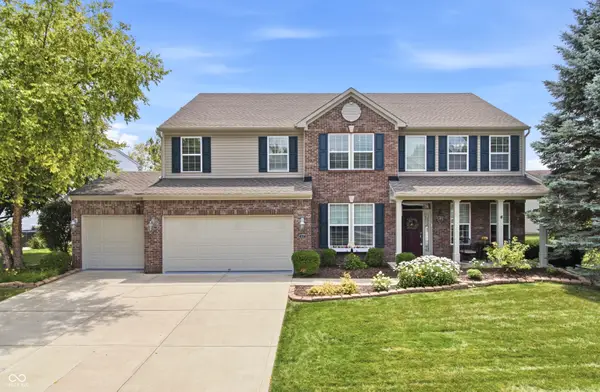 $489,000Active4 beds 3 baths3,416 sq. ft.
5937 W Port Drive, McCordsville, IN 46055
MLS# 22112771Listed by: UNITED REAL ESTATE INDPLS - New
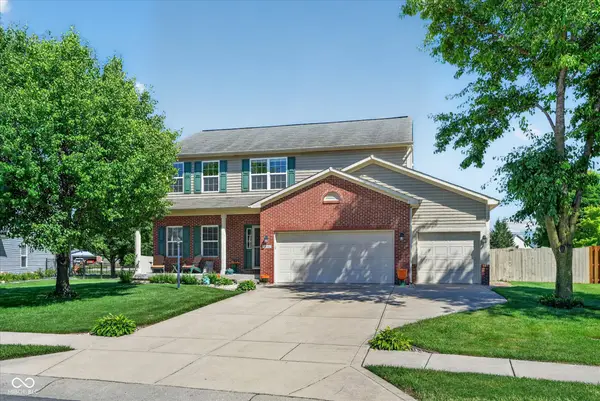 $409,000Active4 beds 3 baths2,244 sq. ft.
9041 N River Chase Lane, McCordsville, IN 46055
MLS# 22103879Listed by: CENTURY 21 SCHEETZ - New
 $545,000Active3 beds 3 baths3,252 sq. ft.
8339 Nathan Court, McCordsville, IN 46055
MLS# 22111928Listed by: CENTURY 21 SCHEETZ - New
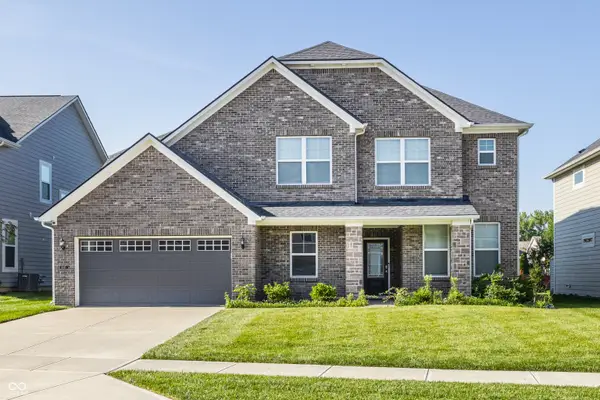 $470,000Active5 beds 3 baths3,124 sq. ft.
6845 Oakcrest Drive, McCordsville, IN 46055
MLS# 22111805Listed by: F.C. TUCKER COMPANY - New
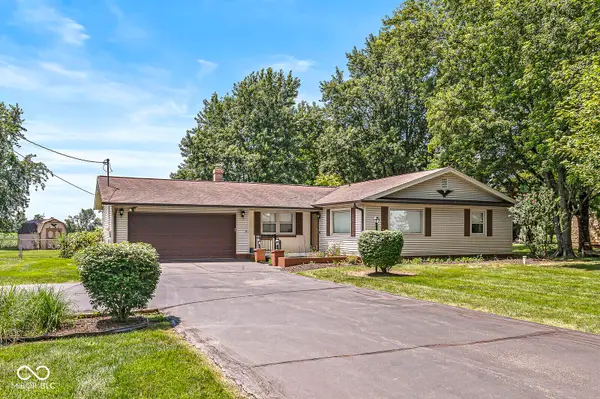 $150,000Active3 beds 2 baths1,402 sq. ft.
7087 W 500 N, McCordsville, IN 46055
MLS# 22110685Listed by: J. SNIDER REAL ESTATE


Protect your home and budget from life's surprises with an Assurant Home Warranty, backed by a partner that supports you through every step of homeownership. Explore Plans.
© 2026 Better Homes and Gardens Real Estate LLC. An Anywhere Real Estate company. All rights reserved. Better Homes and Gardens® Real Estate is a registered trademark owned by Meredith Operations Corporation, licensed to Better Homes and Gardens Real Estate LLC and used with permission. Better Homes and Gardens Real Estate LLC fully supports the principles of the Fair Housing Act and the Equal Opportunity Act. Listing information is deemed reliable but is not guaranteed accurate.
Each office is independently owned and operated.
Any services or products provided by third parties are not provided by, affiliated with or related to Better Homes and Gardens Real Estate LLC, or its affiliated companies.