
10322 Outlook Drive, Overland Park, KS 66207
Local realty services provided by:Better Homes and Gardens Real Estate Kansas City Homes
Listed by: diane roberts, jim roberts
Office: reecenichols - overland park
MLS#:2630314
Source:MOKS_HL
Price summary
- Price:$385,000
- Price per sq. ft.:$234.18
- Monthly HOA dues:$22
About this home
Location, Location, Location! Just Half a Block from Nall Hills Park, Playground, and the Indian Creek Walking/Biking Trail. All Three Public Schools are Within a Mile, Country Club Plaza 9 miles and Town Center Plaza just 2 Miles Away. Step Inside to Gleaming Hardwoods and Bright Open Space. The Kitchen Features Updated Cabinets, Hardware, and a New Microwave. All Appliances Stay, Including the Refrigerator, Washer & Dryer. Hardwood Floors Throughout the First and Second Level of the Home, 3 Bedrooms, Primary Bedroom with en-Suite Bathroom. Tile Floors in Both Bathrooms—No Carpet for Easy Maintenance! The Lower-Level Family Room Offers Daylight Windows Letting in Lots of Natural Light, an Updated Fireplace, and LVP Flooring. The Unfinished Portion of the Basement Includes the Laundry Area, Storage Space and a Walk-up into the Fully Fenced Backyard. Home Also has a 2 Car Garage and a Great Backyard Storage Shed, a Low-Maintenance Composite Deck, Covered Patio, and a Sewer Line Replacement in 2025! Nice Area and Easy Highway Access! Welcome Home!...
Contact an agent
Home facts
- Year built:1958
- Listing ID #:2630314
- Added:6 day(s) ago
- Updated:July 16, 2026 at 06:33 PM
Rooms and interior
- Bedrooms:3
- Total bathrooms:2
- Full bathrooms:2
- Rooms Total:7
- Kitchen Description:Dishwasher
- Basement:Yes
- Basement Description:Full, Inside Entrance, Walk Up
- Living area:1,644 sq. ft.
Heating and cooling
- Cooling:Electric
- Heating:Forced Air Gas
Structure and exterior
- Roof:Composition
- Year built:1958
- Building area:1,644 sq. ft.
- Lot area:0.22 Acres
- Lot Features:Level
- Architectural Style:Side/Side Split
- Construction Materials:Frame, Wood Siding
Schools
- High school:SM South
- Middle school:Indian Woods
- Elementary school:Trailwood
Utilities
- Water:City/Public
- Sewer:Public Sewer
Finances and disclosures
- Price:$385,000
- Price per sq. ft.:$234.18
Features and amenities
- Appliances:Dishwasher
- Amenities:Ceiling Fan(s)
Parking
- Parking description:Attached
- Garage:Yes
- Garage spaces:2
 HeartlandMLS©2026. Information Deemed Reliable But Not Guaranteed. This information is being provided by the HeartlandMLS. The listings presented here may or may not be listed by the Broker/Agent operating this website. This information is intended for the personal use of consumers and may not be used for any purpose other than to identify prospective properties consumers may be interested in purchasing. Data <Last Updated July 16, 2026
New listings near 10322 Outlook Drive
- New
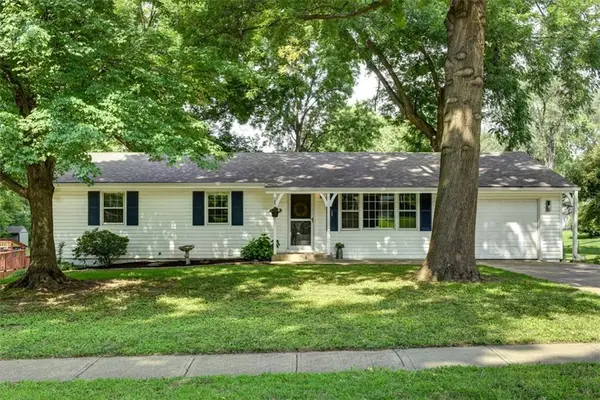 Listed by BHGRE$339,000Active4 beds 2 baths1,550 sq. ft.
8812 Lowell Avenue, Overland Park, KS 66212
MLS# 2629697Listed by: BHG KANSAS CITY HOMES - New
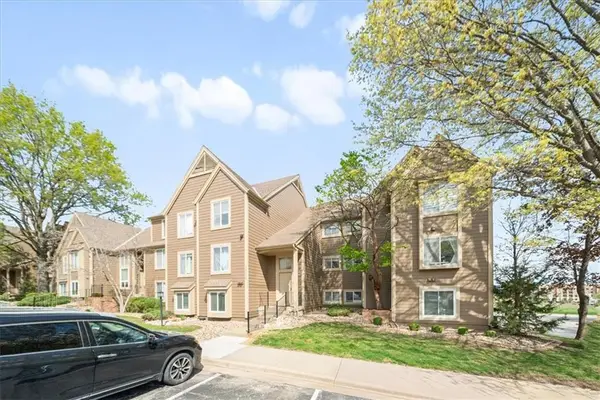 $189,000Active2 beds 2 baths1,043 sq. ft.
11110 Nieman #101 Road, Overland Park, KS 66210
MLS# 2631251Listed by: KELLER WILLIAMS REALTY PARTNERS INC. - Open Sat, 12 to 2pmNew
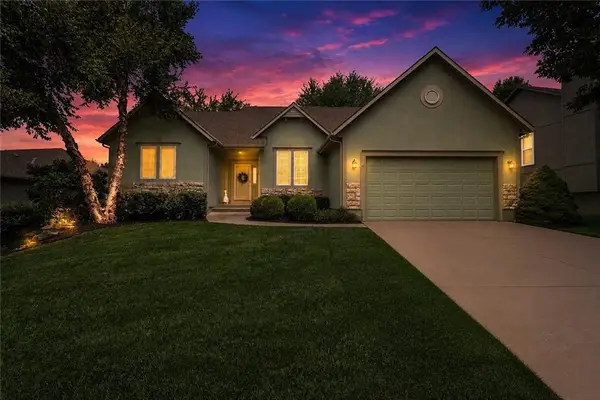 $550,000Active3 beds 4 baths2,694 sq. ft.
7878 W 155 Terrace, Overland Park, KS 66223
MLS# 2630891Listed by: RE/MAX REALTY SUBURBAN INC - New
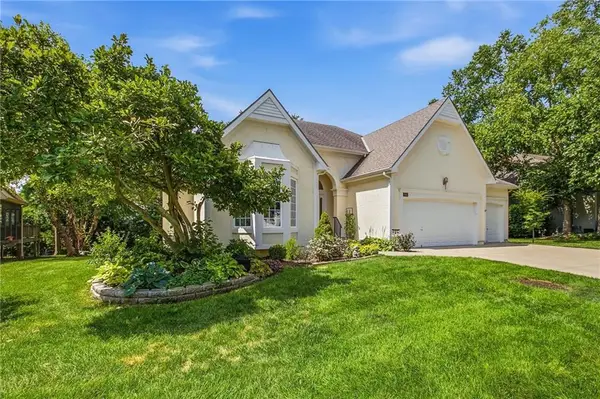 $570,000Active3 beds 3 baths2,070 sq. ft.
7645 W 149th Street, Overland Park, KS 66223
MLS# 2630777Listed by: COMPASS REALTY GROUP - New
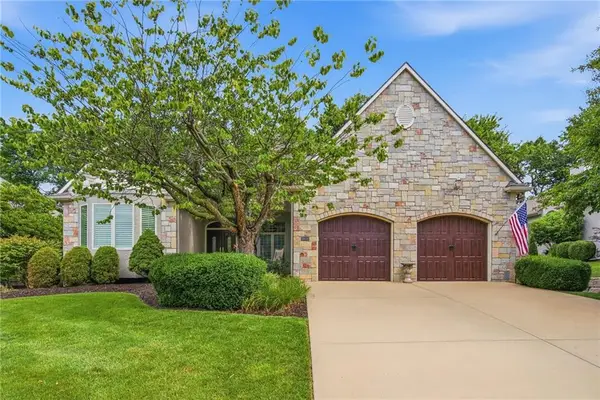 $764,990Active4 beds 4 baths3,556 sq. ft.
9806 W 125th Terrace, Overland Park, KS 66213
MLS# 2631674Listed by: NOTTINGHAM REALTY - New
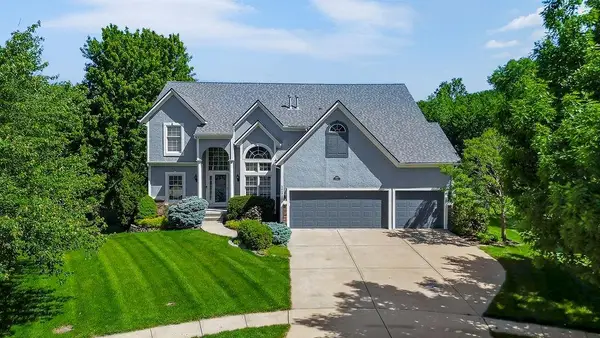 $725,000Active4 beds 5 baths4,471 sq. ft.
14108 Hadley Street, Overland Park, KS 66223
MLS# 2623090Listed by: REECENICHOLS - LEAWOOD - New
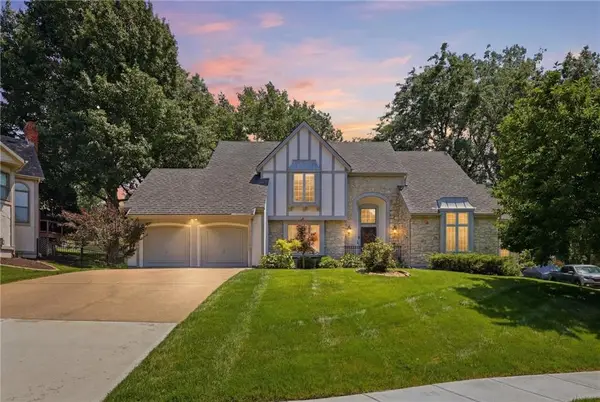 $500,000Active4 beds 4 baths2,800 sq. ft.
11107 W 122nd Street, Overland Park, KS 66213
MLS# 2628638Listed by: YOUR FUTURE ADDRESS, LLC - Open Sun, 11am to 1pmNew
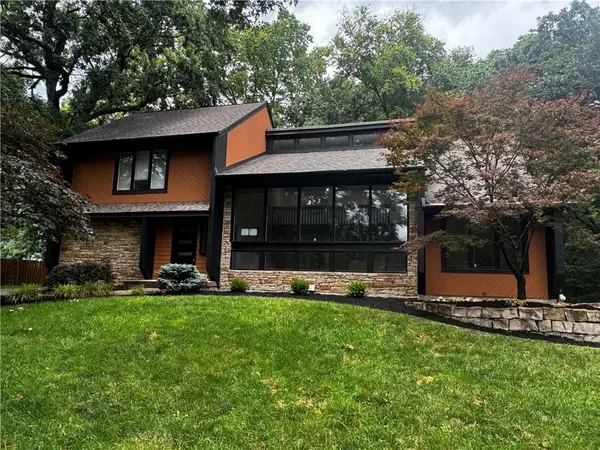 $530,000Active4 beds 4 baths3,012 sq. ft.
12920 W 117th Street, Overland Park, KS 66210
MLS# 2628759Listed by: KELLER WILLIAMS KC NORTH - Open Sat, 1 to 3pmNew
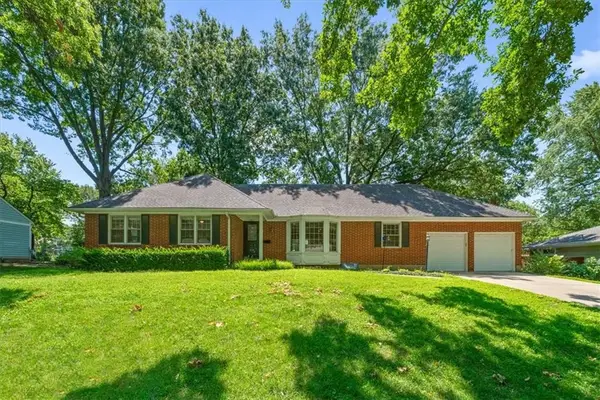 $585,000Active3 beds 2 baths1,929 sq. ft.
4411 W 97th Street, Overland Park, KS 66207
MLS# 2629271Listed by: COMPASS REALTY GROUP - Open Fri, 5 to 7pmNew
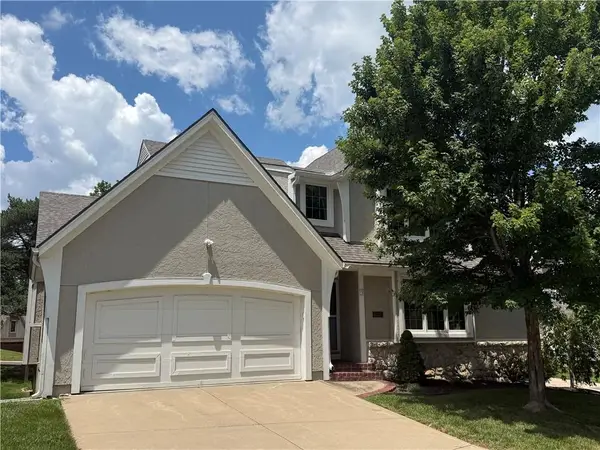 $475,000Active3 beds 4 baths2,071 sq. ft.
6216 W 126th Street, Overland Park, KS 66210
MLS# 2629747Listed by: KW DIAMOND PARTNERS


Protect your home and budget from life's surprises with an Assurant Home Warranty, backed by a partner that supports you through every step of homeownership. Explore Plans.
© 2026 Better Homes and Gardens Real Estate LLC. An Anywhere Real Estate company. All rights reserved. Better Homes and Gardens® Real Estate is a registered trademark owned by Meredith Operations Corporation, licensed to Better Homes and Gardens Real Estate LLC and used with permission. Better Homes and Gardens Real Estate LLC fully supports the principles of the Fair Housing Act and the Equal Opportunity Act. Listing information is deemed reliable but is not guaranteed accurate.
Each office is independently owned and operated.
Any services or products provided by third parties are not provided by, affiliated with or related to Better Homes and Gardens Real Estate LLC, or its affiliated companies.