
19475 Hardy Street, Overland Park, KS 66085
Local realty services provided by:Better Homes and Gardens Real Estate Kansas City Homes
19475 Hardy Street,Overland Park, KS 66085
$569,950
- 3 Beds
- 2 Baths
- 2,091 sq. ft.
- Single family
- Active
Listed by: bryan huff
Office: keller williams realty partners inc.
MLS#:2647234
Source:MOKS_HL
Price summary
- Price:$569,950
- Price per sq. ft.:$272.57
About this home
CALLING ALL HOBBYISTS, DIY ENTHUSIASTS & MORE! RANCH HOME ON 2 ACRES M/L IN SOUTH OVERLAND PARK! Bring your hobbies, projects and big ideas! A large outbuilding offers incredible versatility for a workshop, RV, extra vehicles or additional storage. Enjoy peace of mind with big-ticket updates already completed, including a NEW SEPTIC TANK (2025) AND BRAND-NEW HOT WATER HEATER! Step inside to an inviting, light-filled Great Room featuring vaulted ceilings, a dramatic floor-to-ceiling brick fireplace and built-ins for displaying treasures and keeping everything organized. Kitchen is ready to impress with crisp white cabinetry, granite countertops, a center eat-in island and pantry, plus black appliances. Adjoining breakfast nook offers a cozy spot for everyday meals, while the nearby dining room opens to a covered patio—perfect for outdoor dining and hosting BBQs! Main level features a private primary suite with en-suite bath, two additional bedrooms, a second full bath and a convenient laundry closet. Downstairs, the full basement expands your living and storage options with a spacious recreation room featuring built-ins, plus a huge unfinished area complete with built-in storage shelving and a utility sink. With 2 acres m/l to enjoy, there's room to spread out, pursue your passions and make this property your own! Located in the award-winning Blue Valley School District and just minutes from the Overland Park Arboretum, golf and major highway access for an easy commute. Bring your vision and unlock the possibilities! WELCOME HOME!...
Contact an agent
Home facts
- Year built:1975
- Subdivision & Development:Rio Lobo
- Listing ID #:2647234
- Added:1 day(s) ago
- Updated:October 15, 2026 at 05:05 PM
Rooms and interior
- Bedrooms:3
- Total bathrooms:2
- Full bathrooms:2
- Rooms Total:10
- Basement:Yes
- Basement Description:Finished, Full
- Living area:2,091 sq. ft.
Heating and cooling
- Cooling:Electric
- Heating:Forced Air Gas
Structure and exterior
- Roof:Composition
- Year built:1975
- Building area:2,091 sq. ft.
- Lot area:2.06 Acres
- Lot Features:Acreage, Level
- Architectural Style:Ranch
- Construction Materials:Brick Veneer, Frame
Schools
- High school:Blue Valley Southwest
- Middle school:Wolf Springs
- Elementary school:Aspen Grove
Utilities
- Water:City/Public
- Sewer:Septic Tank
Finances and disclosures
- Price:$569,950
- Price per sq. ft.:$272.57
Features and amenities
- Amenities:Ceiling Fan(s), Pantry, Walk-In Closet(s)
Parking
- Parking description:Attached, Detached
- Garage:Yes
- Garage spaces:3
 HeartlandMLS©2026. Information Deemed Reliable But Not Guaranteed. This information is being provided by the HeartlandMLS. The listings presented here may or may not be listed by the Broker/Agent operating this website. This information is intended for the personal use of consumers and may not be used for any purpose other than to identify prospective properties consumers may be interested in purchasing. Data <Last Updated October 15, 2026
New listings near 19475 Hardy Street
- Coming Soon
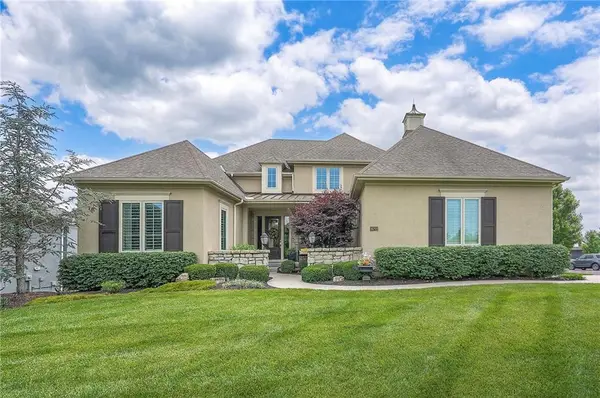 $1,075,000Coming Soon5 beds 4 baths3,528 sq. ft.
16700 Stearns Street, Overland Park, KS 66221
MLS# 2647255Listed by: COMPASS REALTY GROUP - Coming Soon
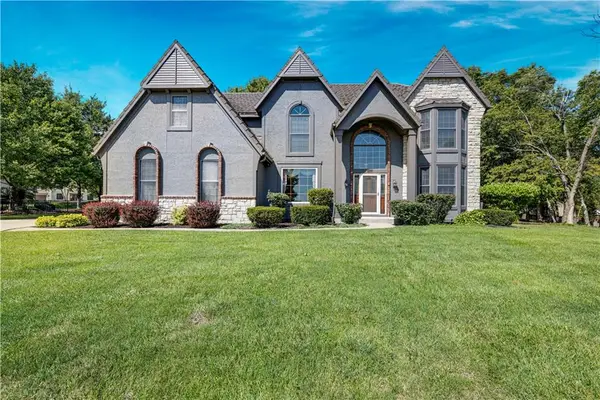 $900,000Coming Soon4 beds 5 baths4,565 sq. ft.
9410 141st Street, Overland Park, KS 66221
MLS# 2647064Listed by: REECENICHOLS - LEAWOOD - Coming Soon
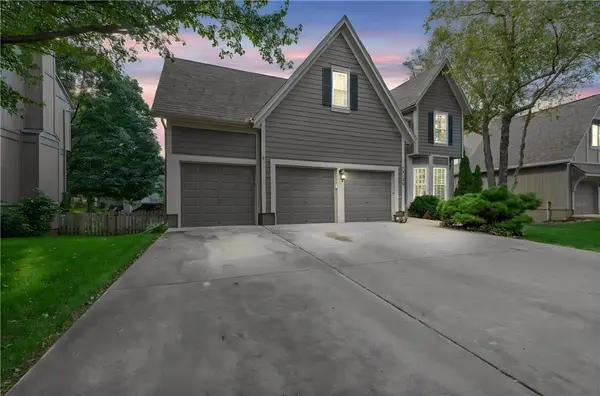 $575,000Coming Soon4 beds 3 baths3,060 sq. ft.
12738 King Street, Overland Park, KS 66213
MLS# 2647243Listed by: REECENICHOLS - COUNTRY CLUB PLAZA - Coming Soon
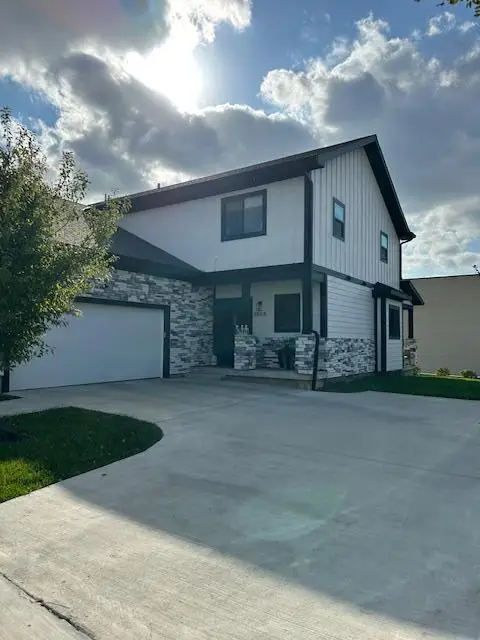 $475,000Coming Soon3 beds 3 baths2,150 sq. ft.
8808 Cortez Street, Overland Park, KS 66212
MLS# 2646715Listed by: REECENICHOLS- LEAWOOD TOWN CENTER - Coming SoonOpen Sat, 10am to 12pm
 $600,000Coming Soon4 beds 4 baths3,631 sq. ft.
9913 W 125th Terrace, Overland Park, KS 66213
MLS# 2643262Listed by: REECENICHOLS - LEES SUMMIT - Coming Soon
 $1,068,987Coming Soon6 beds 5 baths5,023 sq. ft.
2501 W 176th Street, Overland Park, KS 66085
MLS# 2647116Listed by: REECENICHOLS - LEAWOOD - Coming Soon
 $825,000Coming Soon4 beds 3 baths3,739 sq. ft.
13324 W 172nd Street, Overland Park, KS 66221
MLS# 2647165Listed by: WEICHERT, REALTORS WELCH & CO. - Coming SoonOpen Sat, 10am to 12pm
 $375,000Coming Soon3 beds 2 baths1,824 sq. ft.
10709 W 101st Street, Overland Park, KS 66214
MLS# 2647205Listed by: 1ST CLASS REAL ESTATE KC - Coming SoonOpen Sat, 1 to 3pm
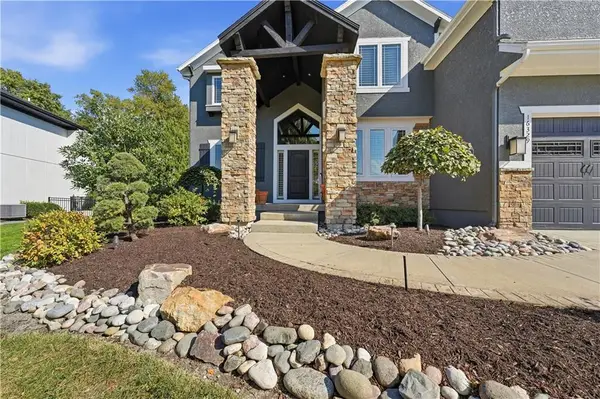 $849,000Coming Soon4 beds 6 baths4,230 sq. ft.
16329 Hayes Street, Overland Park, KS 66085
MLS# 2647067Listed by: REECENICHOLS - LEES SUMMIT - Coming SoonOpen Fri, 4 to 6pm
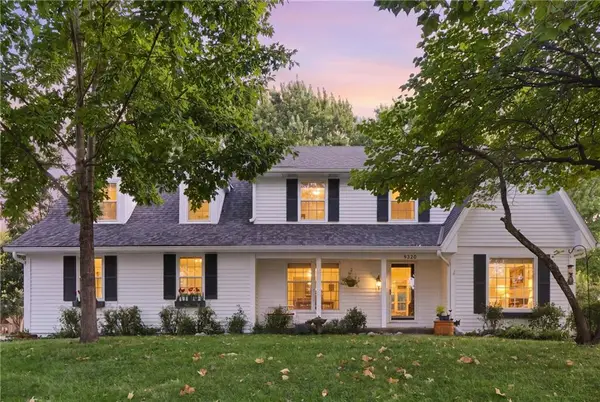 $515,000Coming Soon4 beds 3 baths2,727 sq. ft.
9320 W 113th Street, Overland Park, KS 66210
MLS# 2647072Listed by: REAL BROKER, LLC


Protect your home and budget from life's surprises with an Assurant Home Warranty, backed by a partner that supports you through every step of homeownership. Explore Plans.
© 2026 Better Homes and Gardens Real Estate LLC. An Anywhere Real Estate company. All rights reserved. Better Homes and Gardens® Real Estate is a registered trademark owned by Meredith Operations Corporation, licensed to Better Homes and Gardens Real Estate LLC and used with permission. Better Homes and Gardens Real Estate LLC fully supports the principles of the Fair Housing Act and the Equal Opportunity Act. Listing information is deemed reliable but is not guaranteed accurate.
Each office is independently owned and operated.
Any services or products provided by third parties are not provided by, affiliated with or related to Better Homes and Gardens Real Estate LLC, or its affiliated companies.