
2818 W 162nd Terrace, Overland Park, KS 66085
Local realty services provided by:Better Homes and Gardens Real Estate Kansas City Homes
2818 W 162nd Terrace,Overland Park, KS 66085
$1,300,000
- 4 Beds
- 3 Baths
- 3,731 sq. ft.
- Single family
- Active
Listed by: jocelyn rivard
Office: keller williams kc north
MLS#:2622069
Source:MOKS_HL
Price summary
- Price:$1,300,000
- Price per sq. ft.:$348.43
- Monthly HOA dues:$58.33
About this home
Incredible and *better than new*! This house has style to spare, space for everyone, and a backyard oasis that must be seen to be believed! A soaring great room welcomes you with ceiling accents, gas fireplace, and built-ins - this room is also open to the gorgeous kitchen with its solid counters, massive island, stainless appliance and a BIG walk-in pantry with tons of storage space! Also on this level you'll find a beautiful master suite with vaulted ceiling, accent wall, powered blinds, a bright master bathroom with soaking tub and tiled walk-in shower, plus a gigantic walk-in closet with pull down rods so you can use every single inch of space! On this main level, you'll also find a second bedroom with walk-in closet and a second full bathroom. Off of the kitchen, you will find your screened in patio porch with ceiling fan, fireplace, and *heated* travertine floors so you can enjoy it almost year-round! *Also* out back you'll find an impressive inground pool with powered cover, *two* cabanas, an outdoor kitchen and additional seating and dining, plus a substantial back wall for plenty of privacy! Head downstairs to the full *finished* basement, which features an impressive wet bar (more solid counters here, more cabinets, and more open shelving!), lots of space for everyone to spread out, and two MORE bedrooms, each with their own walk-in closets and a beautifully styled Jack & Jill third bathroom. Plenty of unfinished space remains down here for convenient storage. This house features a massive four-car garage with slatted walls for easy organization AND powered storage lifts to hold even more of your toys! Custom draperies and incredible wallpaper throughout this house will make you feel like you're living in a magazine! All of this, plus Blue Valley Schools AND tons of shopping and dining nearby!...
Contact an agent
Home facts
- Year built:2021
- Listing ID #:2622069
- Added:1 day(s) ago
- Updated:May 27, 2026 at 03:44 PM
Rooms and interior
- Bedrooms:4
- Total bathrooms:3
- Full bathrooms:3
- Rooms Total:10
- Kitchen Description:Dishwasher, Disposal, Microwave
- Basement:Yes
- Basement Description:Finished, Full, Walk Up
- Living area:3,731 sq. ft.
Heating and cooling
- Cooling:Electric
- Heating:Natural Gas
Structure and exterior
- Roof:Composition
- Year built:2021
- Building area:3,731 sq. ft.
- Lot area:0.32 Acres
- Architectural Style:Reverse 1.5 Story
- Construction Materials:Stone Trim, Stucco
Schools
- High school:Blue Valley
- Middle school:Blue Valley
- Elementary school:Blue River
Utilities
- Water:City/Public
- Sewer:Public Sewer
Finances and disclosures
- Price:$1,300,000
- Price per sq. ft.:$348.43
Features and amenities
- Appliances:Dishwasher, Disposal, Microwave, Stainless Steel Appliance(s)
- Amenities:Pantry, Play Area, Pool, Walk-In Closet(s), Wet Bar
- Pool features:Swimming Pool
Parking
- Parking description:Attached
- Garage:Yes
- Garage spaces:4
 HeartlandMLS©2026. Information Deemed Reliable But Not Guaranteed. This information is being provided by the HeartlandMLS. The listings presented here may or may not be listed by the Broker/Agent operating this website. This information is intended for the personal use of consumers and may not be used for any purpose other than to identify prospective properties consumers may be interested in purchasing. Data <Last Updated May 27, 2026
New listings near 2818 W 162nd Terrace
 $995,000Active3 beds 4 baths3,919 sq. ft.
5313 W 124th Terrace, Leawood, KS 66209
MLS# 2618564Listed by: REAL BROKER, LLC- New
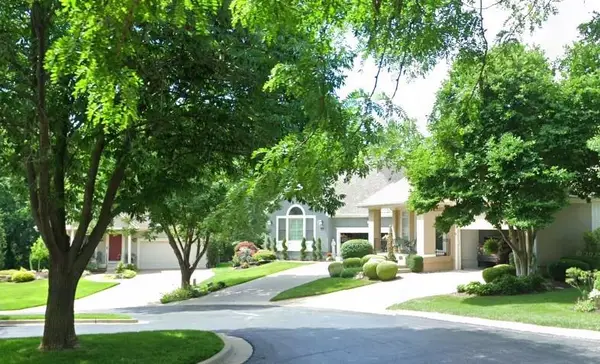 $619,950Active3 beds 3 baths2,657 sq. ft.
12345 Long Street, Overland Park, KS 66213
MLS# 2603915Listed by: KW KANSAS CITY METRO - New
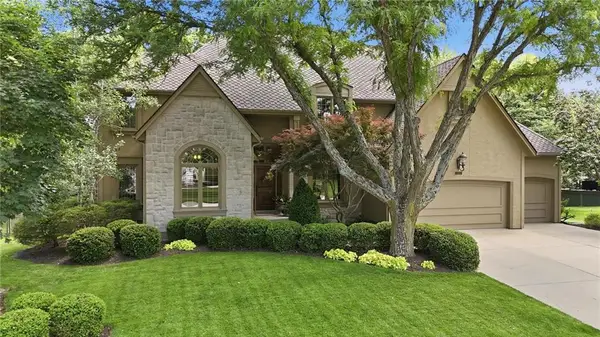 $900,000Active4 beds 5 baths5,217 sq. ft.
14227 Eby Street, Overland Park, KS 66221
MLS# 2619509Listed by: KELLER WILLIAMS REALTY PARTNERS INC. - New
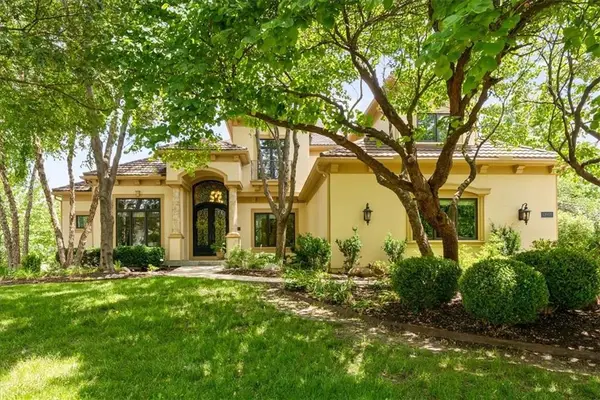 $1,850,000Active5 beds 7 baths7,038 sq. ft.
13905 Dearborn Street, Overland Park, KS 66223
MLS# 2620206Listed by: REAL BROKER, LLC - New
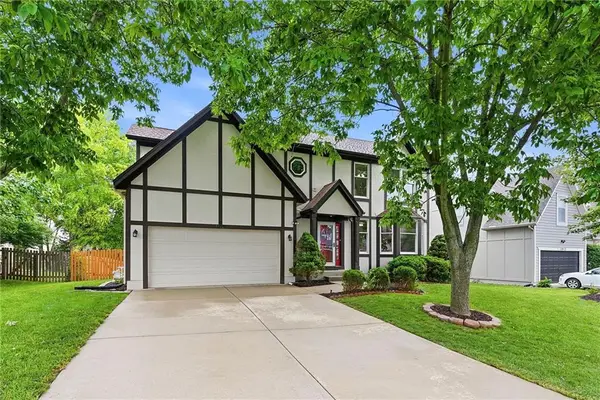 $525,000Active4 beds 4 baths3,066 sq. ft.
15009 Horton Street, Overland Park, KS 66223
MLS# 2620536Listed by: REECENICHOLS - LEAWOOD - New
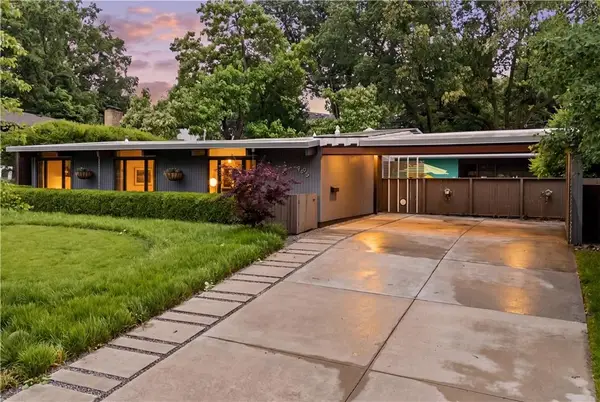 $950,000Active3 beds 2 baths1,548 sq. ft.
9805 Aberdeen Drive, Leawood, KS 66206
MLS# 2621519Listed by: KC ONE REALTY, LLC - New
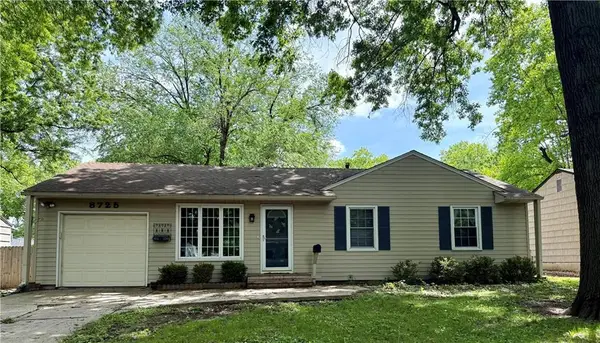 $315,000Active3 beds 1 baths1,602 sq. ft.
8725 Stearns Avenue, Overland Park, KS 66214
MLS# 2621943Listed by: WEICHERT, REALTORS WELCH & CO. 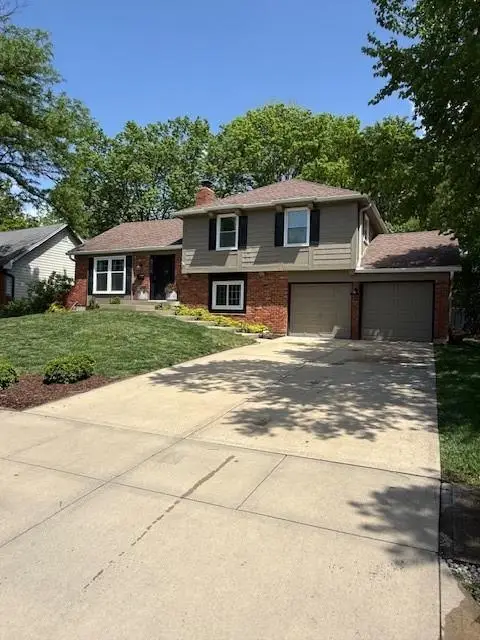 $375,000Pending3 beds 2 baths1,741 sq. ft.
9715 Craig Street, Overland Park, KS 66212
MLS# 2617684Listed by: REECENICHOLS - LEAWOOD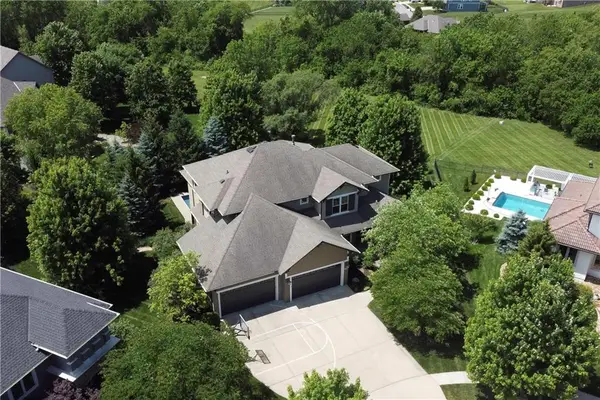 $1,225,000Pending5 beds 5 baths5,506 sq. ft.
9511 W 161st Terrace, Overland Park, KS 66085
MLS# 2619637Listed by: REECENICHOLS- LEAWOOD TOWN CENTER


Protect your home and budget from life's surprises with an Assurant Home Warranty, backed by a partner that supports you through every step of homeownership. Explore Plans.
© 2026 Better Homes and Gardens Real Estate LLC. An Anywhere Real Estate company. All rights reserved. Better Homes and Gardens® Real Estate is a registered trademark owned by Meredith Operations Corporation, licensed to Better Homes and Gardens Real Estate LLC and used with permission. Better Homes and Gardens Real Estate LLC fully supports the principles of the Fair Housing Act and the Equal Opportunity Act. Listing information is deemed reliable but is not guaranteed accurate.
Each office is independently owned and operated.
Any services or products provided by third parties are not provided by, affiliated with or related to Better Homes and Gardens Real Estate LLC, or its affiliated companies.