
9805 Aberdeen Drive, Leawood, KS 66206
Local realty services provided by:Better Homes and Gardens Real Estate Kansas City Homes
Listed by: julia thomas
Office: kc one realty, llc.
MLS#:2621519
Source:MOKS_HL
Price summary
- Price:$950,000
- Price per sq. ft.:$613.7
About this home
Step into timeless sophistication with this Drummond Architectural Mid-Century masterpiece — a rare blend of iconic design, modern luxury, and effortless indoor-outdoor living. Offering 3 bedrooms and 2 beautifully appointed baths, this meticulously landscaped property is the definition of perfection.
From the moment you arrive, every detail reveals intentional craftsmanship and refined style. Clean architectural lines, curated finishes, and thoughtfully designed living spaces create an atmosphere that is both elevated and inviting.
Outside, the resort-style grounds are nothing short of spectacular. Enjoy a sparkling saltwater pool and hot tub surrounded by lush landscaping and multiple spaces designed for relaxation and entertaining. The fabulous pool house serves as the ultimate gathering space, complete with exceptional entertaining areas and abundant storage.
This is more than a home — it’s a statement property, and a true Mid-Century Modern retreat designed for those who appreciate architecture, privacy, and unforgettable living....
Contact an agent
Home facts
- Year built:1958
- Listing ID #:2621519
- Added:1 day(s) ago
- Updated:May 27, 2026 at 02:24 PM
Rooms and interior
- Bedrooms:3
- Total bathrooms:2
- Full bathrooms:2
- Rooms Total:8
- Kitchen Description:Cooktop, Dishwasher, Disposal, Refrigerator
- Basement:Yes
- Basement Description:Slab
- Living area:1,548 sq. ft.
Heating and cooling
- Cooling:Electric
- Heating:Forced Air Gas
Structure and exterior
- Year built:1958
- Building area:1,548 sq. ft.
- Lot area:0.33 Acres
- Architectural Style:Ranch
- Construction Materials:Frame
- Foundation Description:Slab
Schools
- High school:SM South
- Middle school:Indian Woods
- Elementary school:Brookwood
Utilities
- Water:City/Public
- Sewer:Public Sewer
Finances and disclosures
- Price:$950,000
- Price per sq. ft.:$613.7
Features and amenities
- Appliances:Dishwasher, Disposal, Refrigerator, Washer
- Amenities:Ceiling Fan(s), Custom Cabinets, Pantry, Walk-In Closet(s)
Parking
- Parking description:Attached, Carport
- Garage:Yes
- Garage spaces:2
 HeartlandMLS©2026. Information Deemed Reliable But Not Guaranteed. This information is being provided by the HeartlandMLS. The listings presented here may or may not be listed by the Broker/Agent operating this website. This information is intended for the personal use of consumers and may not be used for any purpose other than to identify prospective properties consumers may be interested in purchasing. Data <Last Updated May 27, 2026
New listings near 9805 Aberdeen Drive
- New
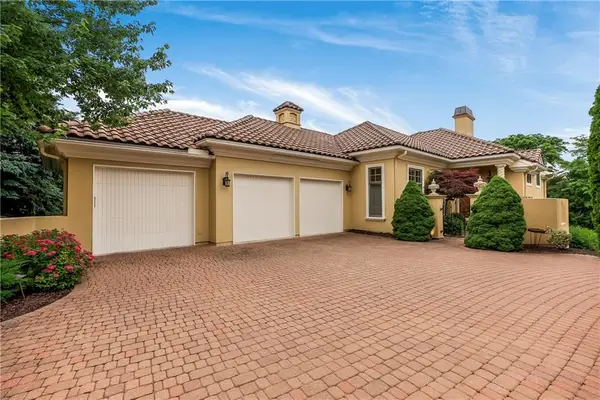 $975,000Active4 beds 3 baths3,400 sq. ft.
3411 W 138th Street, Leawood, KS 66224
MLS# 2621797Listed by: REECENICHOLS - LEAWOOD - New
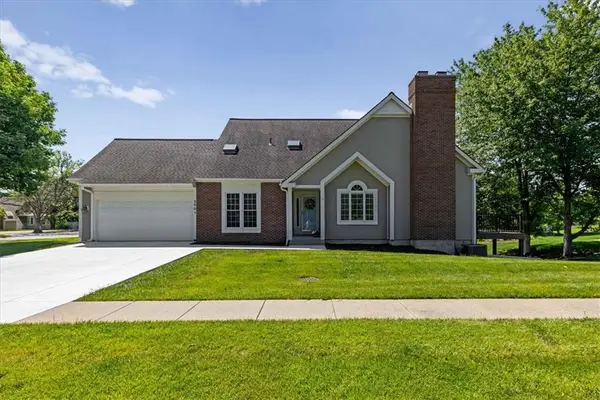 $449,990Active3 beds 4 baths2,781 sq. ft.
2501 W 137th Place, Leawood, KS 66224
MLS# 2622148Listed by: 395 REALTY LLC - Open Sat, 1am to 3pmNew
 $1,250,000Active4 beds 4 baths5,154 sq. ft.
9703 Overbrook Road, Leawood, KS 66206
MLS# 2617538Listed by: KW KANSAS CITY METRO - New
 $2,050,000Active4 beds 6 baths5,082 sq. ft.
3908 W 140th Drive, Leawood, KS 66224
MLS# 2616779Listed by: KW KANSAS CITY METRO 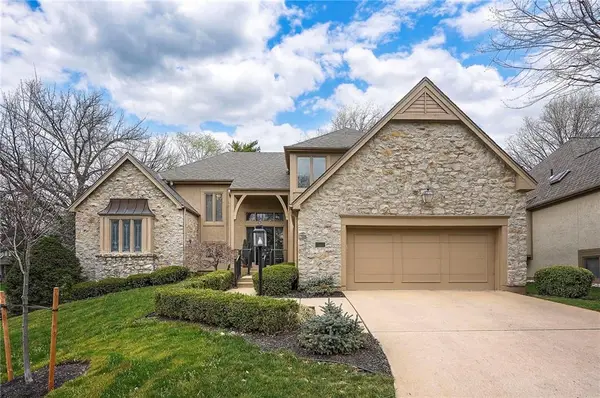 $625,000Pending3 beds 3 baths2,994 sq. ft.
4516 W 125th Street, Leawood, KS 66209
MLS# 2621801Listed by: COMPASS REALTY GROUP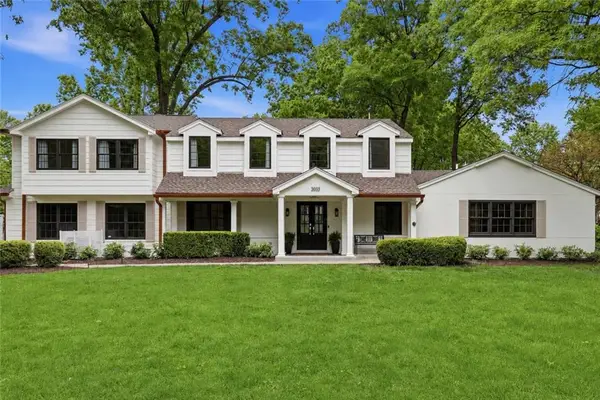 $2,500,000Active7 beds 7 baths5,812 sq. ft.
2832 W 91st Street, Leawood, KS 66206
MLS# 2600774Listed by: COMPASS REALTY GROUP- New
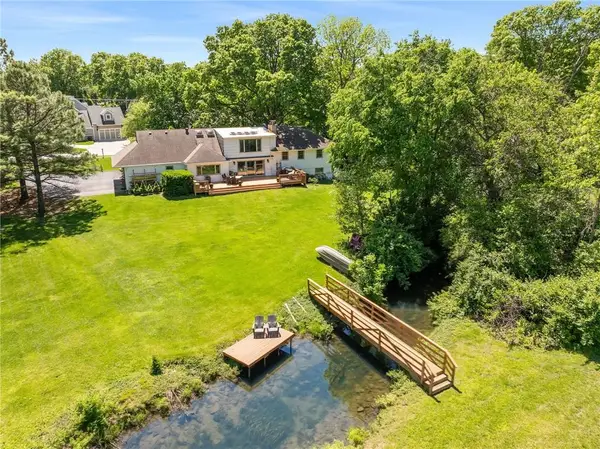 $1,500,000Active5 beds 4 baths4,312 sq. ft.
3636 W 89th Street, Leawood, KS 66206
MLS# 2617045Listed by: KW KANSAS CITY METRO - New
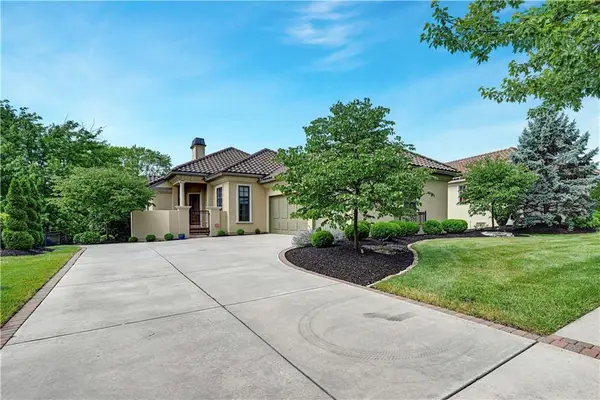 $999,998Active3 beds 3 baths3,298 sq. ft.
3313 W 138th Street, Leawood, KS 66224
MLS# 2618489Listed by: PLATINUM REALTY LLC 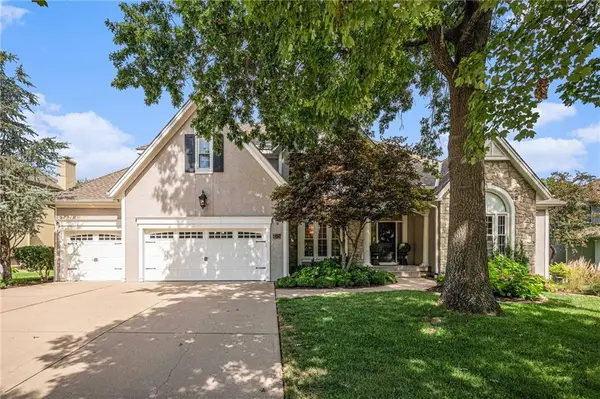 $865,000Pending4 beds 5 baths4,507 sq. ft.
4528 W 140th Street, Leawood, KS 66224
MLS# 2573850Listed by: KELLER WILLIAMS REALTY PARTNERS INC.


Protect your home and budget from life's surprises with an Assurant Home Warranty, backed by a partner that supports you through every step of homeownership. Explore Plans.
© 2026 Better Homes and Gardens Real Estate LLC. An Anywhere Real Estate company. All rights reserved. Better Homes and Gardens® Real Estate is a registered trademark owned by Meredith Operations Corporation, licensed to Better Homes and Gardens Real Estate LLC and used with permission. Better Homes and Gardens Real Estate LLC fully supports the principles of the Fair Housing Act and the Equal Opportunity Act. Listing information is deemed reliable but is not guaranteed accurate.
Each office is independently owned and operated.
Any services or products provided by third parties are not provided by, affiliated with or related to Better Homes and Gardens Real Estate LLC, or its affiliated companies.