
9511 W 161st Terrace, Overland Park, KS 66085
Local realty services provided by:Better Homes and Gardens Real Estate Kansas City Homes
9511 W 161st Terrace,Overland Park, KS 66085
$1,225,000
- 5 Beds
- 5 Baths
- 5,506 sq. ft.
- Single family
- Pending
Listed by: steve thorell, linda thorell
Office: reecenichols- leawood town center
MLS#:2619637
Source:MOKS_HL
Price summary
- Price:$1,225,000
- Price per sq. ft.:$222.48
About this home
Welcome home! Private cul-de-sac oversized lot with mature landscaping highlights this meticulously maintained 1.5 story home in Wyngate subdivision. Secluded large heated pool leads to abundant green space with large deck, pergola and screened in porch. First floor features open and airy layout with hardwoods and luxury finishes throughout. Primary bedroom has gorgeous views of pool and surrounding green space. Recently updated quartz countertops in primary bath with large shower and ample closet space. Second floor features new flooring and paint with atrium which overlooks the main living area. Finished walkout basement leads to covered dining space overlooking the pool. Home theatre with 4k projector conveys with the home for movie nights. Fifth bedroom in basement with private on suite overlooks the pool as well. Four car garage with ample space is another excellent feature of this private oasis. New paint and flooring throughout. You don't want to miss this one!
Contact an agent
Home facts
- Year built:2007
- Listing ID #:2619637
- Added:1 day(s) ago
- Updated:May 27, 2026 at 07:50 AM
Rooms and interior
- Bedrooms:5
- Total bathrooms:5
- Full bathrooms:4
- Half bathrooms:1
- Rooms Total:14
- Kitchen Description:Dishwasher, Disposal, Microwave
- Basement:Yes
- Basement Description:Finished, Walk Out
- Living area:5,506 sq. ft.
Heating and cooling
- Cooling:Electric
- Heating:Natural Gas
Structure and exterior
- Roof:Composition
- Year built:2007
- Building area:5,506 sq. ft.
- Lot area:0.53 Acres
- Lot Features:Adjoin Greenspace, Cul-De-Sac
- Architectural Style:1.5 Stories
- Construction Materials:Frame, Stucco
Schools
- High school:Blue Valley West
- Middle school:Pleasant Ridge
- Elementary school:Cedar Hills
Utilities
- Water:City/Public
- Sewer:Public Sewer
Finances and disclosures
- Price:$1,225,000
- Price per sq. ft.:$222.48
Features and amenities
- Appliances:Dishwasher, Disposal, Gas Range, Microwave
- Amenities:Ceiling Fan(s), Pantry, Play Area, Pool, Walk-In Closet(s)
- Pool features:Swimming Pool
Parking
- Parking description:Attached
- Garage:Yes
- Garage spaces:4
 HeartlandMLS©2026. Information Deemed Reliable But Not Guaranteed. This information is being provided by the HeartlandMLS. The listings presented here may or may not be listed by the Broker/Agent operating this website. This information is intended for the personal use of consumers and may not be used for any purpose other than to identify prospective properties consumers may be interested in purchasing. Data <Last Updated May 27, 2026
New listings near 9511 W 161st Terrace
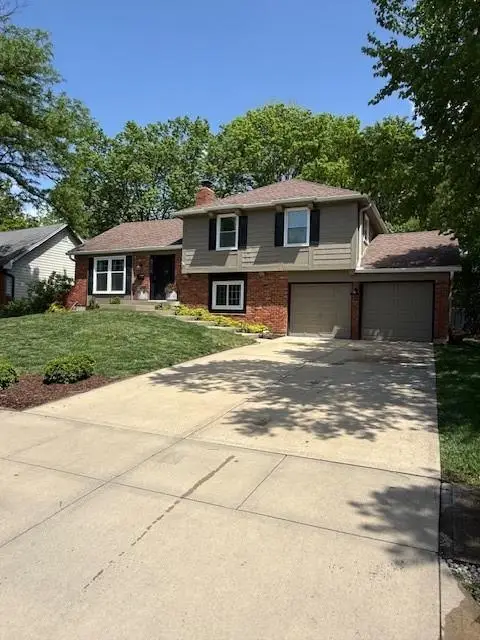 $375,000Pending3 beds 2 baths1,741 sq. ft.
9715 Craig Street, Overland Park, KS 66212
MLS# 2617684Listed by: REECENICHOLS - LEAWOOD- New
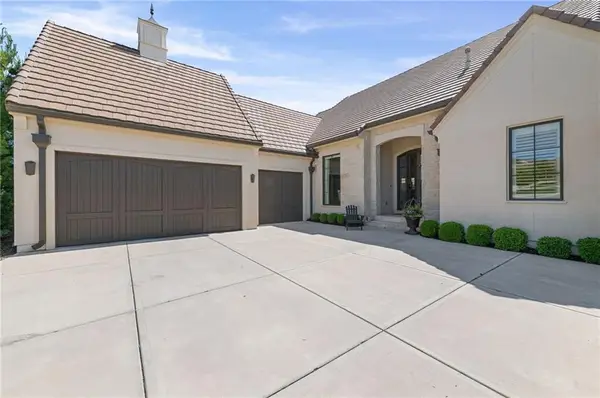 $1,350,000Active3 beds 4 baths3,824 sq. ft.
15021 Chadwick Street, Overland Park, KS 66224
MLS# 2620516Listed by: REECENICHOLS - COUNTRY CLUB PLAZA - New
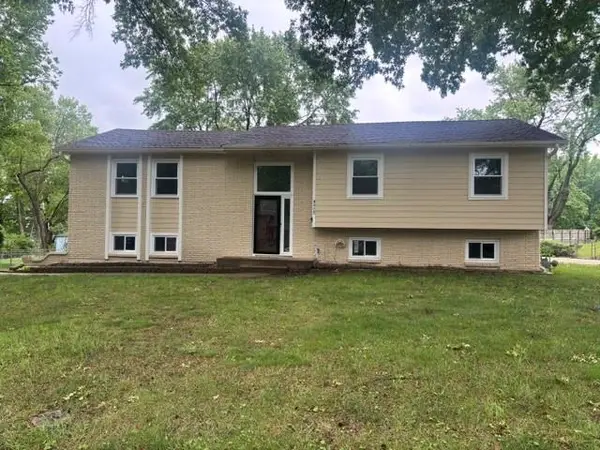 $400,000Active4 beds 3 baths1,880 sq. ft.
9315 Grant Drive, Overland Park, KS 66212
MLS# 2618240Listed by: KELLER WILLIAMS REALTY PARTNERS INC. - New
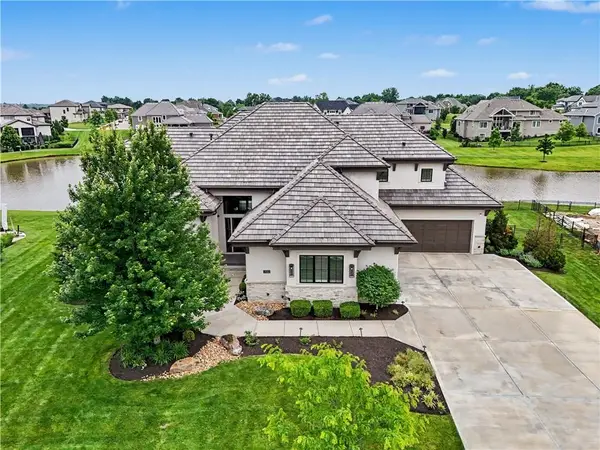 $1,695,000Active5 beds 6 baths5,549 sq. ft.
17213 Goddard Street, Overland Park, KS 66221
MLS# 2617331Listed by: COMPASS REALTY GROUP - New
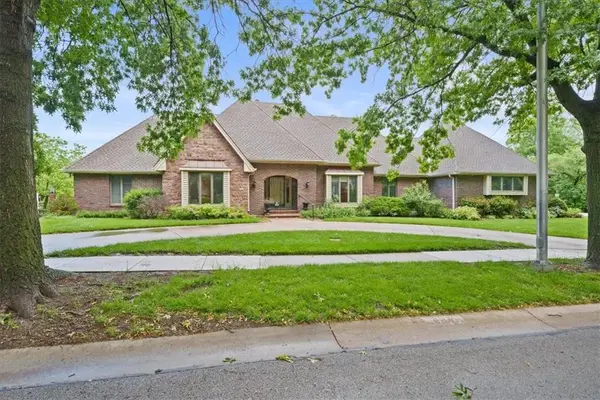 $799,950Active4 beds 5 baths5,897 sq. ft.
8214 W 99th Street, Overland Park, KS 66212
MLS# 2618553Listed by: REAL BROKER, LLC - New
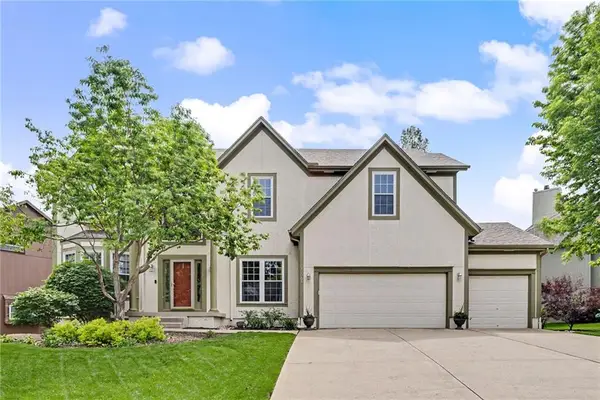 $650,000Active4 beds 5 baths3,833 sq. ft.
12905 W 142nd Street, Overland Park, KS 66221
MLS# 2620749Listed by: REECENICHOLS - LEAWOOD - New
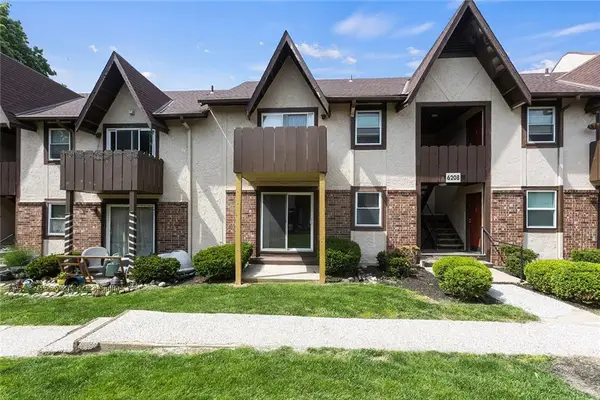 $149,000Active2 beds 1 baths949 sq. ft.
6208 Robinson Street #1, Overland Park, KS 66202
MLS# 2620967Listed by: REECENICHOLS -JOHNSON COUNTY W  $640,000Pending4 beds 4 baths3,629 sq. ft.
4910 W 155th Terrace, Overland Park, KS 66224
MLS# 2617589Listed by: REECENICHOLS- LEAWOOD TOWN CENTER $795,000Pending5 beds 5 baths4,776 sq. ft.
8304 W 99th Street, Overland Park, KS 66212
MLS# 2616750Listed by: REECENICHOLS - LEAWOOD


Protect your home and budget from life's surprises with an Assurant Home Warranty, backed by a partner that supports you through every step of homeownership. Explore Plans.
© 2026 Better Homes and Gardens Real Estate LLC. An Anywhere Real Estate company. All rights reserved. Better Homes and Gardens® Real Estate is a registered trademark owned by Meredith Operations Corporation, licensed to Better Homes and Gardens Real Estate LLC and used with permission. Better Homes and Gardens Real Estate LLC fully supports the principles of the Fair Housing Act and the Equal Opportunity Act. Listing information is deemed reliable but is not guaranteed accurate.
Each office is independently owned and operated.
Any services or products provided by third parties are not provided by, affiliated with or related to Better Homes and Gardens Real Estate LLC, or its affiliated companies.