
9715 Craig Street, Overland Park, KS 66212
Local realty services provided by:Better Homes and Gardens Real Estate Kansas City Homes
9715 Craig Street,Overland Park, KS 66212
$375,000
- 3 Beds
- 2 Baths
- 1,741 sq. ft.
- Single family
- Pending
Listed by: cjco team, becca kyger
Office: reecenichols - leawood
MLS#:2617684
Source:MOKS_HL
Price summary
- Price:$375,000
- Price per sq. ft.:$215.39
About this home
Tucked into one of Overland Park's most desirable pockets, this perfectly balanced split level home delivers space, style, and everyday comfort in all the right ways. Step inside to discover a bright, inviting layout designed for both easy living and effortless entertaining. The open concept kitchen flows into the dining area creating a natural gathering space filled with light and connection. With two spacious family rooms, you'll have the flexibility to spread out, host game days, or create the ultimate movie night retreat. Upstairs, three comfortable bedrooms and two full bathrooms provide a private, peaceful escape at the end of the day. Out back, the home continues to impress with a large poured patio - perfect for relaxing or entertaining under the stars- plus a storage shed for all of your tools and toys. The attached two car garage adds everyday convenience, rounding out a home that truly checks all the boxes. Located close to shopping, dining, and top rated amenities, this Overland Park gem blends location and livability into one irresistible package!...
Contact an agent
Home facts
- Year built:1962
- Listing ID #:2617684
- Added:1 day(s) ago
- Updated:May 27, 2026 at 07:45 AM
Rooms and interior
- Bedrooms:3
- Total bathrooms:2
- Full bathrooms:2
- Kitchen Description:Cooktop, Dishwasher, Disposal
- Basement:Yes
- Basement Description:Concrete, Inside Entrance, Unfinished
- Living area:1,741 sq. ft.
Heating and cooling
- Cooling:Electric
- Heating:Forced Air Gas
Structure and exterior
- Roof:Composition
- Year built:1962
- Building area:1,741 sq. ft.
- Lot area:0.23 Acres
- Lot Features:City Lot
- Architectural Style:California Split, Front/Back Split
- Construction Materials:Board & Batton, Brick Trim
- Foundation Description:Concrete
Schools
- Middle school:Indian Woods
- Elementary school:Brookridge
Utilities
- Water:City/Public
- Sewer:Public Sewer
Finances and disclosures
- Price:$375,000
- Price per sq. ft.:$215.39
Features and amenities
- Appliances:Dishwasher, Disposal
- Amenities:Ceiling Fan(s)
Parking
- Parking description:Attached, Built-In
- Garage:Yes
- Garage spaces:2
 HeartlandMLS©2026. Information Deemed Reliable But Not Guaranteed. This information is being provided by the HeartlandMLS. The listings presented here may or may not be listed by the Broker/Agent operating this website. This information is intended for the personal use of consumers and may not be used for any purpose other than to identify prospective properties consumers may be interested in purchasing. Data <Last Updated May 27, 2026
New listings near 9715 Craig Street
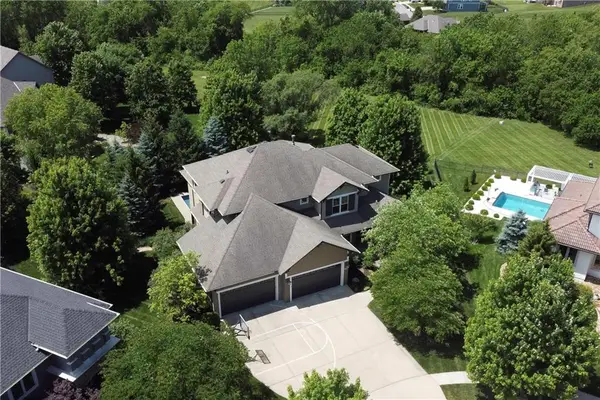 $1,225,000Pending5 beds 5 baths5,506 sq. ft.
9511 W 161st Terrace, Overland Park, KS 66085
MLS# 2619637Listed by: REECENICHOLS- LEAWOOD TOWN CENTER- New
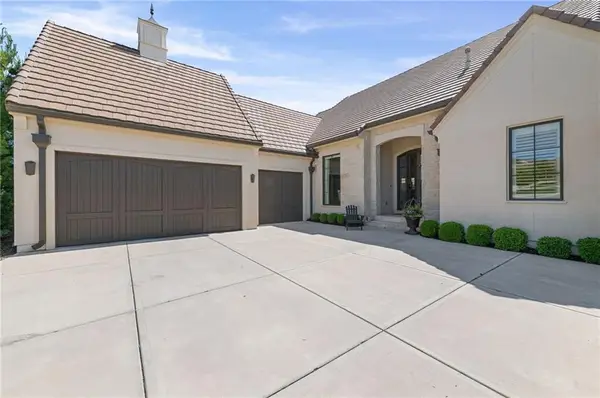 $1,350,000Active3 beds 4 baths3,824 sq. ft.
15021 Chadwick Street, Overland Park, KS 66224
MLS# 2620516Listed by: REECENICHOLS - COUNTRY CLUB PLAZA - New
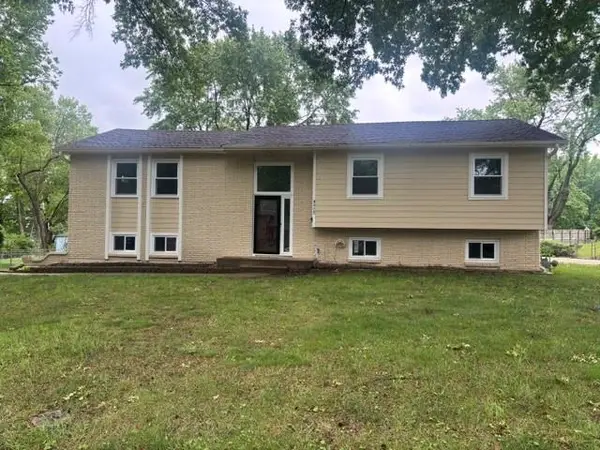 $400,000Active4 beds 3 baths1,880 sq. ft.
9315 Grant Drive, Overland Park, KS 66212
MLS# 2618240Listed by: KELLER WILLIAMS REALTY PARTNERS INC. - New
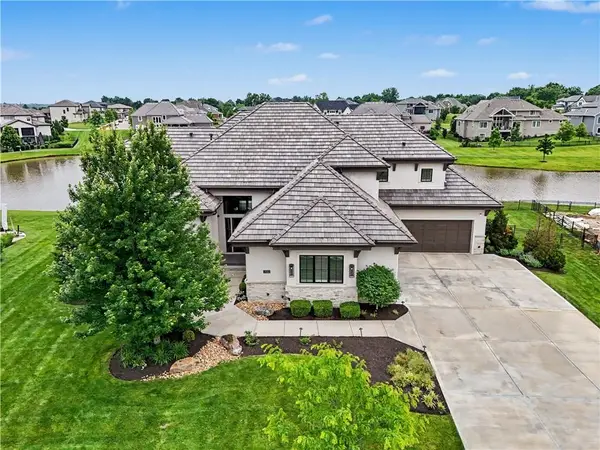 $1,695,000Active5 beds 6 baths5,549 sq. ft.
17213 Goddard Street, Overland Park, KS 66221
MLS# 2617331Listed by: COMPASS REALTY GROUP - New
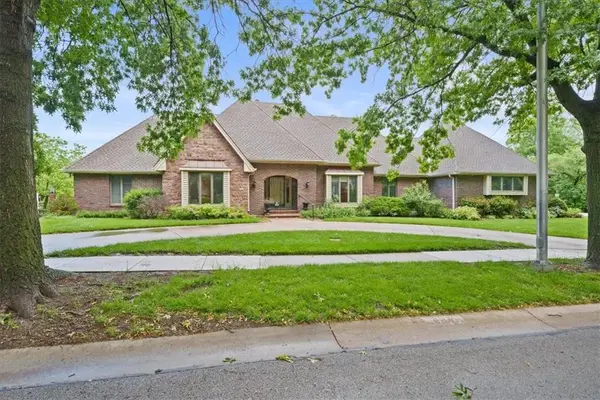 $799,950Active4 beds 5 baths5,897 sq. ft.
8214 W 99th Street, Overland Park, KS 66212
MLS# 2618553Listed by: REAL BROKER, LLC - New
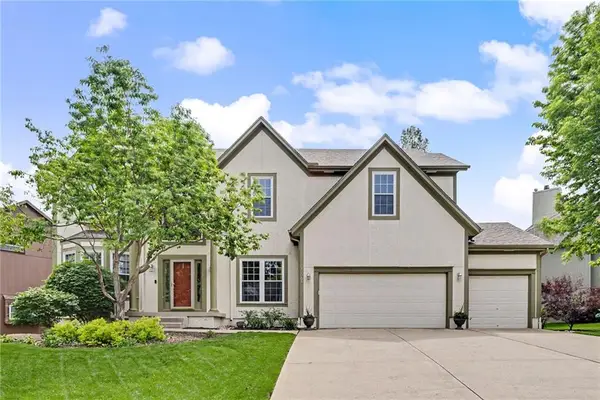 $650,000Active4 beds 5 baths3,833 sq. ft.
12905 W 142nd Street, Overland Park, KS 66221
MLS# 2620749Listed by: REECENICHOLS - LEAWOOD - New
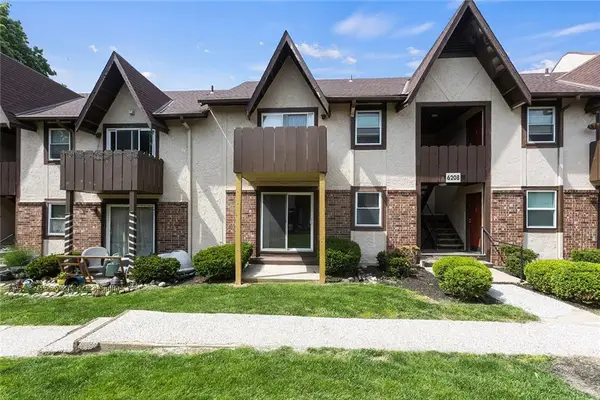 $149,000Active2 beds 1 baths949 sq. ft.
6208 Robinson Street #1, Overland Park, KS 66202
MLS# 2620967Listed by: REECENICHOLS -JOHNSON COUNTY W  $640,000Pending4 beds 4 baths3,629 sq. ft.
4910 W 155th Terrace, Overland Park, KS 66224
MLS# 2617589Listed by: REECENICHOLS- LEAWOOD TOWN CENTER $795,000Pending5 beds 5 baths4,776 sq. ft.
8304 W 99th Street, Overland Park, KS 66212
MLS# 2616750Listed by: REECENICHOLS - LEAWOOD


Protect your home and budget from life's surprises with an Assurant Home Warranty, backed by a partner that supports you through every step of homeownership. Explore Plans.
© 2026 Better Homes and Gardens Real Estate LLC. An Anywhere Real Estate company. All rights reserved. Better Homes and Gardens® Real Estate is a registered trademark owned by Meredith Operations Corporation, licensed to Better Homes and Gardens Real Estate LLC and used with permission. Better Homes and Gardens Real Estate LLC fully supports the principles of the Fair Housing Act and the Equal Opportunity Act. Listing information is deemed reliable but is not guaranteed accurate.
Each office is independently owned and operated.
Any services or products provided by third parties are not provided by, affiliated with or related to Better Homes and Gardens Real Estate LLC, or its affiliated companies.