
9315 Grant Drive, Overland Park, KS 66212
Local realty services provided by:Better Homes and Gardens Real Estate Kansas City Homes
9315 Grant Drive,Overland Park, KS 66212
$400,000
- 4 Beds
- 3 Baths
- 1,880 sq. ft.
- Single family
- Active
Listed by: mark messbarger
Office: keller williams realty partners inc.
MLS#:2618240
Source:MOKS_HL
Price summary
- Price:$400,000
- Price per sq. ft.:$212.77
About this home
Location, Location, Location! Enjoy easy access to multiple major highways, making commuting a breeze.
This beautifully updated home features brand-new flooring throughout, along with a high-efficiency HVAC system and new high-efficiency water heater for year-round comfort and savings. You’ll also find newer vinyl windows that enhance both energy efficiency and natural light. The fully remodeled kitchen and bathrooms shine with modern finishes, including new cabinetry, quartz countertops, stainless steel appliances, and a stylish tile backsplash.
Additional upgrades include:
Fresh interior paint throughout
Modern knockdown ceilings
All-new lighting fixtures
Updated outlets and switches
Newer front door for added curb appeal
This move-in-ready home combines style, comfort, and convenience—don’t miss your chance to make it yours!
Contact an agent
Home facts
- Year built:1968
- Listing ID #:2618240
- Added:1 day(s) ago
- Updated:May 27, 2026 at 02:24 PM
Rooms and interior
- Bedrooms:4
- Total bathrooms:3
- Full bathrooms:2
- Half bathrooms:1
- Kitchen Description:Dishwasher, Disposal, Microwave
- Basement:Yes
- Basement Description:Egress Window(s), Finished, Garage Entrance, Inside Entrance, Walk Up
- Living area:1,880 sq. ft.
Heating and cooling
- Cooling:Electric
- Heating:Forced Air Gas
Structure and exterior
- Roof:Composition
- Year built:1968
- Building area:1,880 sq. ft.
- Lot area:0.24 Acres
- Architectural Style:Split Entry
- Construction Materials:Wood Siding
Schools
- High school:SM West
- Middle school:Westridge
- Elementary school:Pawnee
Utilities
- Water:City/Public
- Sewer:Public Sewer
Finances and disclosures
- Price:$400,000
- Price per sq. ft.:$212.77
Features and amenities
- Appliances:Dishwasher, Disposal, Microwave
- Amenities:Ceiling Fan(s)
Parking
- Parking description:Attached, Basement
- Garage:Yes
- Garage spaces:2
 HeartlandMLS©2026. Information Deemed Reliable But Not Guaranteed. This information is being provided by the HeartlandMLS. The listings presented here may or may not be listed by the Broker/Agent operating this website. This information is intended for the personal use of consumers and may not be used for any purpose other than to identify prospective properties consumers may be interested in purchasing. Data <Last Updated May 27, 2026
New listings near 9315 Grant Drive
- New
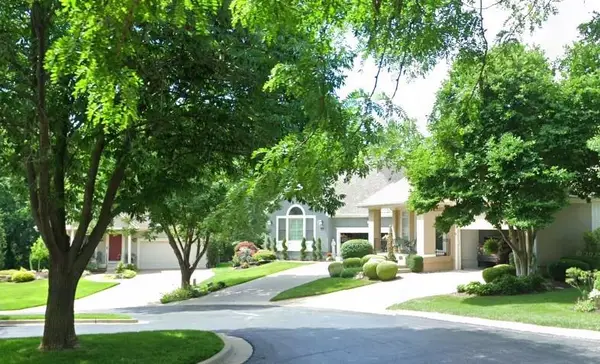 $619,950Active3 beds 3 baths2,657 sq. ft.
12345 Long Street, Overland Park, KS 66213
MLS# 2603915Listed by: KW KANSAS CITY METRO - New
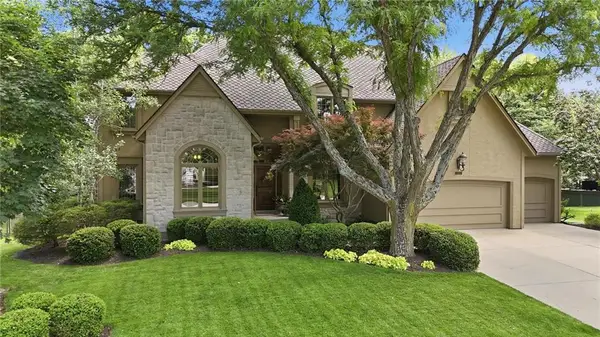 $900,000Active4 beds 5 baths5,217 sq. ft.
14227 Eby Street, Overland Park, KS 66221
MLS# 2619509Listed by: KELLER WILLIAMS REALTY PARTNERS INC. - New
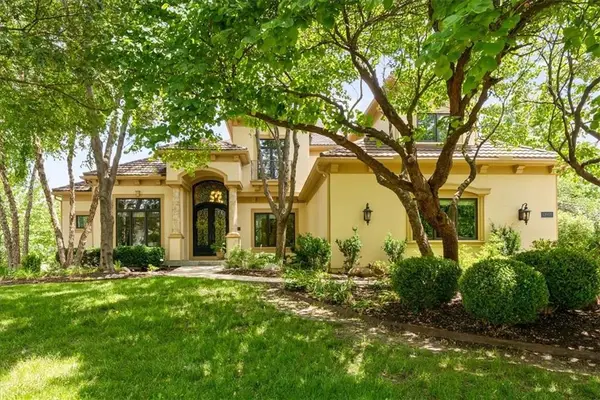 $1,850,000Active5 beds 7 baths7,038 sq. ft.
13905 Dearborn Street, Overland Park, KS 66223
MLS# 2620206Listed by: REAL BROKER, LLC - New
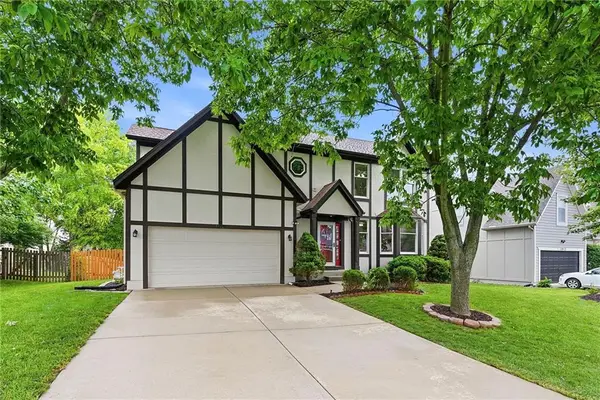 $525,000Active4 beds 4 baths3,066 sq. ft.
15009 Horton Street, Overland Park, KS 66223
MLS# 2620536Listed by: REECENICHOLS - LEAWOOD - New
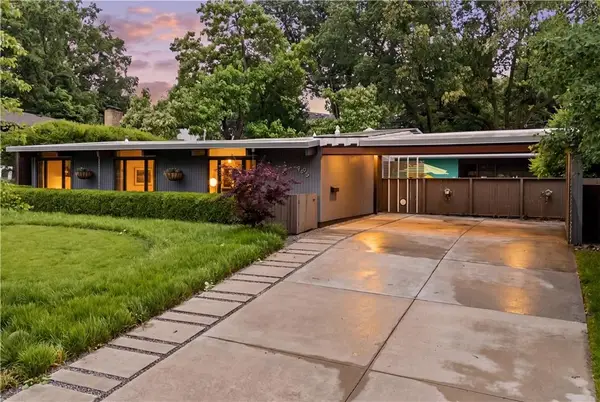 $950,000Active3 beds 2 baths1,548 sq. ft.
9805 Aberdeen Drive, Leawood, KS 66206
MLS# 2621519Listed by: KC ONE REALTY, LLC - New
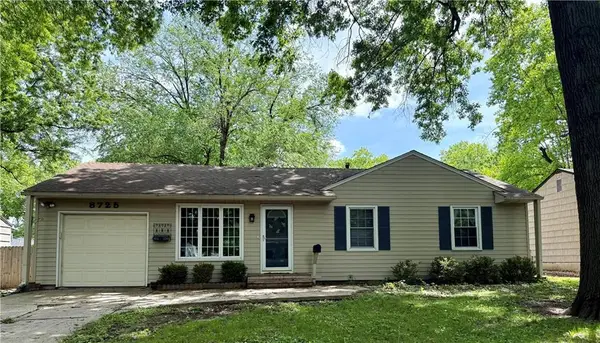 $315,000Active3 beds 1 baths1,602 sq. ft.
8725 Stearns Avenue, Overland Park, KS 66214
MLS# 2621943Listed by: WEICHERT, REALTORS WELCH & CO. - New
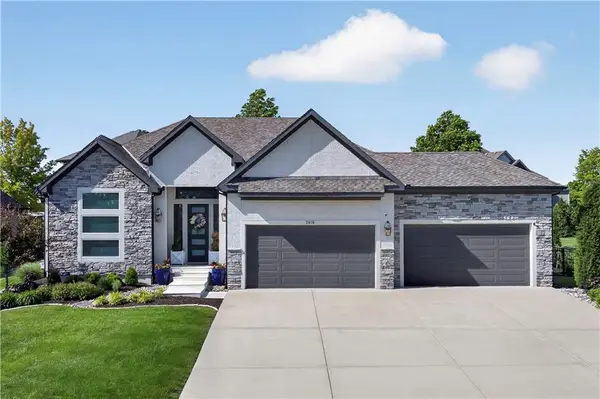 $1,300,000Active4 beds 3 baths3,731 sq. ft.
2818 W 162nd Terrace, Overland Park, KS 66085
MLS# 2622069Listed by: KELLER WILLIAMS KC NORTH 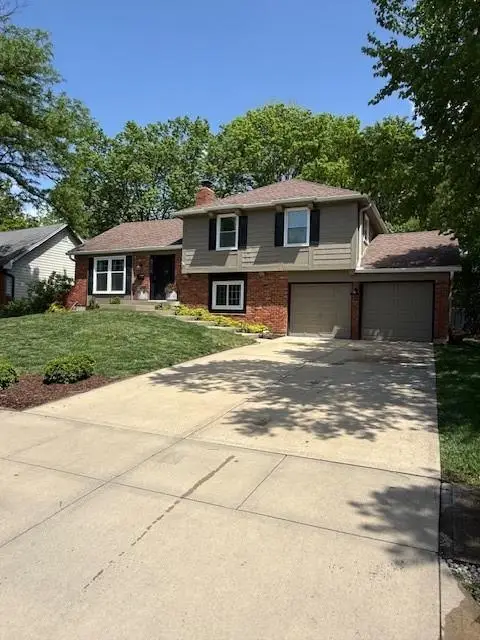 $375,000Pending3 beds 2 baths1,741 sq. ft.
9715 Craig Street, Overland Park, KS 66212
MLS# 2617684Listed by: REECENICHOLS - LEAWOOD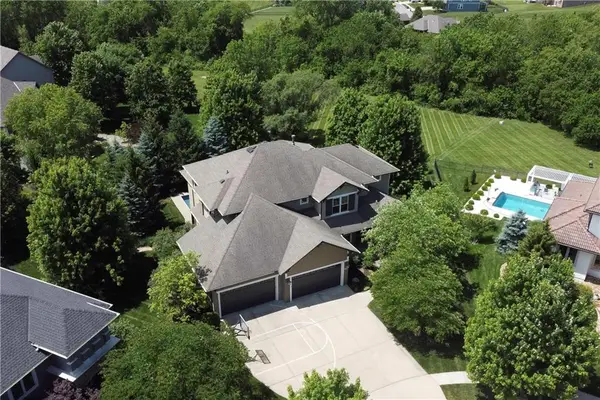 $1,225,000Pending5 beds 5 baths5,506 sq. ft.
9511 W 161st Terrace, Overland Park, KS 66085
MLS# 2619637Listed by: REECENICHOLS- LEAWOOD TOWN CENTER- New
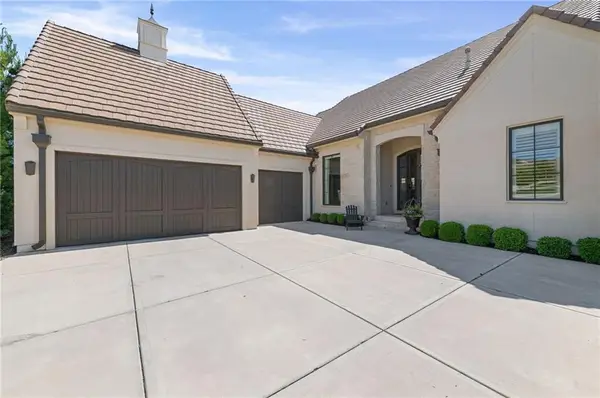 $1,350,000Active3 beds 4 baths3,824 sq. ft.
15021 Chadwick Street, Overland Park, KS 66224
MLS# 2620516Listed by: REECENICHOLS - COUNTRY CLUB PLAZA


Protect your home and budget from life's surprises with an Assurant Home Warranty, backed by a partner that supports you through every step of homeownership. Explore Plans.
© 2026 Better Homes and Gardens Real Estate LLC. An Anywhere Real Estate company. All rights reserved. Better Homes and Gardens® Real Estate is a registered trademark owned by Meredith Operations Corporation, licensed to Better Homes and Gardens Real Estate LLC and used with permission. Better Homes and Gardens Real Estate LLC fully supports the principles of the Fair Housing Act and the Equal Opportunity Act. Listing information is deemed reliable but is not guaranteed accurate.
Each office is independently owned and operated.
Any services or products provided by third parties are not provided by, affiliated with or related to Better Homes and Gardens Real Estate LLC, or its affiliated companies.