
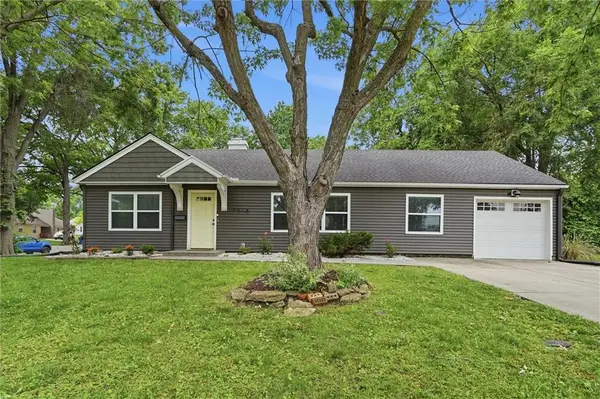
2706 W 79th Street, Prairie Village, KS 66208
Local realty services provided by:Better Homes and Gardens Real Estate Kansas City Homes
2706 W 79th Street,Prairie Village, KS 66208
$299,900
- 3 Beds
- 1 Baths
- 842 sq. ft.
- Single family
- Active
Listed by: dan o'dell, ross payne
Office: real broker, llc.
MLS#:2617104
Source:MOKS_HL
Price summary
- Price:$299,900
- Price per sq. ft.:$356.18
About this home
Beautifully updated ranch in the heart of Prairie Village! Filled with natural light, this home features a large open living room with a bright and welcoming feel throughout. Recent updates include all new flooring, fresh interior paint, and new blinds throughout the home. The cozy kitchen offers great lighting, ample cabinet space, and functionality for everyday living. Three spacious bedrooms provide comfortable accommodations, while the updated bathroom features a stylish black tile shower-over-tub combination. Step outside to enjoy the spacious, treed backyard with plenty of room to relax, entertain, or play. Conveniently located close to shopping, dining, and everyday amenities, and situated in the highly regarded Shawnee Mission School District. Property will be sold in As Is condition. Seller will make no repairs.
Contact an agent
Home facts
- Year built:1953
- Listing ID #:2617104
- Added:1 day(s) ago
- Updated:May 29, 2026 at 03:51 PM
Rooms and interior
- Bedrooms:3
- Total bathrooms:1
- Full bathrooms:1
- Rooms Total:6
- Kitchen Description:Dishwasher, Microwave, Refrigerator
- Basement:Yes
- Basement Description:Slab
- Living area:842 sq. ft.
Heating and cooling
- Cooling:Attic Fan, Electric
- Heating:Natural Gas
Structure and exterior
- Roof:Composition
- Year built:1953
- Building area:842 sq. ft.
- Lot area:0.22 Acres
- Lot Features:City Limits
- Architectural Style:Ranch
- Construction Materials:Brick Trim, Frame, Lap
- Foundation Description:Slab
Schools
- High school:SM East
- Middle school:Indian Hills
- Elementary school:Belinder
Utilities
- Water:City/Public
- Sewer:Public Sewer
Finances and disclosures
- Price:$299,900
- Price per sq. ft.:$356.18
Features and amenities
- Appliances:Dishwasher, Free-Standing Electric Oven, Microwave, Refrigerator, Washer
- Amenities:Painted Cabinets
Parking
- Garage:Yes
- Garage spaces:1
 HeartlandMLS©2026. Information Deemed Reliable But Not Guaranteed. This information is being provided by the HeartlandMLS. The listings presented here may or may not be listed by the Broker/Agent operating this website. This information is intended for the personal use of consumers and may not be used for any purpose other than to identify prospective properties consumers may be interested in purchasing. Data <Last Updated May 29, 2026
New listings near 2706 W 79th Street
- Open Fri, 2 to 6pmNew
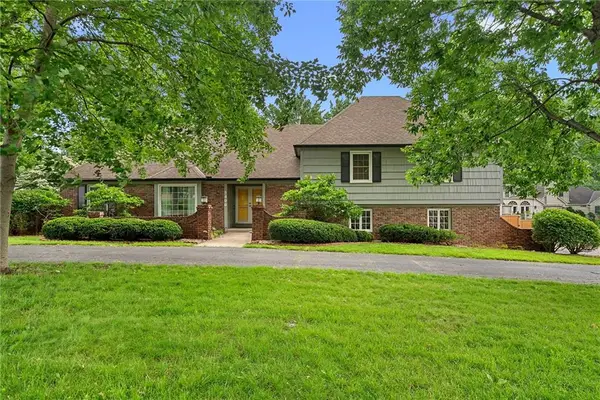 $650,000Active4 beds 4 baths2,830 sq. ft.
5400 W 84th Terrace W, Prairie Village, KS 66207
MLS# 2619522Listed by: REECENICHOLS- LEAWOOD TOWN CENTER - New
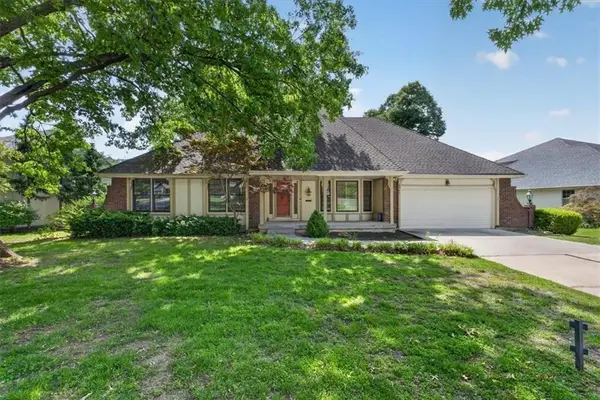 $535,000Active4 beds 4 baths2,332 sq. ft.
8995 Rosewood Drive, Prairie Village, KS 66207
MLS# 2620463Listed by: SAGE SOTHEBY'S INTERNATIONAL REALTY - New
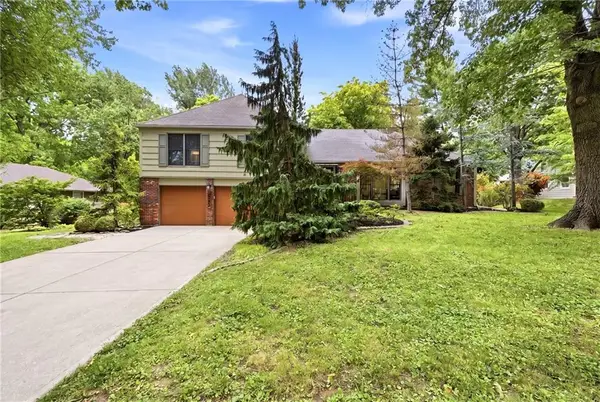 $795,000Active4 beds 3 baths3,156 sq. ft.
4506 W 93rd Terrace, Prairie Village, KS 66207
MLS# 2621456Listed by: KELLER WILLIAMS REALTY PARTNERS INC. - New
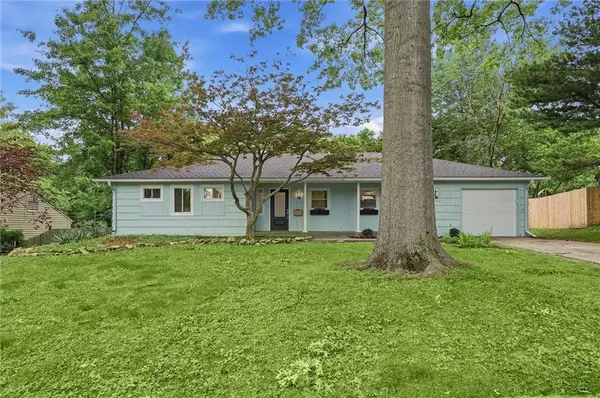 $515,000Active4 beds 2 baths1,700 sq. ft.
7740 Briar Drive, Prairie Village, KS 66208
MLS# 2622078Listed by: COMPASS REALTY GROUP - New
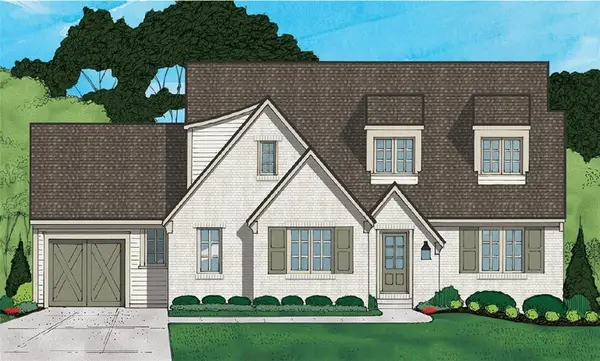 $1,800,000Active5 beds 6 baths4,000 sq. ft.
5008 W 70th Street, Prairie Village, KS 66208
MLS# 2622489Listed by: KW KANSAS CITY METRO - New
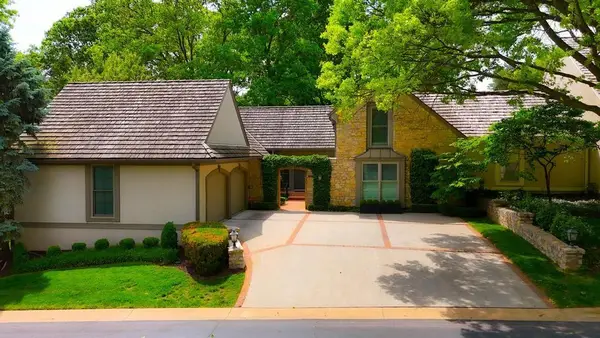 $1,200,000Active4 beds 3 baths2,947 sq. ft.
7904 Bristol Court, Prairie Village, KS 66208
MLS# 2618526Listed by: COMPASS REALTY GROUP - Open Sat, 12 to 2pm
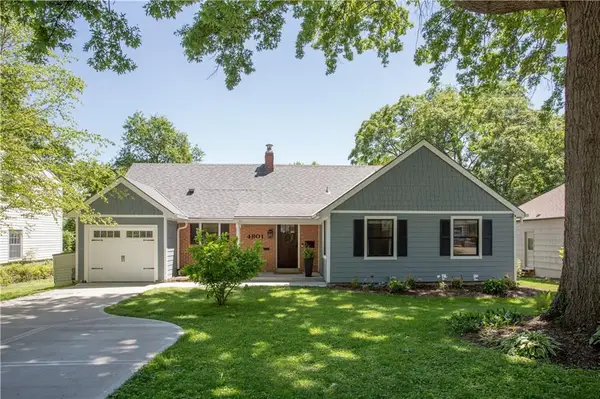 $775,000Pending4 beds 4 baths2,913 sq. ft.
4801 W 66th Street, Prairie Village, KS 66208
MLS# 2619536Listed by: COMPASS REALTY GROUP - Open Fri, 4 to 7pmNew
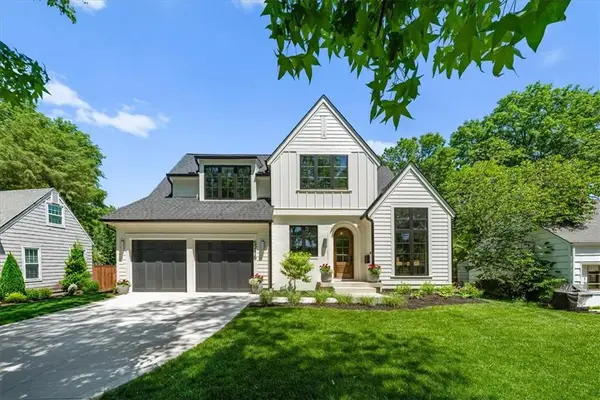 $1,650,000Active5 beds 5 baths4,138 sq. ft.
5216 W 73rd Street, Prairie Village, KS 66208
MLS# 2620164Listed by: KW KANSAS CITY METRO - New
 $300,000Active2 beds 2 baths1,200 sq. ft.
7816 Booth Drive, Prairie Village, KS 66208
MLS# 2620254Listed by: YOUR FUTURE ADDRESS, LLC


Protect your home and budget from life's surprises with an Assurant Home Warranty, backed by a partner that supports you through every step of homeownership. Explore Plans.
© 2026 Better Homes and Gardens Real Estate LLC. An Anywhere Real Estate company. All rights reserved. Better Homes and Gardens® Real Estate is a registered trademark owned by Meredith Operations Corporation, licensed to Better Homes and Gardens Real Estate LLC and used with permission. Better Homes and Gardens Real Estate LLC fully supports the principles of the Fair Housing Act and the Equal Opportunity Act. Listing information is deemed reliable but is not guaranteed accurate.
Each office is independently owned and operated.
Any services or products provided by third parties are not provided by, affiliated with or related to Better Homes and Gardens Real Estate LLC, or its affiliated companies.