
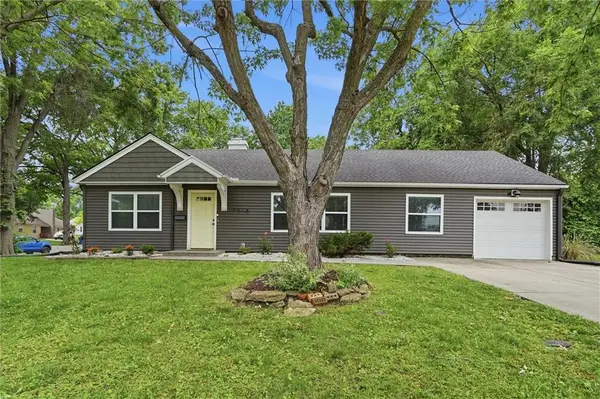
5400 W 84th Terrace W, Prairie Village, KS 66207
Local realty services provided by:Better Homes and Gardens Real Estate Kansas City Homes
5400 W 84th Terrace W,Prairie Village, KS 66207
$650,000
- 4 Beds
- 4 Baths
- 2,830 sq. ft.
- Single family
- Active
Upcoming open houses
- Sat, May 3011:00 am - 01:00 pm
- Sun, May 3111:00 am - 01:00 pm
- Sun, May 3101:00 pm - 03:00 pm
Listed by: majid ghavami, rob ellerman team
Office: reecenichols- leawood town center
MLS#:2619522
Source:MOKS_HL
Price summary
- Price:$650,000
- Price per sq. ft.:$229.68
- Monthly HOA dues:$5.42
About this home
Step inside to a sun-drenched living room with large windows that flow seamlessly into a dramatic formal dining room, anchored by an elegant chandelier and a vaulted ceiling, the perfect backdrop for entertaining. The kitchen is a showstopper with gray-toned cabinetry, marble countertops with a waterfall edge, a marble tile backsplash, Bosch stainless steel appliances, including an oven, a built-in microwave, a gas cooktop, a dishwasher, a wine fridge in the island, and a French-door refrigerator framed by custom cabinetry. The open-concept layout flows into the great room, where a floor-to-ceiling stone fireplace serves as the heart of the home. Brand-new hardwood floors run throughout the main level. Upstairs, the primary suite offers new hardwood floors, a walk-in closet, and a heated tile floor in the ensuite bath. Three additional bedrooms and a renovated full bathroom with a new vanity complete the upper level. Newer windows throughout add light and energy efficiency. The lower levels offer great versatility, with a rec room featuring bamboo-heated floors, a spacious second rec room perfect for a gym, playroom, or media space, plus a dedicated laundry room and ample unfinished storage. Step outside to a nearly half-acre lot with a brand-new privacy fence and patio perfect for outdoor entertaining. Located in the Shawnee Mission School District, feeding into Briarwood Elementary, Indian Hills Middle, and SM East High School, minutes from Meadowbrook Park, Prairie Village shops, and dining. This one truly checks every box....
Contact an agent
Home facts
- Year built:1967
- Listing ID #:2619522
- Added:1 day(s) ago
- Updated:May 30, 2026 at 03:49 AM
Rooms and interior
- Bedrooms:4
- Total bathrooms:4
- Full bathrooms:2
- Half bathrooms:2
- Rooms Total:16
- Kitchen Description:Cooktop, Dishwasher, Disposal, Microwave, Refrigerator
- Basement:Yes
- Basement Description:Finished, Full, Inside Entrance
- Living area:2,830 sq. ft.
Heating and cooling
- Cooling:Electric
- Heating:Natural Gas
Structure and exterior
- Roof:Composition
- Year built:1967
- Building area:2,830 sq. ft.
- Lot area:0.45 Acres
- Lot Features:City Lot, Corner Lot
- Architectural Style:Side/Side Split
- Construction Materials:Brick Trim, Stucco & Frame
Schools
- High school:SM East
- Middle school:Indian Hills
- Elementary school:Briarwood
Utilities
- Water:City/Public
- Sewer:Public Sewer
Finances and disclosures
- Price:$650,000
- Price per sq. ft.:$229.68
Features and amenities
- Appliances:Back Flow Device, Dishwasher, Disposal, Gas Range, Microwave, Refrigerator, Washer
- Amenities:Back Flow Device, Ceiling Fan(s), Central Vacuum, Painted Cabinets, Walk-In Closet(s)
Parking
- Parking description:Attached
- Garage:Yes
- Garage spaces:2
 HeartlandMLS©2026. Information Deemed Reliable But Not Guaranteed. This information is being provided by the HeartlandMLS. The listings presented here may or may not be listed by the Broker/Agent operating this website. This information is intended for the personal use of consumers and may not be used for any purpose other than to identify prospective properties consumers may be interested in purchasing. Data <Last Updated May 30, 2026
New listings near 5400 W 84th Terrace W
- New
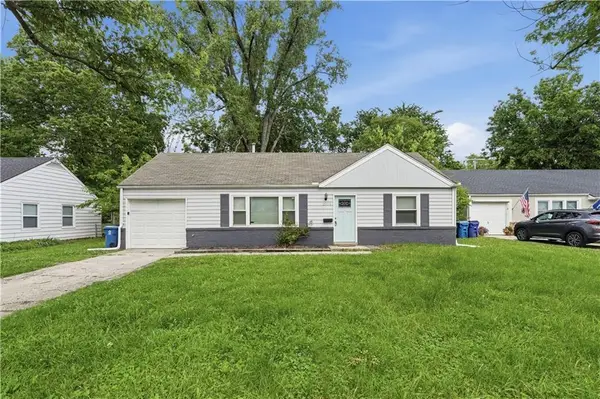 $299,900Active3 beds 1 baths842 sq. ft.
2706 W 79th Street, Prairie Village, KS 66208
MLS# 2617104Listed by: REAL BROKER, LLC - New
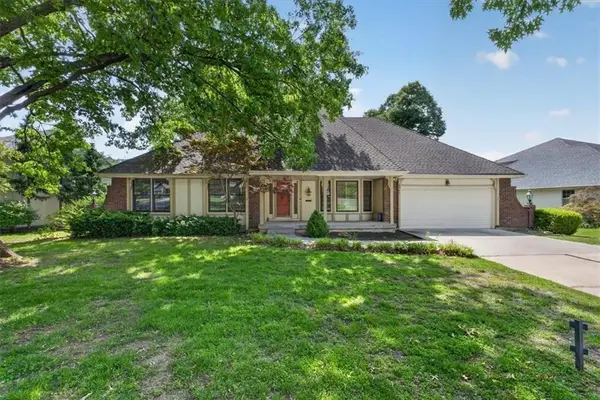 $535,000Active4 beds 4 baths2,332 sq. ft.
8995 Rosewood Drive, Prairie Village, KS 66207
MLS# 2620463Listed by: SAGE SOTHEBY'S INTERNATIONAL REALTY - Open Sat, 11am to 1pmNew
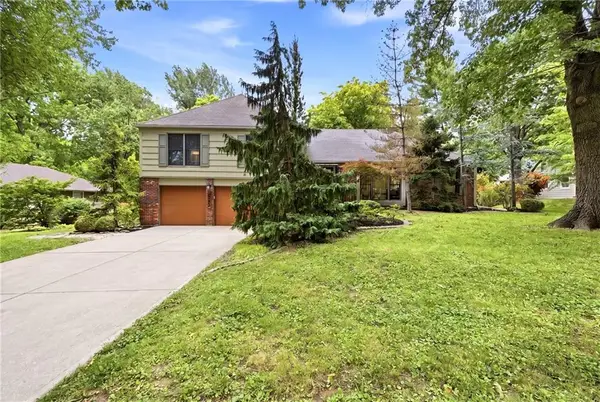 $795,000Active4 beds 3 baths3,156 sq. ft.
4506 W 93rd Terrace, Prairie Village, KS 66207
MLS# 2621456Listed by: KELLER WILLIAMS REALTY PARTNERS INC. - New
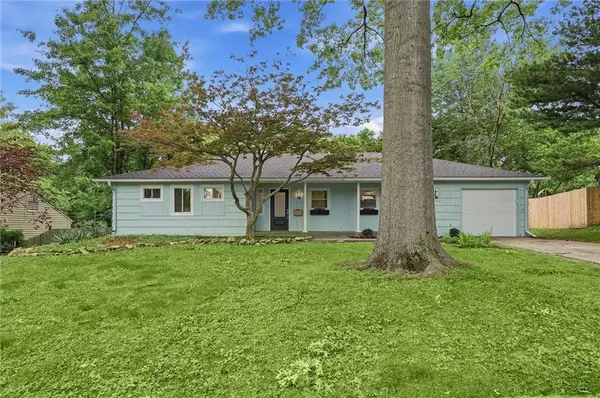 $515,000Active4 beds 2 baths1,700 sq. ft.
7740 Briar Drive, Prairie Village, KS 66208
MLS# 2622078Listed by: COMPASS REALTY GROUP - New
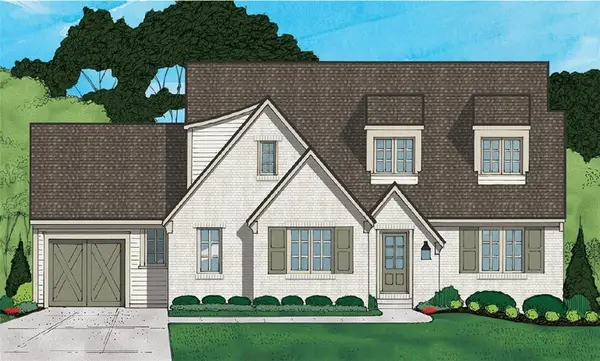 $1,800,000Active5 beds 6 baths4,000 sq. ft.
5008 W 70th Street, Prairie Village, KS 66208
MLS# 2622489Listed by: KW KANSAS CITY METRO - New
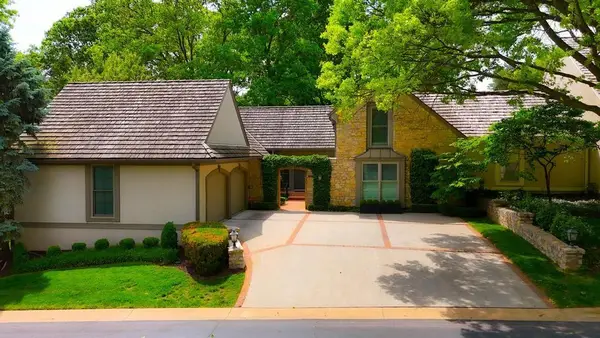 $1,200,000Active4 beds 3 baths2,947 sq. ft.
7904 Bristol Court, Prairie Village, KS 66208
MLS# 2618526Listed by: COMPASS REALTY GROUP - Open Sat, 12 to 2pm
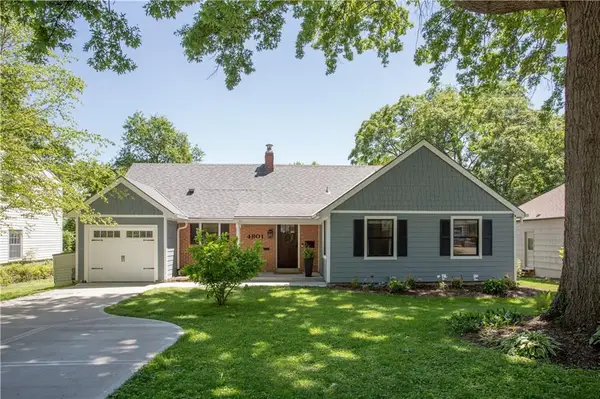 $775,000Pending4 beds 4 baths2,913 sq. ft.
4801 W 66th Street, Prairie Village, KS 66208
MLS# 2619536Listed by: COMPASS REALTY GROUP - Open Sat, 10am to 12pmNew
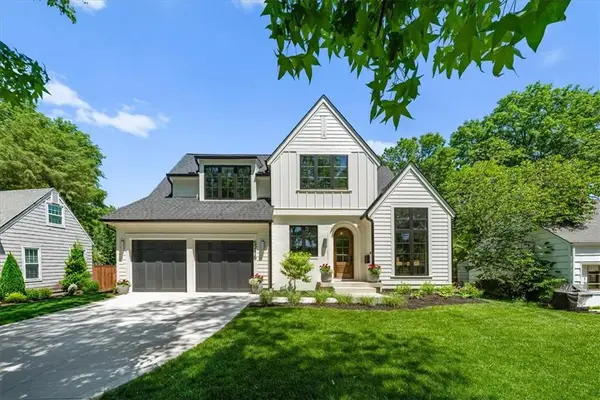 $1,650,000Active5 beds 5 baths4,138 sq. ft.
5216 W 73rd Street, Prairie Village, KS 66208
MLS# 2620164Listed by: KW KANSAS CITY METRO - New
 $300,000Active2 beds 2 baths1,200 sq. ft.
7816 Booth Drive, Prairie Village, KS 66208
MLS# 2620254Listed by: YOUR FUTURE ADDRESS, LLC


Protect your home and budget from life's surprises with an Assurant Home Warranty, backed by a partner that supports you through every step of homeownership. Explore Plans.
© 2026 Better Homes and Gardens Real Estate LLC. An Anywhere Real Estate company. All rights reserved. Better Homes and Gardens® Real Estate is a registered trademark owned by Meredith Operations Corporation, licensed to Better Homes and Gardens Real Estate LLC and used with permission. Better Homes and Gardens Real Estate LLC fully supports the principles of the Fair Housing Act and the Equal Opportunity Act. Listing information is deemed reliable but is not guaranteed accurate.
Each office is independently owned and operated.
Any services or products provided by third parties are not provided by, affiliated with or related to Better Homes and Gardens Real Estate LLC, or its affiliated companies.