
5232 NW Kendall Dr, Topeka, KS 66618
Local realty services provided by:Better Homes and Gardens Real Estate Wostal Realty
5232 NW Kendall Dr,Topeka, KS 66618
$441,347
- 3 Beds
- 4 Baths
- 1,962 sq. ft.
- Single family
- Active
Listed by: john ringgold, rusty mills
Office: kw one legacy partners, llc.
MLS#:244731
Source:KS_TAAR
Price summary
- Price:$441,347
- Price per sq. ft.:$224.95
About this home
This well-maintained ranch sits on just under an acre and checks a lot of boxes. The remodeled kitchen features custom cabinets, quartz countertops, and hardwood floors that open to the living room, dining room, and hearth room with a wood-burning stove insert. Three bedrooms, three full baths, give you plenty of room and flexibility. Downstairs you'll find a finished family room with a full bath, plus unfinished space ready for whatever you need next. Main floor laundry is possible with hookups in the office closet. Outside is where this one really stands out. The in-ground saltwater pool and hot tub make summer easy, and the covered back patio is a great spot to gather. The 3-car garage includes a half bath for easy access to the pool, a nice touch for outdoor entertaining. The 30x40 shop is built for serious use: extra-tall door, RV-capable, and already plumbed with a camper electric hookup. All of this on nearly an acre. Minor foundation repairs to be completed by Cory Cooper Construction with acceptable offer....
Contact an agent
Home facts
- Year built:1978
- Listing ID #:244731
- Added:1 day(s) ago
- Updated:May 29, 2026 at 02:35 PM
Rooms and interior
- Bedrooms:3
- Total bathrooms:4
- Full bathrooms:3
- Half bathrooms:1
- Dining Description:Formal
- Bathrooms Description:1st Floor Full Bath, Primary Bath
- Kitchen Description:Auto Garage Opener(s), Dishwasher, Disposal, Gas Range, Refrigerator
- Bedroom Description:1st Floor Primary Bedroom
- Basement:Yes
- Basement Description:Concrete, Full, Partially Finished
- Living area:1,962 sq. ft.
Heating and cooling
- Heating:More than One
- Central air:Yes
Structure and exterior
- Roof:Architectural Style
- Year built:1978
- Building area:1,962 sq. ft.
- Architectural Style:Ranch
- Exterior Features:Hot Tub
Schools
- High school:Seaman High School/USD 345
- Middle school:Seaman Middle School/USD 345
- Elementary school:Elmont Elementary School/USD 345
Finances and disclosures
- Price:$441,347
- Price per sq. ft.:$224.95
- Tax amount:$5,606
Features and amenities
- Appliances:Dishwasher, Disposal, Refrigerator
- Laundry features:In Basement, Main Level
- Amenities:Cable TV Available
Parking
- Parking description:Attached, Detached, Extra Parking
- Garage:Yes
- Garage spaces:3
New listings near 5232 NW Kendall Dr
- Open Sat, 11am to 1pmNew
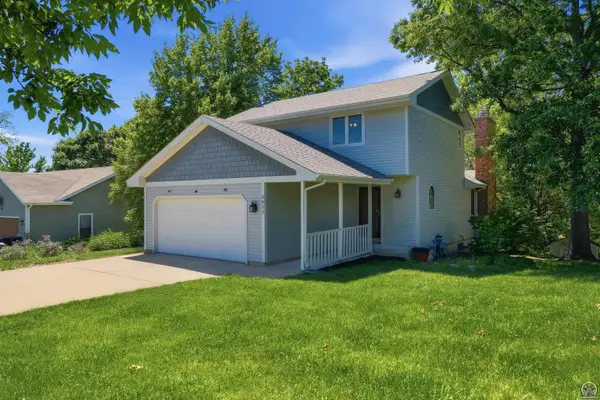 $348,000Active4 beds 4 baths2,823 sq. ft.
2611 SW Golf View Dr, Topeka, KS 66614
MLS# 244745Listed by: NEXTHOME PROFESSIONALS - Open Sat, 11am to 1pmNew
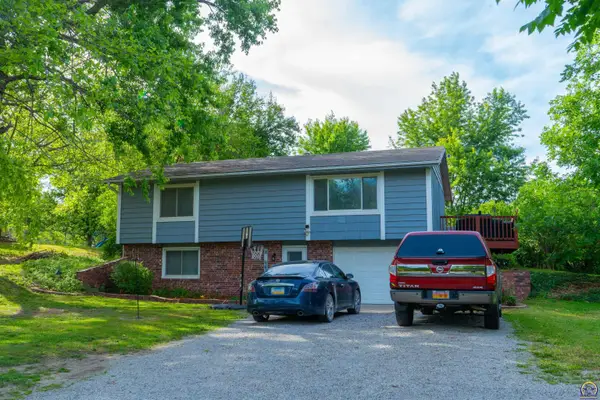 $285,000Active5 beds 3 baths2,352 sq. ft.
4110 NW Beecher Rd, Topeka, KS 66618
MLS# 244744Listed by: COUNTRYWIDE REALTY, INC. - New
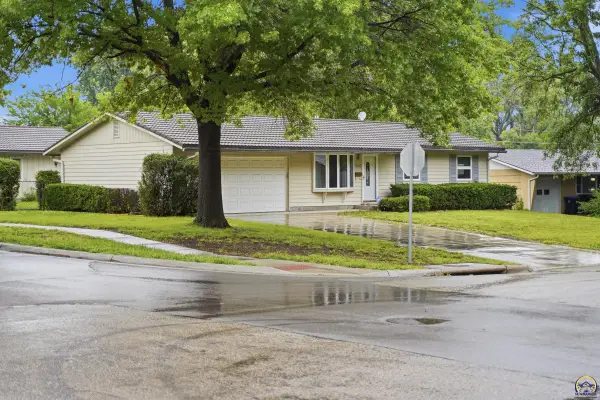 $195,000Active3 beds 2 baths1,440 sq. ft.
2008 SE 21st Ter, Topeka, KS 66605
MLS# 244742Listed by: LIBERTY REAL ESTATE LLC - New
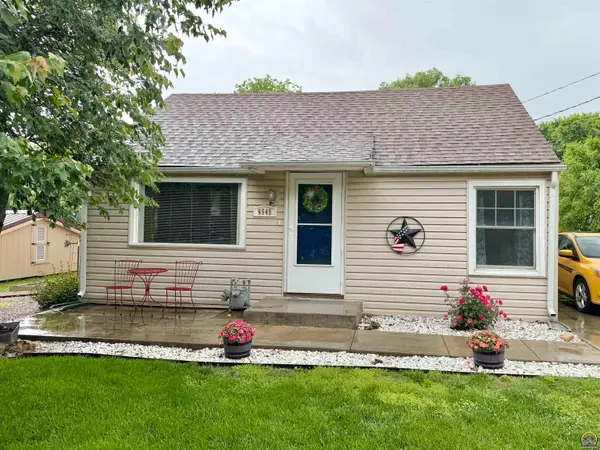 $184,900Active3 beds 1 baths1,289 sq. ft.
6545 NW Rose St, Topeka, KS 66618
MLS# 244738Listed by: KW ONE LEGACY PARTNERS, LLC - Open Sat, 11:30am to 1pmNew
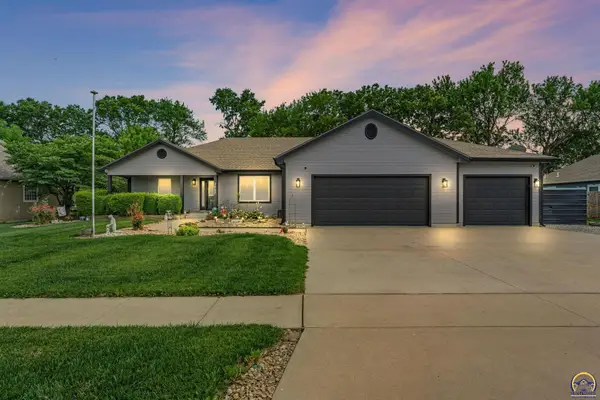 $389,900Active4 beds 3 baths3,052 sq. ft.
3607 SE 22nd Ter, Topeka, KS 66605
MLS# 244739Listed by: COLDWELL BANKER AMERICAN HOME - Open Sun, 1:30 to 3pmNew
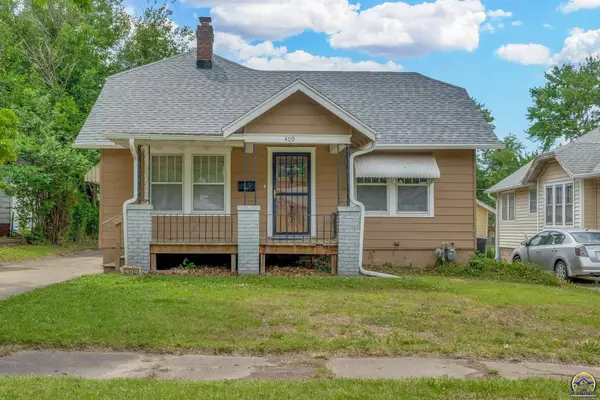 $155,250Active3 beds 1 baths1,145 sq. ft.
409 SW Franklin Ave, Topeka, KS 66606
MLS# 244740Listed by: STONE & STORY RE GROUP, LLC - New
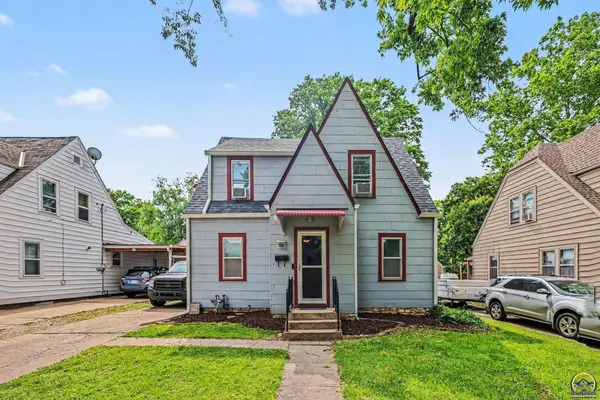 $179,900Active3 beds 2 baths1,277 sq. ft.
1193 SW Warren Ave, Topeka, KS 66604
MLS# 244735Listed by: LPT REALTY - New
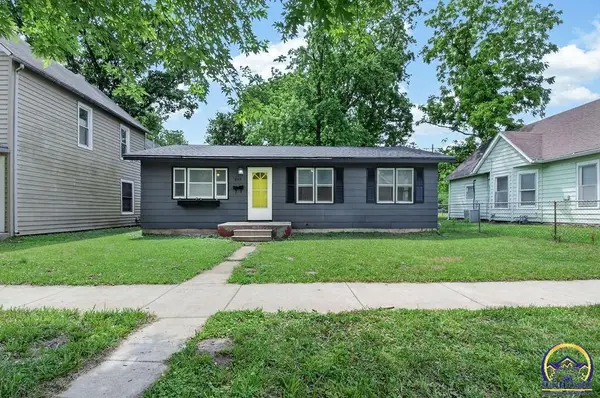 $120,000Active3 beds 1 baths988 sq. ft.
845 NE Arter Ave, Topeka, KS 66616
MLS# 244737Listed by: GENESIS, LLC, REALTORS - New
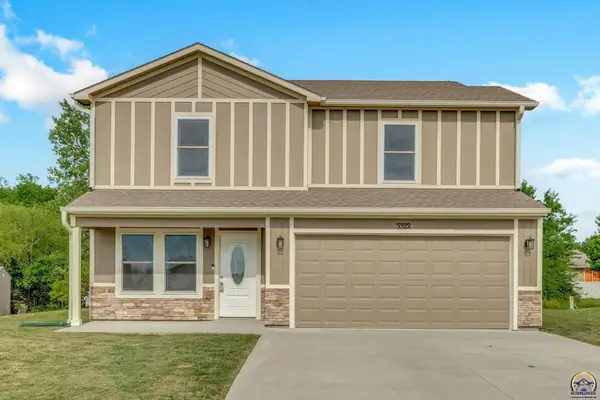 $309,000Active4 beds 3 baths1,585 sq. ft.
3322 SE Long St, Topeka, KS 66605
MLS# 244729Listed by: COLDWELL BANKER AMERICAN HOME


Protect your home and budget from life's surprises with an Assurant Home Warranty, backed by a partner that supports you through every step of homeownership. Explore Plans.
© 2026 Better Homes and Gardens Real Estate LLC. An Anywhere Real Estate company. All rights reserved. Better Homes and Gardens® Real Estate is a registered trademark owned by Meredith Operations Corporation, licensed to Better Homes and Gardens Real Estate LLC and used with permission. Better Homes and Gardens Real Estate LLC fully supports the principles of the Fair Housing Act and the Equal Opportunity Act. Listing information is deemed reliable but is not guaranteed accurate.
Each office is independently owned and operated.
Any services or products provided by third parties are not provided by, affiliated with or related to Better Homes and Gardens Real Estate LLC, or its affiliated companies.