
1193 SW Warren Ave, Topeka, KS 66604
Local realty services provided by:Better Homes and Gardens Real Estate Wostal Realty
Listed by: pepe miranda
Office: lpt realty
MLS#:244735
Source:KS_TAAR
Price summary
- Price:$179,900
- Price per sq. ft.:$140.88
About this home
This beautiful 1.5-story home is your opportunity to plant roots in one of the area's most beloved neighborhoods — and at a price that makes it happen! From the moment you step inside, you'll feel the warmth of original hardwood floors and the character only a home like this can offer. Sunlight pours through the windows throughout the day, filling every room with a brightness that makes it easy to picture your life here. Outside, mature trees shade a generous lot, and a fully fenced yard gives you the private outdoor space you've been looking for — The detached 1-car garage adds storage and convenience that's hard to find at this price point. Move-in ready and priced to make your first home purchase a reality. Opportunities like this in Collins Park don't last — schedule your showing today.
Contact an agent
Home facts
- Year built:1937
- Listing ID #:244735
- Added:1 day(s) ago
- Updated:May 29, 2026 at 02:35 PM
Rooms and interior
- Bedrooms:3
- Total bathrooms:2
- Full bathrooms:1
- Half bathrooms:1
- Dining Description:Formal
- Bathrooms Description:1st Floor Half Bath
- Kitchen Description:Dishwasher, Electric Range, Microwave, Refrigerator
- Basement:Yes
- Basement Description:Full, Stone/Rock, Unfinished
- Living area:1,277 sq. ft.
Heating and cooling
- Central air:Yes
Structure and exterior
- Roof:Composition
- Year built:1937
- Building area:1,277 sq. ft.
- Construction Materials:Frame
Schools
- High school:Topeka West High School/USD 501
- Middle school:Landon Middle School/USD 501
- Elementary school:Randolph Elementary School/USD 501
Finances and disclosures
- Price:$179,900
- Price per sq. ft.:$140.88
- Tax amount:$2,407
Features and amenities
- Appliances:Dishwasher, Refrigerator
- Laundry features:In Basement, Upper Level
Parking
- Parking description:Detached
- Garage:Yes
- Garage spaces:1
New listings near 1193 SW Warren Ave
- Open Sat, 11am to 1pmNew
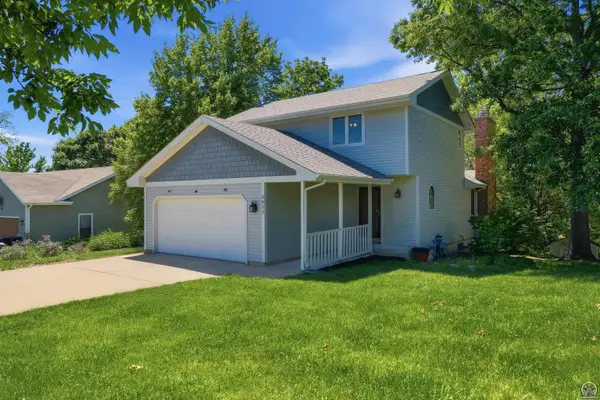 $348,000Active4 beds 4 baths2,823 sq. ft.
2611 SW Golf View Dr, Topeka, KS 66614
MLS# 244745Listed by: NEXTHOME PROFESSIONALS - Open Sat, 11am to 1pmNew
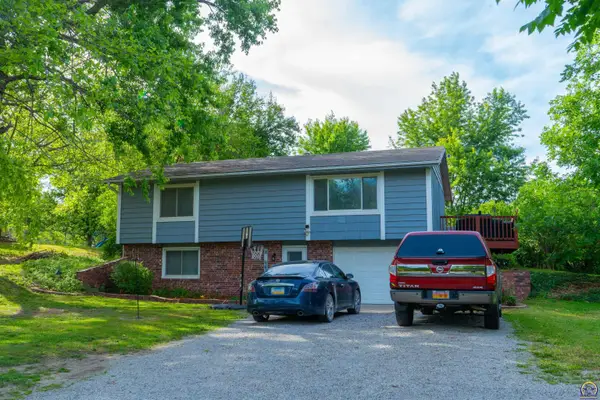 $285,000Active5 beds 3 baths2,352 sq. ft.
4110 NW Beecher Rd, Topeka, KS 66618
MLS# 244744Listed by: COUNTRYWIDE REALTY, INC. - New
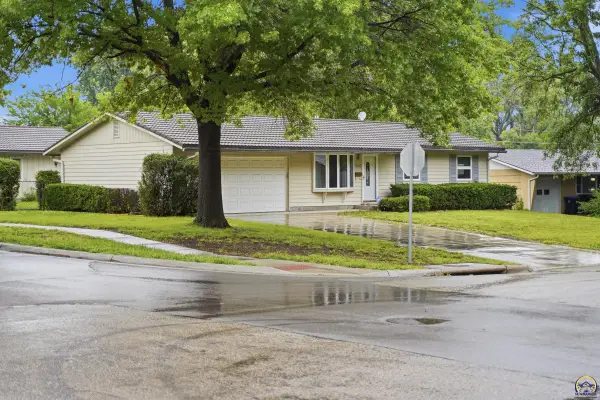 $195,000Active3 beds 2 baths1,440 sq. ft.
2008 SE 21st Ter, Topeka, KS 66605
MLS# 244742Listed by: LIBERTY REAL ESTATE LLC - New
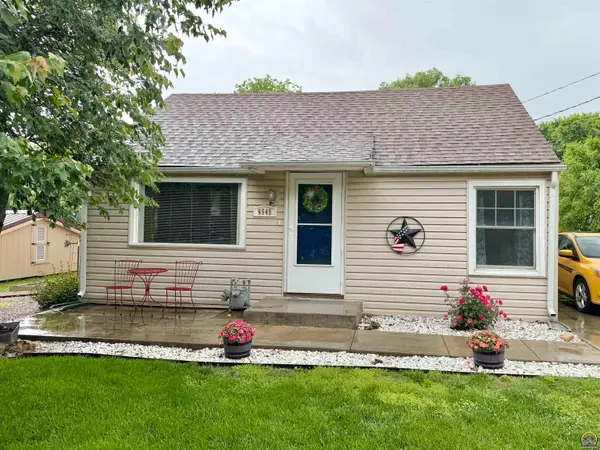 $184,900Active3 beds 1 baths1,289 sq. ft.
6545 NW Rose St, Topeka, KS 66618
MLS# 244738Listed by: KW ONE LEGACY PARTNERS, LLC - Open Sat, 11:30am to 1pmNew
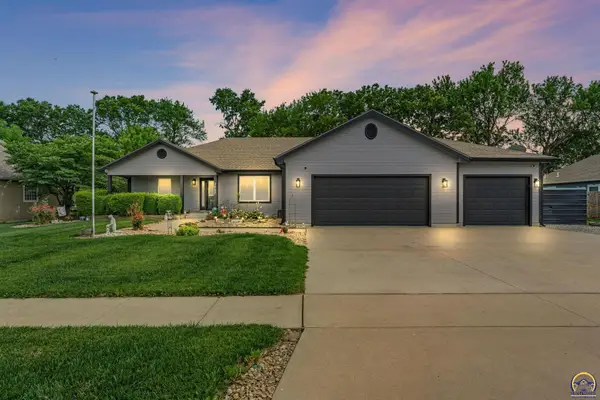 $389,900Active4 beds 3 baths3,052 sq. ft.
3607 SE 22nd Ter, Topeka, KS 66605
MLS# 244739Listed by: COLDWELL BANKER AMERICAN HOME - Open Sun, 1:30 to 3pmNew
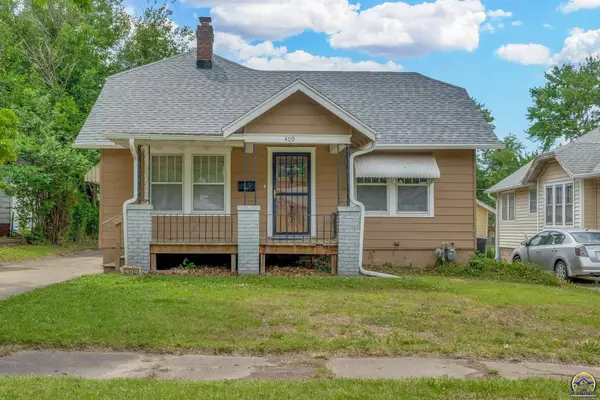 $155,250Active3 beds 1 baths1,145 sq. ft.
409 SW Franklin Ave, Topeka, KS 66606
MLS# 244740Listed by: STONE & STORY RE GROUP, LLC - New
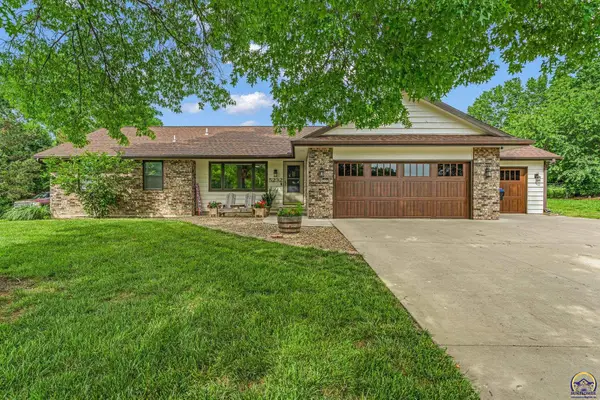 $441,347Active3 beds 4 baths1,962 sq. ft.
5232 NW Kendall Dr, Topeka, KS 66618
MLS# 244731Listed by: KW ONE LEGACY PARTNERS, LLC - New
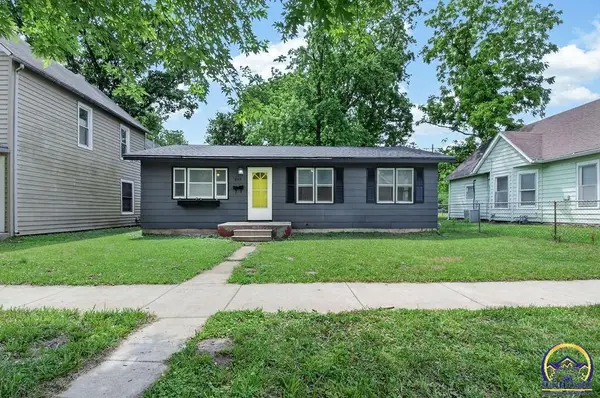 $120,000Active3 beds 1 baths988 sq. ft.
845 NE Arter Ave, Topeka, KS 66616
MLS# 244737Listed by: GENESIS, LLC, REALTORS - New
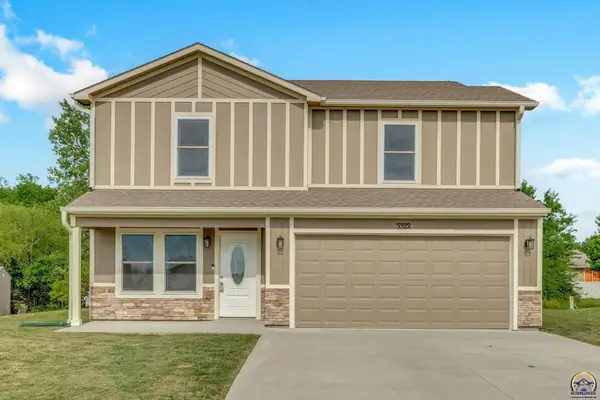 $309,000Active4 beds 3 baths1,585 sq. ft.
3322 SE Long St, Topeka, KS 66605
MLS# 244729Listed by: COLDWELL BANKER AMERICAN HOME


Protect your home and budget from life's surprises with an Assurant Home Warranty, backed by a partner that supports you through every step of homeownership. Explore Plans.
© 2026 Better Homes and Gardens Real Estate LLC. An Anywhere Real Estate company. All rights reserved. Better Homes and Gardens® Real Estate is a registered trademark owned by Meredith Operations Corporation, licensed to Better Homes and Gardens Real Estate LLC and used with permission. Better Homes and Gardens Real Estate LLC fully supports the principles of the Fair Housing Act and the Equal Opportunity Act. Listing information is deemed reliable but is not guaranteed accurate.
Each office is independently owned and operated.
Any services or products provided by third parties are not provided by, affiliated with or related to Better Homes and Gardens Real Estate LLC, or its affiliated companies.