
5029 Herridge Dr, Baton Rouge, LA 70817
Local realty services provided by:Better Homes and Gardens Real Estate Rhodes Realty
5029 Herridge Dr,Baton Rouge, LA 70817
$454,000
- 4 Beds
- 2 Baths
- 2,677 sq. ft.
- Single family
- Active
Listed by: kara v horne
Office: dawson grey real estate
MLS#:BR2026012267
Source:LA_RAAMLS
Price summary
- Price:$454,000
- Price per sq. ft.:$135.24
About this home
Completely remodeled and move-in ready, this exceptional 4-bedroom, 2-bath home with a dedicated office is located in the established Hickory Ridge Subdivision in the City of St. George. Thoughtfully redesigned with an open, functional floor plan, this home showcases today's most desirable finishes while offering the comfort and character of a well-established neighborhood. The stunning kitchen features custom cabinetry to the ceiling, quartz countertops, a custom tile backsplash, deep single-bowl sink, gas cooktop, wall oven, built-in microwave, vent hood, pantry, new dishwasher, refrigerator, bar seating, and an adjoining dining area. The spacious living room offers a vaulted ceiling, brick fireplace with gas logs, and a wood beam mantel. A large laundry room includes custom cabinetry, folding counter, and the washer and dryer remain. The private primary suite opens to the backyard through new French doors with blinds between the glass and features a luxurious bath with an oversized custom-tiled shower, frameless glass enclosure, freestanding soaking tub, dual quartz vanities, linen closet, private water closet, and a large walk-in closet. Three additional oversized bedrooms provide plenty of space for family or guests. Luxury vinyl plank flooring, new insulated windows, new patio door with built-in blinds, updated lighting, ceiling fans, and new plumbing fixtures are found throughout the home. Step outside to your private backyard retreat featuring an in-ground gunite pool with new decking, new filter, new drainage, and a new wood privacy fence. Additional amenities include a new architectural shingle roof, rear 2-car carport, RV cover with a 30 amp hookup, storage room, and an additional storage shed on a concrete slab. Located in Flood Zone X, this home has never flooded, has no HOA dues, and truly offers the best of both worlds--a completely updated home with modern finishes in one of St. George's most popular neighborhoods. Schedule a showing!...
Contact an agent
Home facts
- Year built:1982
- Subdivision & Development:Hickory Ridge
- Listing ID #:BR2026012267
- Added:51 day(s) ago
- Updated:August 25, 2026 at 03:58 PM
Rooms and interior
- Bedrooms:4
- Total bathrooms:2
- Full bathrooms:2
- Flooring:Vinyl Tile
- Bathrooms Description:Bathroom 1, Bathroom 2, Bathroom 3, Bathroom 4, Bedroom 1, Bedroom 3, Double Vanity, Separate Shower
- Kitchen Description:Dishwasher, Disposal, Gas Cooktop, Kitchen, Microwave, Oven, Refrigerator, Solid Surface Counters
- Living area:2,677 sq. ft.
Heating and cooling
- Cooling:Central Air
- Heating:Central Heat
- Central air:Yes
Structure and exterior
- Year built:1982
- Building area:2,677 sq. ft.
- Lot area:0.3 Acres
- Lot Features:Level
- Architectural Style:Traditional
- Construction Materials:Brick, Frame, Wood Siding
- Exterior Features:Covered Patio, Full Fenced, Privacy Fence, Workshop
- Foundation Description:Slab
- Levels:1 Story
Finances and disclosures
- Price:$454,000
- Price per sq. ft.:$135.24
Features and amenities
- Appliances:Dishwasher, Microwave, Refrigerator, Washer
- Laundry features:Dryer, Electric Dryer Hookup, Gas Dryer Hookup, Laundry Room, Washer, Washer Hookup
- Amenities:Entrance Foyer, High Ceilings, Office, Separate Shower, Varied Ceiling Heights, Walk-In Closet(s)
- Pool features:Gunite, In Ground Pool
Parking
- Parking description:Carport Rear
New listings near 5029 Herridge Dr
- New
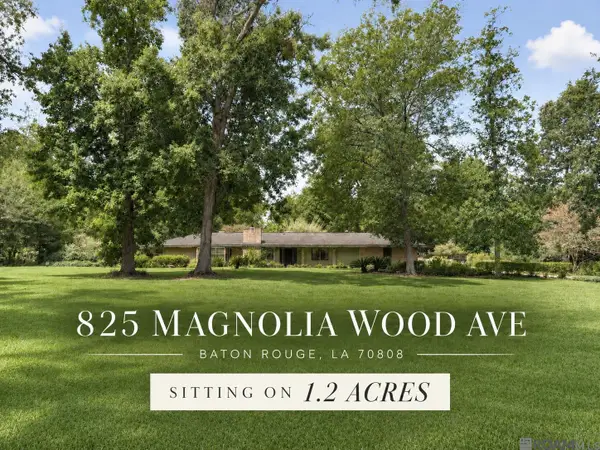 $369,500Active4 beds 3 baths2,857 sq. ft.
825 Magnolia Wood Ave, Baton Rouge, LA 70808
MLS# 2026015652Listed by: RE/MAX PROFESSIONAL - New
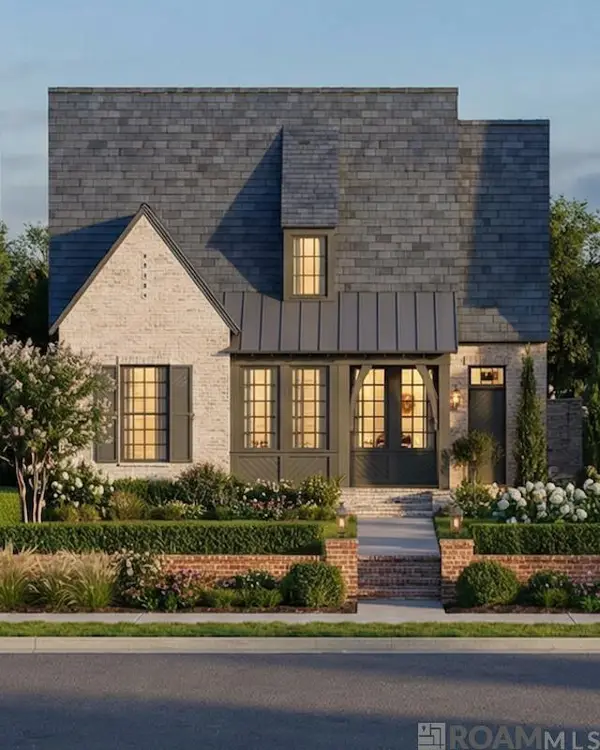 $825,650Active3 beds 2 baths2,596 sq. ft.
316 Woodsong Ave, Baton Rouge, LA 70808
MLS# 2026015643Listed by: KELLER WILLIAMS REALTY PREMIER PARTNERS 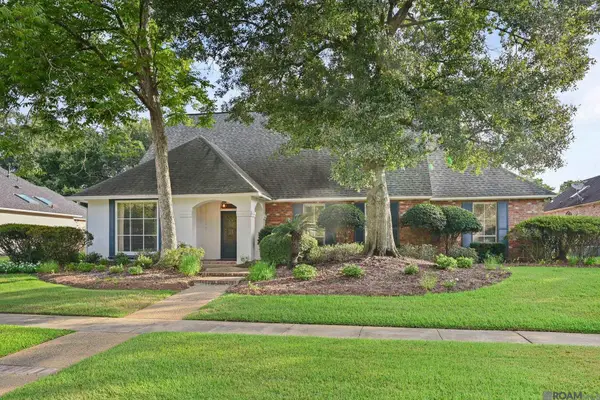 $630,000Pending4 beds 3 baths3,152 sq. ft.
6865 S Fieldgate Ct, Baton Rouge, LA 70808
MLS# 2026015360Listed by: KEYFINDERS TEAM REALTY- New
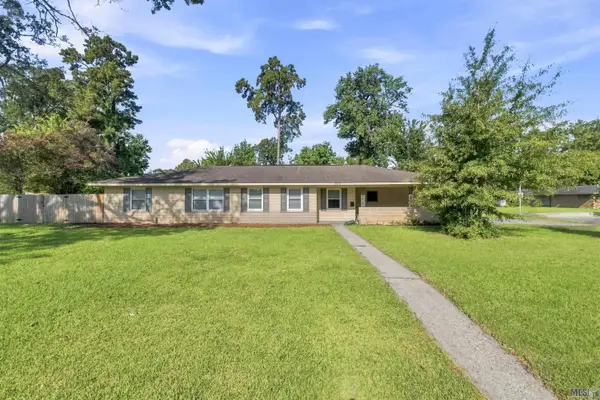 $215,000Active3 beds 2 baths2,139 sq. ft.
932 Marilyn Dr, Baton Rouge, LA 70815
MLS# BR2026015629Listed by: CRAFT REALTY - New
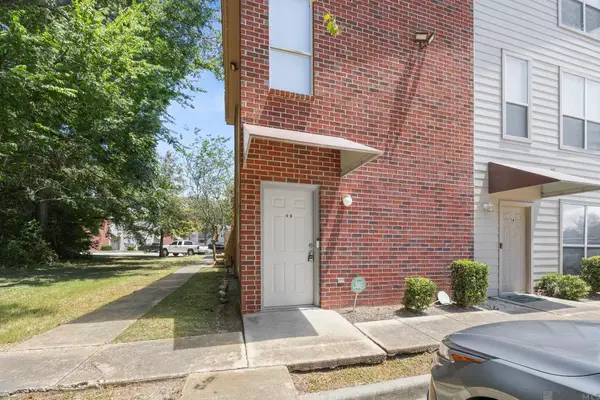 $155,000Active3 beds 2 baths1,473 sq. ft.
5151 Etta St #3E, Baton Rouge, LA 70820
MLS# 2026015637Listed by: KELLER WILLIAMS REALTY-FIRST CHOICE - New
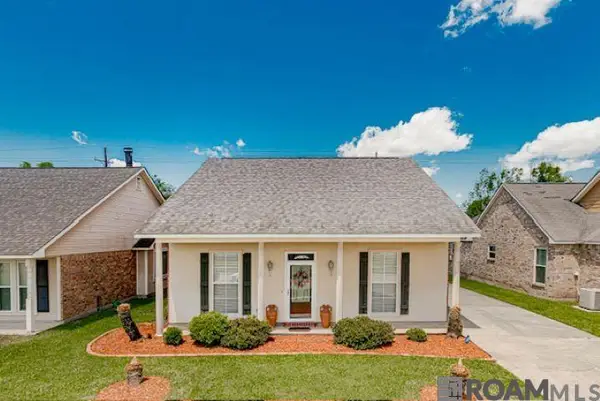 $189,000Active2 beds 2 baths1,289 sq. ft.
9705 Westerly Ave, Baton Rouge, LA 70814
MLS# 2026015636Listed by: CEEGEE REALTY LLC - New
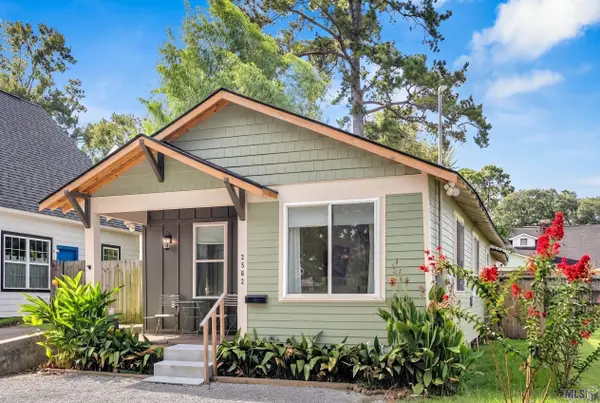 $310,000Active3 beds 2 baths1,281 sq. ft.
2562 Oleander St, Baton Rouge, LA 70806
MLS# BR2026015604Listed by: PIVOT REALTY - New
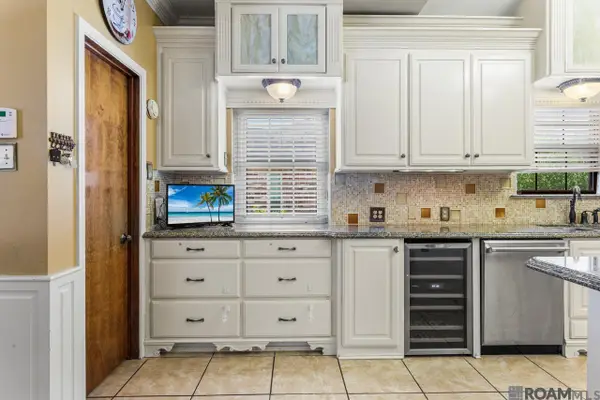 $399,000Active4 beds 3 baths2,402 sq. ft.
5979 Belle Grove Ave, Baton Rouge, LA 70820
MLS# 2026015623Listed by: COMPASS - PERKINS - New
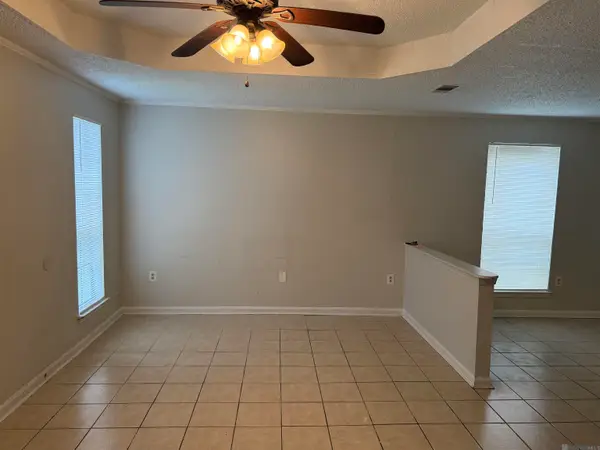 $125,000Active3 beds 1 baths1,125 sq. ft.
3363 King Bradford Dr, Baton Rouge, LA 70816
MLS# 2026015625Listed by: CENTURY 21 BESSETTE FLAVIN - New
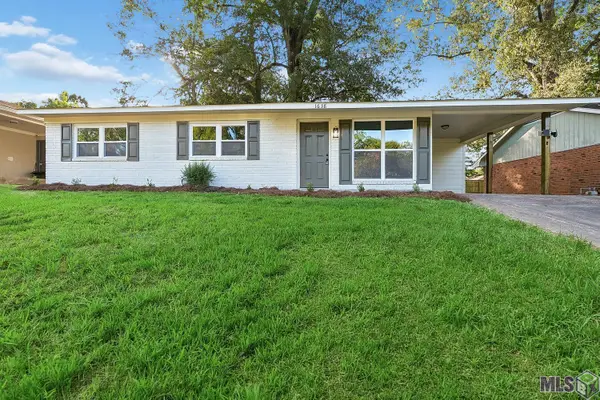 $179,000Active3 beds 2 baths1,056 sq. ft.
1638 Emmaline Drive, Baton Rouge, LA 70810
MLS# BR2026015579Listed by: REDFIN CORPORATION


Protect your home and budget from life's surprises with an Assurant Home Warranty, backed by a partner that supports you through every step of homeownership. Explore Plans.
© 2026 Better Homes and Gardens Real Estate LLC. An Anywhere Real Estate company. All rights reserved. Better Homes and Gardens® Real Estate is a registered trademark owned by Meredith Operations Corporation, licensed to Better Homes and Gardens Real Estate LLC and used with permission. Better Homes and Gardens Real Estate LLC fully supports the principles of the Fair Housing Act and the Equal Opportunity Act. Listing information is deemed reliable but is not guaranteed accurate.
Each office is independently owned and operated.
Any services or products provided by third parties are not provided by, affiliated with or related to Better Homes and Gardens Real Estate LLC, or its affiliated companies.