
118 Parker St #15, Acton, MA 01720
Local realty services provided by:Better Homes and Gardens Real Estate The Shanahan Group
118 Parker St #15,Acton, MA 01720
$299,900
- 2 Beds
- 2 Baths
- 820 sq. ft.
- Condominium
- Active
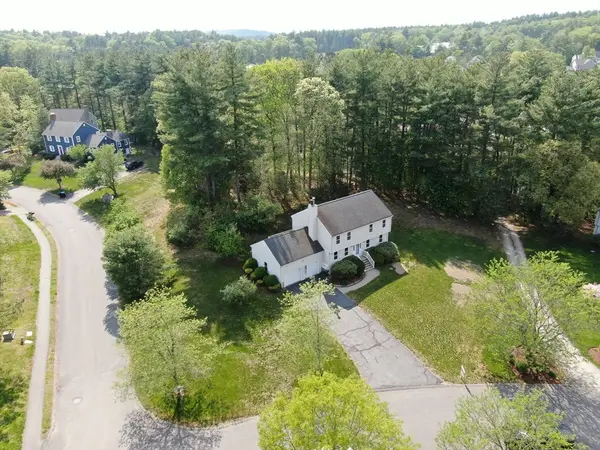
Upcoming open houses
- Sat, May 3012:00 pm - 02:00 pm
Listed by: maria escobar, maria escobar
Office: dell realty inc.
MLS#:73524898
Source:MLSPIN
Price summary
- Price:$299,900
- Price per sq. ft.:$365.73
- Monthly HOA dues:$455
About this home
Welcome to Parker’s Crossing! Enjoy this well-maintained 2-bedroom condo offering a comfortable living. The association offers fantastic community amenities including a sparkling in-ground swimming pool, tennis courts, picnic/barbecue areas, and convenient on-site laundry. Complete with one unassigned open parking space . Located just minutes from the South Acton MBTA Commuter Rail Station, local shopping, top-rated Acton-Boxborough schools, and right across the street from the scenic Pratt’s Brook Conservation trails. Move right in and enjoy.
Contact an agent
Home facts
- Year built:1970
- Listing ID #:73524898
- Updated:May 28, 2026 at 12:26 PM
Rooms and interior
- Bedrooms:2
- Total bathrooms:2
- Full bathrooms:1
- Half bathrooms:1
- Flooring:Carpet, Tile
- Kitchen Description:Dishwasher, Refrigerator
- Living area:820 sq. ft.
Heating and cooling
- Cooling:Window Unit(s)
- Heating:Electric
Structure and exterior
- Roof:Shingle
- Year built:1970
- Building area:820 sq. ft.
- Construction Materials:Brick
Schools
- High school:Acton Boxborough Regional Hs
- Middle school:Rj Grey
- Elementary school:Choice Of 6
Utilities
- Water:Public
- Sewer:Public Sewer
Finances and disclosures
- Price:$299,900
- Price per sq. ft.:$365.73
- Tax amount:$4,577 (2025)
Features and amenities
- Appliances:Dishwasher, Refrigerator
- Laundry features:In Building
- Amenities:Tennis Court(s)
- Pool features:Association, In Ground
Parking
- Total parking spaces:1
New listings near 118 Parker St #15
- Open Fri, 4:30 to 6pmNew
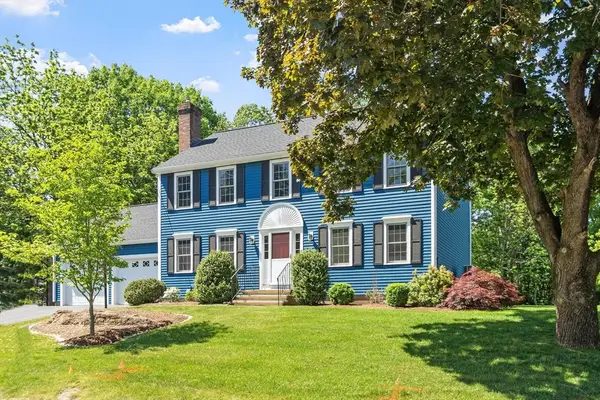 $1,175,000Active3 beds 3 baths2,700 sq. ft.
10 John Swift Rd, Acton, MA 01720
MLS# 73525605Listed by: Keller Williams Realty Boston Northwest - Open Sat, 12 to 2pmNew
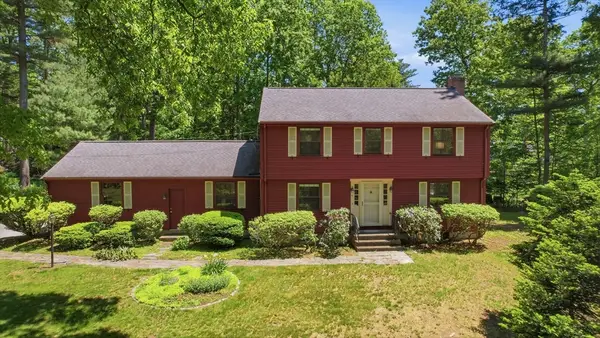 $898,000Active4 beds 3 baths2,066 sq. ft.
9 Deacon Hunt Drive, Acton, MA 01720
MLS# 73525263Listed by: Keller Williams Realty Boston Northwest - Open Sat, 2:30 to 4pmNew
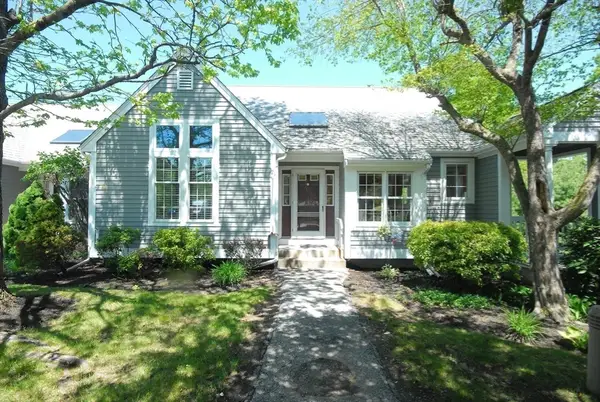 $599,000Active2 beds 2 baths2,000 sq. ft.
125 Audubon Dr #125, Acton, MA 01720
MLS# 73525347Listed by: Barrett Sotheby's International Realty - Open Fri, 4:30 to 6pmNew
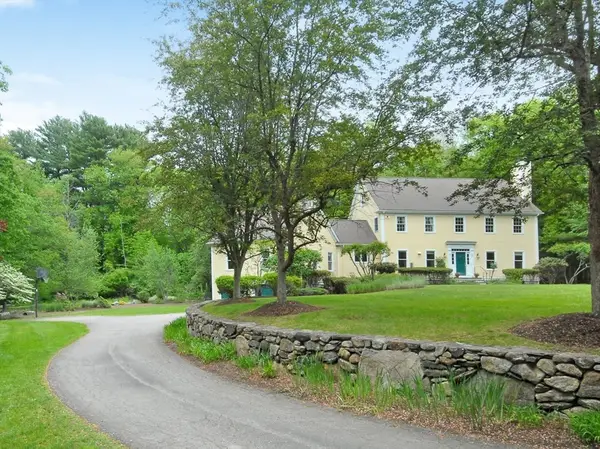 $1,550,000Active4 beds 4 baths3,688 sq. ft.
7 Proctor St, Acton, MA 01720
MLS# 73525168Listed by: Barrett Sotheby's International Realty - Open Sat, 11:30am to 1pmNew
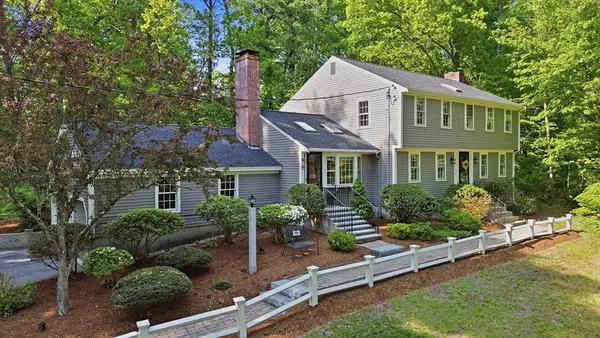 $1,128,000Active4 beds 3 baths3,172 sq. ft.
29 Washington Drive, Acton, MA 01720
MLS# 73524937Listed by: Keller Williams Realty Boston Northwest - Open Sat, 11:30am to 1:30pmNew
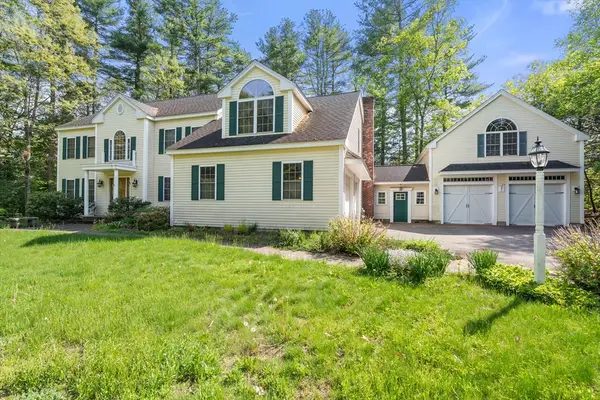 $1,550,000Active4 beds 4 baths6,161 sq. ft.
6A Wampanoag Dr., Acton, MA 01720
MLS# 73524633Listed by: Homes-R-Us Realty of MA, Inc. - Open Sat, 11:30am to 1pmNew
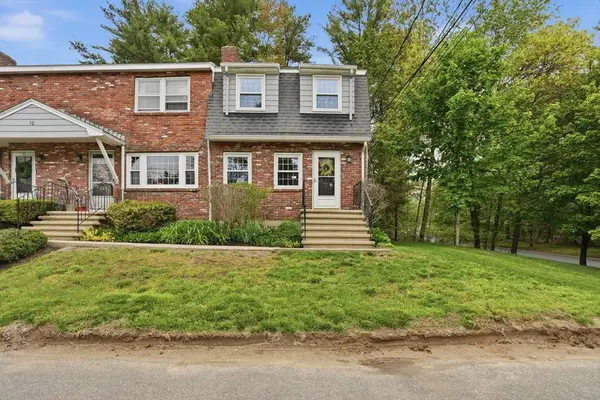 $425,000Active2 beds 2 baths952 sq. ft.
30 Harris Street #8, Acton, MA 01720
MLS# 73524622Listed by: Lamacchia Realty, Inc. - Open Sat, 1:30 to 3:30pmNew
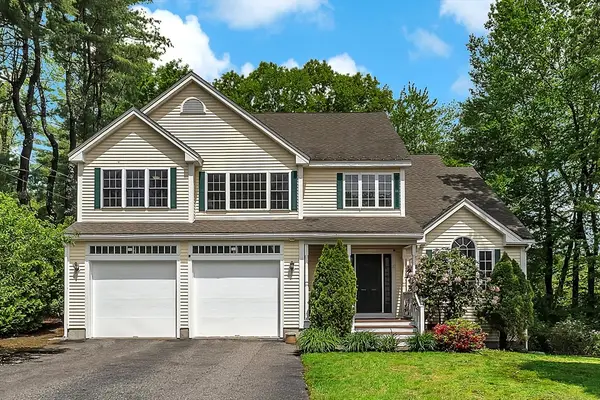 $1,249,000Active4 beds 4 baths3,941 sq. ft.
22 Hillcrest Dr, Acton, MA 01720
MLS# 73524435Listed by: Phoenix Real Estate - Open Thu, 11:30am to 1:30pmNew
 $925,000Active4 beds 3 baths2,858 sq. ft.
9 Northbriar Road, Acton, MA 01720
MLS# 73523520Listed by: Comrie Real Estate, Inc.


Protect your home and budget from life's surprises with an Assurant Home Warranty, backed by a partner that supports you through every step of homeownership. Explore Plans.
© 2026 Better Homes and Gardens Real Estate LLC. An Anywhere Real Estate company. All rights reserved. Better Homes and Gardens® Real Estate is a registered trademark owned by Meredith Operations Corporation, licensed to Better Homes and Gardens Real Estate LLC and used with permission. Better Homes and Gardens Real Estate LLC fully supports the principles of the Fair Housing Act and the Equal Opportunity Act. Listing information is deemed reliable but is not guaranteed accurate.
Each office is independently owned and operated.
Any services or products provided by third parties are not provided by, affiliated with or related to Better Homes and Gardens Real Estate LLC, or its affiliated companies.