
125 Audubon Dr #125, Acton, MA 01720
Local realty services provided by:Better Homes and Gardens Real Estate The Masiello Group
125 Audubon Dr #125,Acton, MA 01720
$599,000
- 2 Beds
- 2 Baths
- 2,000 sq. ft.
- Condominium
- Active
Upcoming open houses
- Sat, May 3002:30 pm - 04:00 pm
Listed by: laura s. mckenna
Office: barrett sotheby's international realty
MLS#:73525347
Source:MLSPIN
Price summary
- Price:$599,000
- Price per sq. ft.:$299.5
- Monthly HOA dues:$771
About this home
The flowering trees, lush lawns, and mature plantings embellish this 55+ sun-filled end-unit home. The foyer with hardwood flooring, and sunny skylight is a great start of the tour continuing to your cheerful sunny kitchen with plenty of cabinets, new refrigerator, dining nook and opening to the large living room with a sunny bay window and hardwood floors. Proceed to what may be your favorite room; the large and upbeat cathedral ceiling porch overlooking the green lawns. The primary bedroom suite is generous in size and has a walk-in closet and full bath with shower. The second bedroom with next-door full bath and laundry could be an office instead. Expansive 800 sq. ft of sun-filled rooms with FULL-sized windows. Consider an office, rec. room, art studio, library etc. with door to outside yard space. This home shows beautifully and includes garage parking space, dedicated outdoor space and guest parking. Clubhouse and tennis nearby. Nearby train, shopping, restaurants and NARA park.
Contact an agent
Home facts
- Year built:1994
- Listing ID #:73525347
- Updated:May 28, 2026 at 12:26 PM
Rooms and interior
- Bedrooms:2
- Total bathrooms:2
- Full bathrooms:2
- Rooms Total:6
- Flooring:Carpet, Flooring - Hardwood, Flooring - Wall to Wall Carpet, Tile, Wood
- Dining Description:Hardwood, Pendant
- Kitchen Description:Breakfast Bar / Nook, Dining Area, Dishwasher, Range, Refrigerator
- Living area:2,000 sq. ft.
Heating and cooling
- Cooling:2 Cooling Zones, Central Air
- Heating:Forced Air, Natural Gas
- Central air:Yes
Structure and exterior
- Roof:Shingle
- Year built:1994
- Building area:2,000 sq. ft.
- Construction Materials:Frame
- Exterior Features:Enclosed, Garden, Professional Landscaping
Utilities
- Water:Public
- Sewer:Private Sewer, Public Sewer
Finances and disclosures
- Price:$599,000
- Price per sq. ft.:$299.5
- Tax amount:$8,484 (2025)
Features and amenities
- Appliances:Dishwasher, Range, Refrigerator
- Laundry features:Electric Dryer Hookup, First Floor, In Unit, Washer Hookup
- Amenities:Central Vacuum, Foyer, Tennis Court(s)
Parking
- Total parking spaces:2
- Parking description:Assigned, Detached, Exclusive Parking, Garage Door Opener, Garage Faces Side, Guest, Paved, Storage
- Garage:Yes
- Garage spaces:1
New listings near 125 Audubon Dr #125
- New
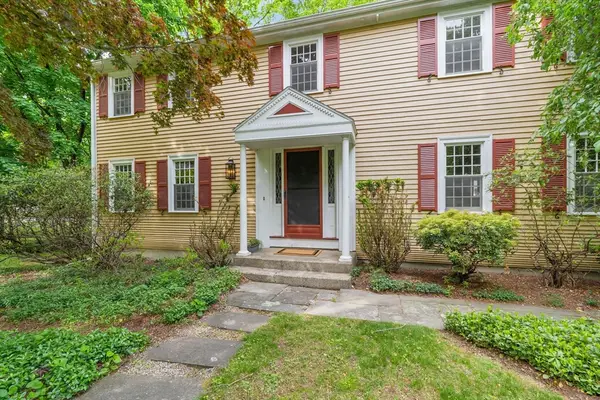 $959,000Active4 beds 3 baths3,402 sq. ft.
28 Old Village Road, Acton, MA 01720
MLS# 73525711Listed by: The Attias Group, LLC - Open Fri, 4:30 to 6pmNew
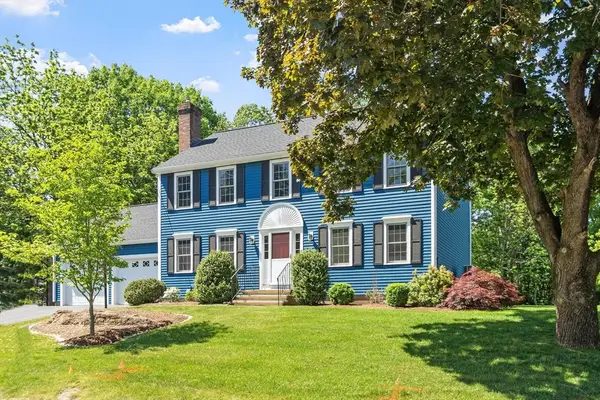 $1,175,000Active3 beds 3 baths2,700 sq. ft.
10 John Swift Rd, Acton, MA 01720
MLS# 73525605Listed by: Keller Williams Realty Boston Northwest - Open Sat, 12 to 2pmNew
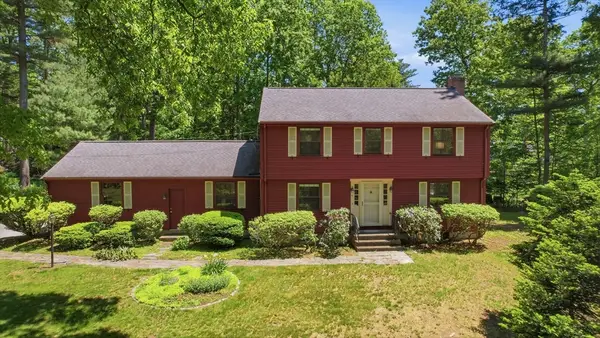 $898,000Active4 beds 3 baths2,066 sq. ft.
9 Deacon Hunt Drive, Acton, MA 01720
MLS# 73525263Listed by: Keller Williams Realty Boston Northwest - Open Fri, 4:30 to 6pmNew
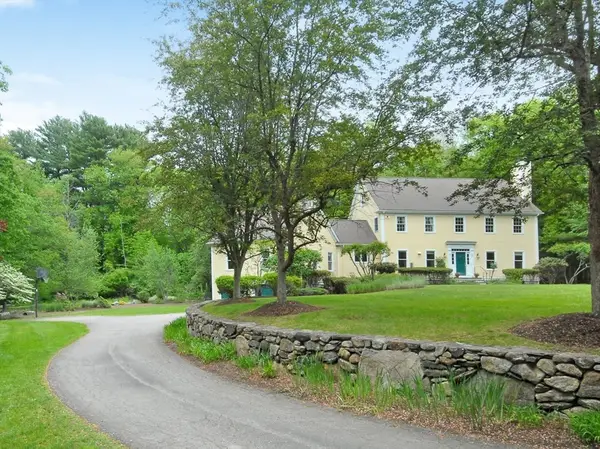 $1,550,000Active4 beds 4 baths3,688 sq. ft.
7 Proctor St, Acton, MA 01720
MLS# 73525168Listed by: Barrett Sotheby's International Realty - Open Sat, 11:30am to 1pmNew
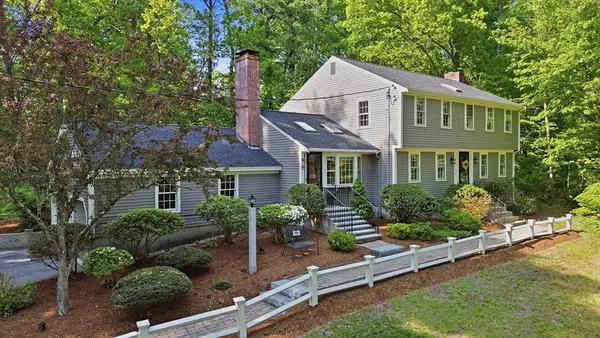 $1,128,000Active4 beds 3 baths3,172 sq. ft.
29 Washington Drive, Acton, MA 01720
MLS# 73524937Listed by: Keller Williams Realty Boston Northwest - Open Sat, 12 to 2pmNew
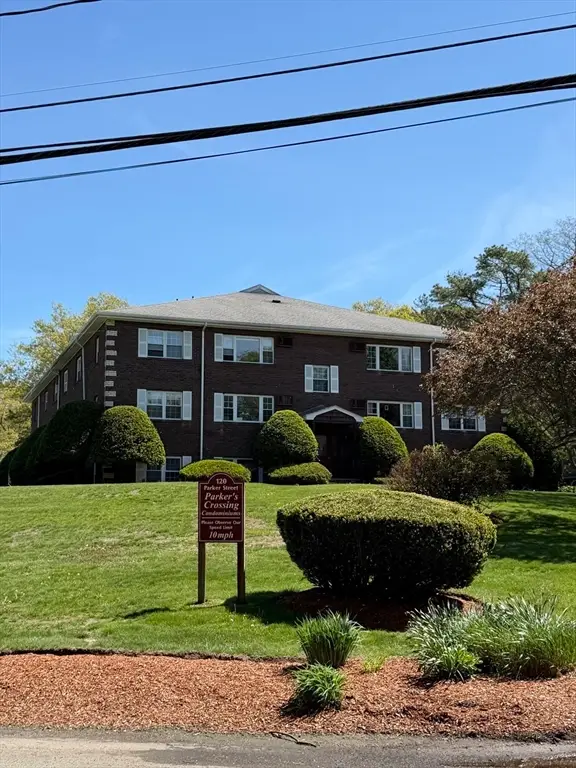 $299,900Active2 beds 2 baths820 sq. ft.
118 Parker St #15, Acton, MA 01720
MLS# 73524898Listed by: Dell Realty Inc. - Open Sat, 11:30am to 1:30pmNew
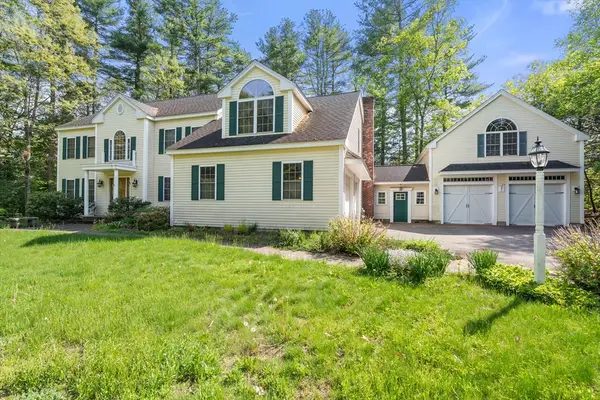 $1,550,000Active4 beds 4 baths6,161 sq. ft.
6A Wampanoag Dr., Acton, MA 01720
MLS# 73524633Listed by: Homes-R-Us Realty of MA, Inc. - Open Sat, 11:30am to 1pmNew
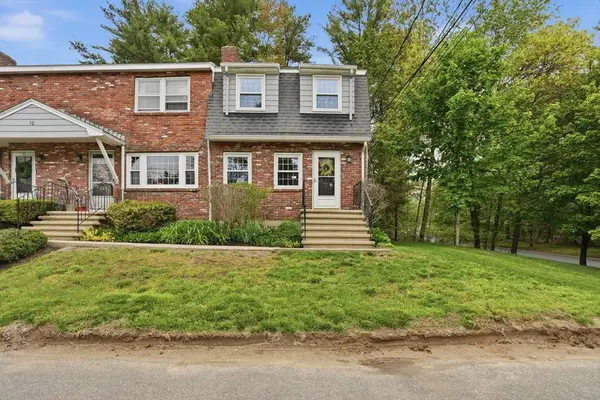 $425,000Active2 beds 2 baths952 sq. ft.
30 Harris Street #8, Acton, MA 01720
MLS# 73524622Listed by: Lamacchia Realty, Inc. - Open Sat, 1:30 to 3:30pmNew
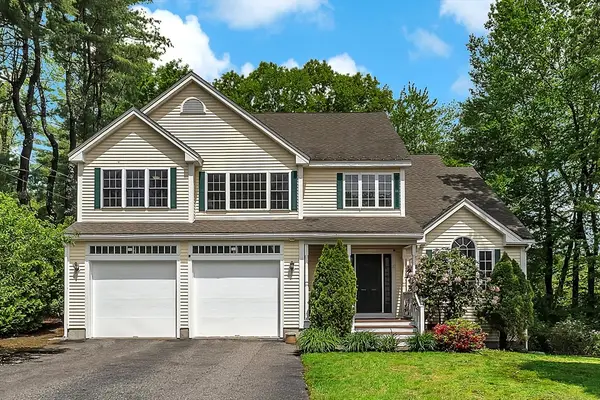 $1,249,000Active4 beds 4 baths3,941 sq. ft.
22 Hillcrest Dr, Acton, MA 01720
MLS# 73524435Listed by: Phoenix Real Estate


Protect your home and budget from life's surprises with an Assurant Home Warranty, backed by a partner that supports you through every step of homeownership. Explore Plans.
© 2026 Better Homes and Gardens Real Estate LLC. An Anywhere Real Estate company. All rights reserved. Better Homes and Gardens® Real Estate is a registered trademark owned by Meredith Operations Corporation, licensed to Better Homes and Gardens Real Estate LLC and used with permission. Better Homes and Gardens Real Estate LLC fully supports the principles of the Fair Housing Act and the Equal Opportunity Act. Listing information is deemed reliable but is not guaranteed accurate.
Each office is independently owned and operated.
Any services or products provided by third parties are not provided by, affiliated with or related to Better Homes and Gardens Real Estate LLC, or its affiliated companies.