
7 Longwood Drive #207, Andover, MA 01810
Local realty services provided by:Better Homes and Gardens Real Estate The Masiello Group
Upcoming open houses
- Sat, Jul 1110:00 am - 11:30 am
- Sun, Jul 1201:00 pm - 02:30 pm
Listed by: kailyn mccormack
Office: coldwell banker realty - andovers/readings regional
MLS#:73544909
Source:MLSPIN
Price summary
- Price:$329,000
- Price per sq. ft.:$287.84
- Monthly HOA dues:$714
About this home
A rare find at the Andover Terrace, this second-floor two-bed, two-bath condo offers high ceilings, large windows, in-unit laundry, A/C, and a quiet, private setting with reserved parking (#55) directly in front of the building and plenty of guest parking close by. There is front-to-back natural light throughout, and both bedrooms are generously sized with great closet space! The primary features an ensuite 3/4 bathroom and walk-in closet. Freshly painted throughout. In the basement there is storage and additional common laundry. The monthly HOA fee covers heat, hot water, water/sewer, and more - keeping monthly expenses predictable. Only in-house cats, birds, and fish are permitted; dogs are not allowed. Ideally located near Whole Foods, Market Basket, restaurants, coffee shops, the YMCA, Andover Center, Merrimack College, Routes 114, 28, and 495, and approximately 25 miles from Boston, this is a smart option for investors or anyone looking to secure a home in this prime location!!
Contact an agent
Home facts
- Year built:1961
- Listing ID #:73544909
- Updated:July 10, 2026 at 12:35 PM
Rooms and interior
- Bedrooms:2
- Total bathrooms:2
- Full bathrooms:2
- Rooms Total:4
- Flooring:Carpet, Tile
- Kitchen Description:Dishwasher, Disposal, Flooring - Stone/Ceramic Tile, Lighting - Overhead, Range, Refrigerator
- Living area:1,143 sq. ft.
Heating and cooling
- Cooling:2 Cooling Zones, Individual, Unit Control, Wall Unit(s)
- Heating:Baseboard, Natural Gas, Unit Control
Structure and exterior
- Roof:Shingle
- Year built:1961
- Building area:1,143 sq. ft.
Schools
- High school:Andover High School
- Middle school:West Middle School
- Elementary school:West Elementary School
Utilities
- Water:Public
- Sewer:Public Sewer
Finances and disclosures
- Price:$329,000
- Price per sq. ft.:$287.84
- Tax amount:$3,970 (2026)
Features and amenities
- Appliances:Dishwasher, Disposal, Dryer, Intercom, Range, Refrigerator, Washer
- Laundry features:Common Area, Dryer, First Floor, Flooring - Wall to Wall Carpet, In Building, In Unit, Washer
- Amenities:Storage
Parking
- Total parking spaces:1
- Parking description:Assigned, Guest, Off Street, Paved
New listings near 7 Longwood Drive #207
- Open Sat, 12 to 1:30pmNew
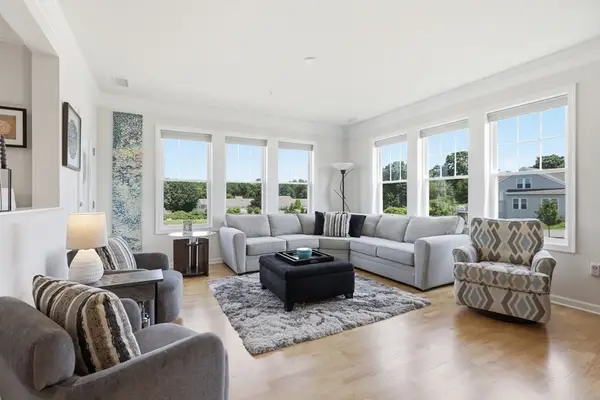 $679,900Active2 beds 2 baths1,600 sq. ft.
6 Overlook Dr #204, Andover, MA 01810
MLS# 73547457Listed by: Diamond Key Real Estate - Open Sat, 12 to 2pmNew
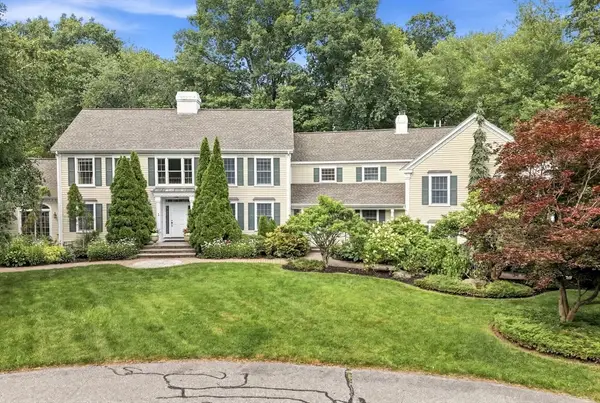 $2,250,000Active7 beds 6 baths7,276 sq. ft.
3 Hazelwood Cir, Andover, MA 01810
MLS# 73547098Listed by: Fairview Partners International LLC - Open Sat, 11am to 1pmNew
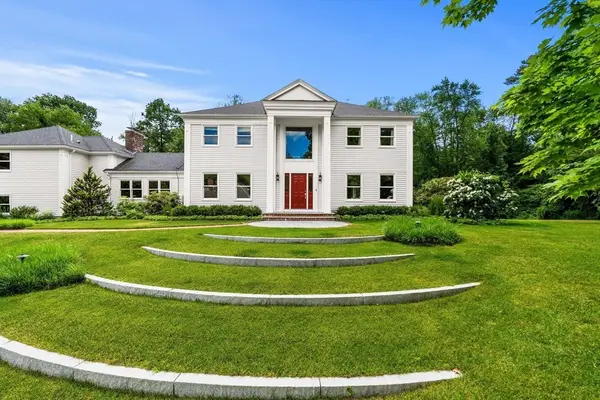 $1,799,000Active4 beds 5 baths5,618 sq. ft.
3 Blueberry Circle, Andover, MA 01810
MLS# 73547217Listed by: J. Borstell Real Estate, Inc. - Open Sat, 11am to 12:30pmNew
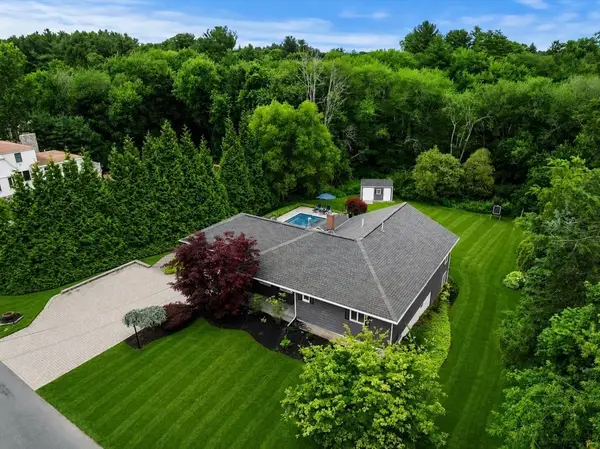 $1,195,000Active3 beds 2 baths3,174 sq. ft.
50 Holt Rd, Andover, MA 01810
MLS# 73546544Listed by: Gibson Sotheby's International Realty - New
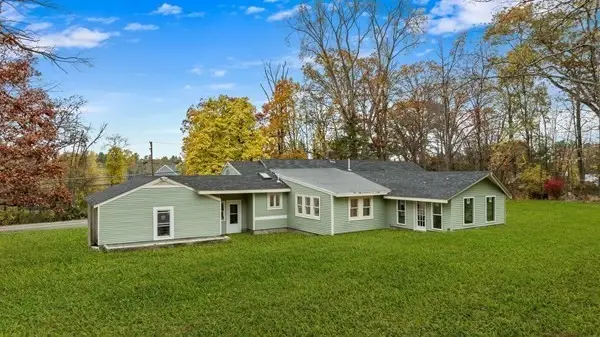 $849,000Active3 beds 2 baths1,928 sq. ft.
322 River Rd, Andover, MA 01810
MLS# 73546561Listed by: Coldwell Banker Realty - Waltham - Open Sat, 11am to 1pmNew
 $495,000Active1 beds 2 baths1,250 sq. ft.
4 Powder Mill Sq #107, Andover, MA 01810
MLS# 73546346Listed by: Maloney Properties LLC - Open Sat, 11:30am to 1pmNew
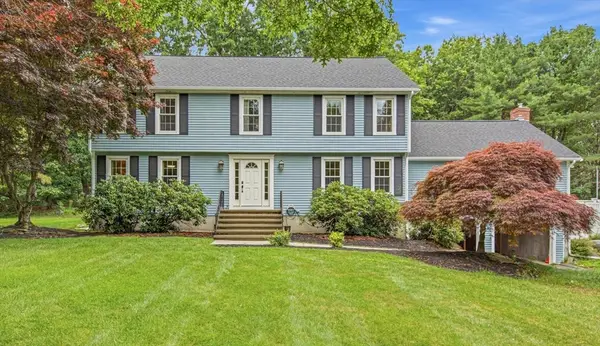 $1,499,000Active4 beds 4 baths4,104 sq. ft.
106 Colonial Drive, Andover, MA 01810
MLS# 73546203Listed by: 1st Knock Realty - New
 $2,950,000Active5 beds 6 baths4,977 sq. ft.
216 Greenwood Rd, Andover, MA 01810
MLS# 73545903Listed by: Lillian Montalto Signature Properties - Open Sat, 12 to 1:30pmNew
 $415,000Active1 beds 1 baths576 sq. ft.
50 Whittier St #4, Andover, MA 01810
MLS# 73545800Listed by: RE/MAX Beacon - Open Sat, 12:30 to 2pmNew
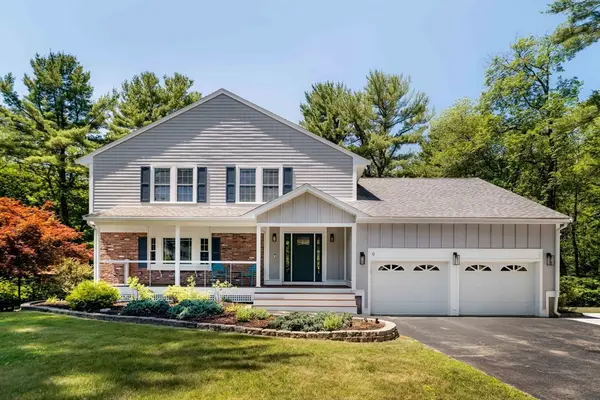 $1,245,000Active4 beds 3 baths2,572 sq. ft.
9 Waverly Drive, Andover, MA 01810
MLS# 73545659Listed by: eXp Realty LLC - Corporate Office


Protect your home and budget from life's surprises with an Assurant Home Warranty, backed by a partner that supports you through every step of homeownership. Explore Plans.
© 2026 Better Homes and Gardens Real Estate LLC. An Anywhere Real Estate company. All rights reserved. Better Homes and Gardens® Real Estate is a registered trademark owned by Meredith Operations Corporation, licensed to Better Homes and Gardens Real Estate LLC and used with permission. Better Homes and Gardens Real Estate LLC fully supports the principles of the Fair Housing Act and the Equal Opportunity Act. Listing information is deemed reliable but is not guaranteed accurate.
Each office is independently owned and operated.
Any services or products provided by third parties are not provided by, affiliated with or related to Better Homes and Gardens Real Estate LLC, or its affiliated companies.