
1 Russell Pl #1, Arlington, MA 02474
Local realty services provided by:Better Homes and Gardens Real Estate The Masiello Group
1 Russell Pl #1,Arlington, MA 02474
$985,000
- 3 Beds
- 3 Baths
- 2,256 sq. ft.
- Condominium
- Active
Listed by: wilson group, ronald trapasso
Office: keller williams realty
MLS#:73567914
Source:MLSPIN
Price summary
- Price:$985,000
- Price per sq. ft.:$436.61
- Monthly HOA dues:$545
About this home
Live in the heart of Arlington Center and enjoy the best of both worlds! This lovely townhouse offers the space and privacy of a single-family home with the ease of condo living—no snow removal, landscaping or exterior maintenance to worry about. Nestled between Arlington’s charming Russell Historic District and bustling Mass Ave, this corner unit is perfectly located to enjoy everything Arlington has to offer. With a Walk Score of 91, this is truly a “Walker’s Paradise.” The Minuteman Bikeway, Buzzell Field Park, Robbins Library, Regent Theatre and countless shops & restaurants along Mass Ave are just minutes away. Convenient to Arlington’s top-rated schools and easy access to MBTA buses to Cambridge & Boston as well as Routes 2, 3 & 16 for commuters. At home, enjoy the outdoors with beautifully landscaped grounds, a wraparound porch, private patio & private 3rd-floor deck. Inside, there's an oversized attached 2-car garage plus 3 levels of living space. The bright, open main floor features a living room with mantled fireplace, dining area, discreet half bath and eat-in kitchen with maple cabinets, granite countertops & stainless-steel appliances. The 2nd floor offers a primary suite, 2nd bedroom, full bath & laundry. The flexible loft-style top floor is ideal for a guest bedroom, home office, family room or fitness space, with walkout access to a private deck perfect for relaxing, entertaining or soaking up the sun. Built in 2004, this well-maintained property has had just 2 owners and now awaits your finishing touches. Professionally managed & pet-friendly HOA. Don’t miss this hidden gem!...
Contact an agent
Home facts
- Year built:2004
- Listing ID #:73567914
- Updated:August 31, 2026 at 11:39 AM
Rooms and interior
- Bedrooms:3
- Total bathrooms:3
- Full bathrooms:2
- Half bathrooms:1
- Rooms Total:6
- Flooring:Carpet, Flooring - Hardwood, Hardwood, Tile
- Dining Description:Exterior Access, Hardwood, Open Floorplan, Pendant
- Kitchen Description:Countertops - Stone/Granite/Solid, Dining Area, Dishwasher, Disposal, Flooring - Hardwood, Gas Stove, Lighting - Overhead, Microwave, Open Floorplan, Range, Refrigerator, Stainless Steel Appliances
- Living area:2,256 sq. ft.
Heating and cooling
- Cooling:2 Cooling Zones, Central Air
- Heating:Central, Forced Air, Natural Gas
- Central air:Yes
Structure and exterior
- Roof:Shingle
- Year built:2004
- Building area:2,256 sq. ft.
- Construction Materials:Frame
- Exterior Features:Deck - Composite, Patio, Porch, Professional Landscaping, Rain Gutters
Schools
- High school:Arlington High
- Middle school:Gibbs/Ottoson
- Elementary school:Bishop
Utilities
- Water:Public
- Sewer:Public Sewer
Finances and disclosures
- Price:$985,000
- Price per sq. ft.:$436.61
- Tax amount:$11,742 (2026)
Features and amenities
- Appliances:Dishwasher, Disposal, Dryer, Microwave, Range, Refrigerator, Washer
- Laundry features:Dryer, Dryer Hookup - Electric, Electric Dryer Hookup, In Unit, Second Floor, Washer, Washer Hookup
- Amenities:Center Hall, Finish - Sheetrock, High Speed Internet, Lighting - Overhead
Parking
- Total parking spaces:3
- Parking description:Attached, Garage Door Opener, Off Street, Paved, Storage, Under
- Garage:Yes
- Garage spaces:2
New listings near 1 Russell Pl #1
- New
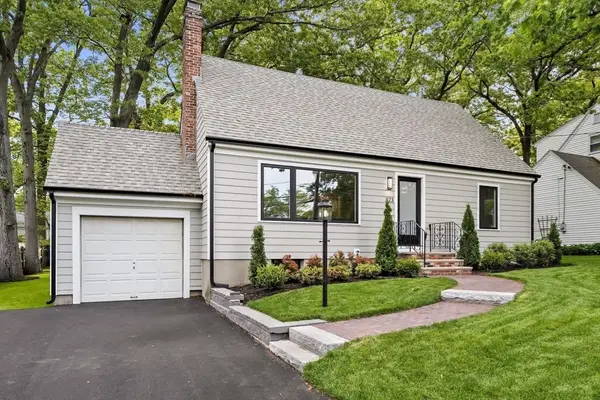 $1,619,000Active4 beds 3 baths2,000 sq. ft.
323 Ridge St, Arlington, MA 02474
MLS# 73569322Listed by: Gibson Sotheby's International Realty - New
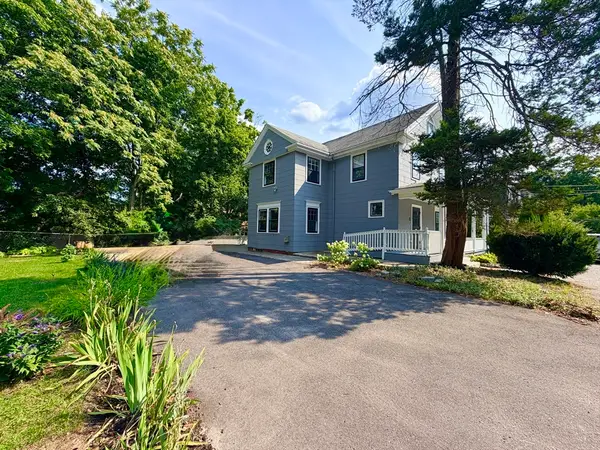 $1,875,000Active3 beds 3 baths3,100 sq. ft.
21 Maple Street, Arlington, MA 02476
MLS# 73569339Listed by: Yuan's Team Realty - New
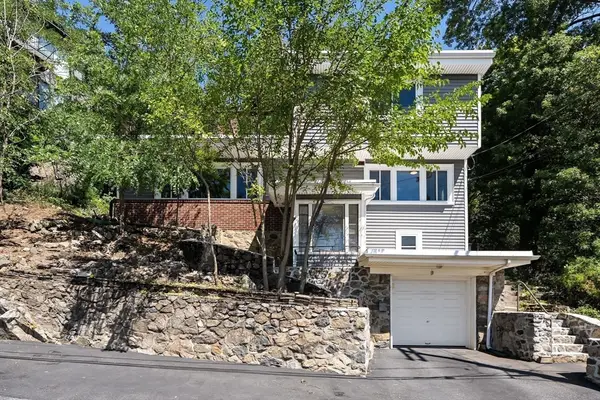 $925,000Active3 beds 2 baths1,358 sq. ft.
19 Brunswick Rd, Arlington, MA 02476
MLS# 73569295Listed by: Gibson Sotheby's International Realty - New
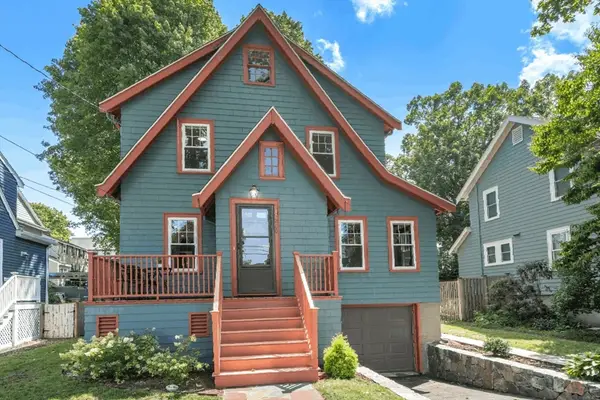 $998,000Active3 beds 2 baths1,331 sq. ft.
260 Hillside Avenue, Arlington, MA 02476
MLS# 73568804Listed by: Coldwell Banker Realty - Lexington - New
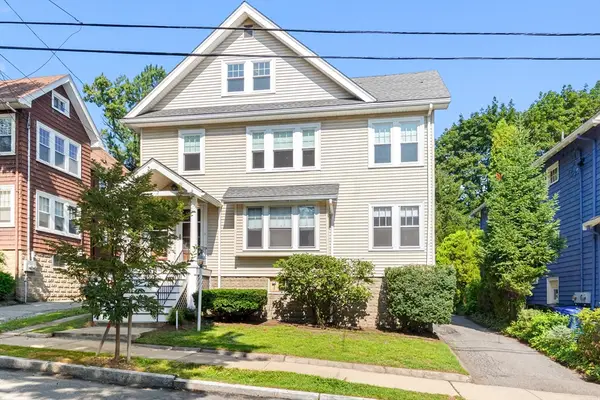 $1,345,000Active6 beds 3 baths3,210 sq. ft.
71-73 Newport Street, Arlington, MA 02476
MLS# 73568501Listed by: Gibson Sotheby's International Realty - New
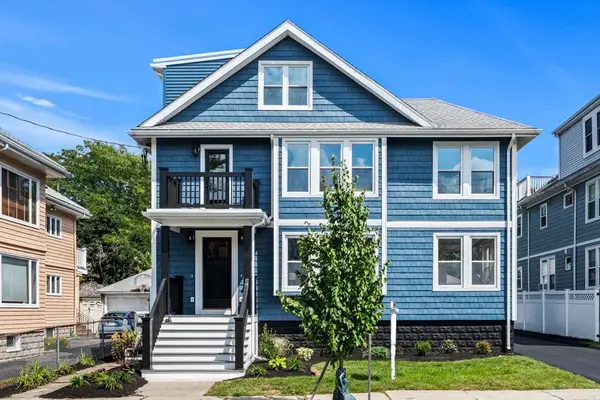 $1,099,000Active3 beds 2 baths1,920 sq. ft.
31-33 Pondview Road #31, Arlington, MA 02474
MLS# 73568644Listed by: Coldwell Banker Realty - Lexington - New
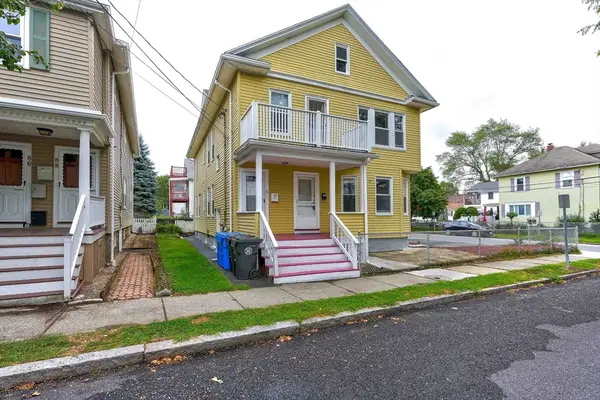 $1,250,000Active4 beds 2 baths2,404 sq. ft.
90-92 Thorndike St, Arlington, MA 02474
MLS# 73567841Listed by: Keller Williams Realty  $1,200,000Active4 beds 4 baths2,246 sq. ft.
11 Lowell St, Arlington, MA 02476
MLS# 73563195Listed by: Boston and Cambridge Homes LLC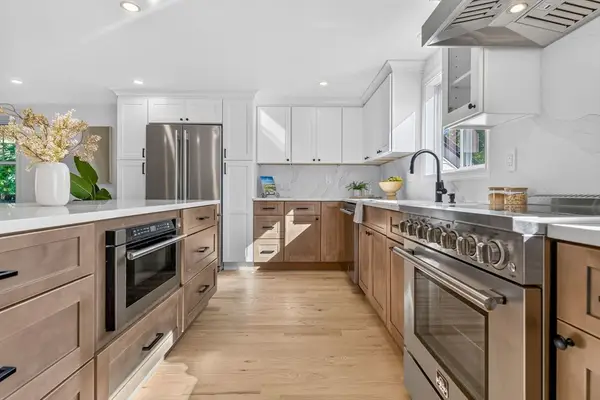 $1,399,900Active4 beds 3 baths1,827 sq. ft.
7 Joyce Rd, Arlington, MA 02474
MLS# 73565652Listed by: Keller Williams Realty Boston Northwest


Protect your home and budget from life's surprises with an Assurant Home Warranty, backed by a partner that supports you through every step of homeownership. Explore Plans.
© 2026 Better Homes and Gardens Real Estate LLC. An Anywhere Real Estate company. All rights reserved. Better Homes and Gardens® Real Estate is a registered trademark owned by Meredith Operations Corporation, licensed to Better Homes and Gardens Real Estate LLC and used with permission. Better Homes and Gardens Real Estate LLC fully supports the principles of the Fair Housing Act and the Equal Opportunity Act. Listing information is deemed reliable but is not guaranteed accurate.
Each office is independently owned and operated.
Any services or products provided by third parties are not provided by, affiliated with or related to Better Homes and Gardens Real Estate LLC, or its affiliated companies.