
21 Curve Street, Bedford, MA 01730
Local realty services provided by:Better Homes and Gardens Real Estate The Shanahan Group
21 Curve Street,Bedford, MA 01730
$985,000
- 3 Beds
- 2 Baths
- 1,944 sq. ft.
- Single family
- Active
Upcoming open houses
- Sun, Oct 1812:00 pm - 01:30 pm
Listed by: diane cadogan hughes
Office: barrett sotheby's international realty
MLS#:73591016
Source:MLSPIN
Price summary
- Price:$985,000
- Price per sq. ft.:$506.69
About this home
Welcome to this picturesque 3-bedroom Cape, set in a classic and favorite Bedford neighborhood with timeless appeal. A covered entry welcomes you inside, while a convenient mudroom and single-bay garage add everyday function. Thoughtful updates bring warmth and character throughout, including beautiful wood ceilings, custom built-in shelving, millwork, and a striking marble dining bar, which ties the kitchen to the family room and creates a natural gathering spot for everyday meals and entertaining. A comfortable living room with a fireplace offers a cozy place to unwind, while the nicely sized dining room provides plenty of space for dinners and gatherings. Out back, the private yard offers a peaceful retreat with a Trex deck, stone patio, mature trees, and wooded views, providing an ideal setting for relaxing, gardening, or simply enjoying the outdoors. Just as special is the neighborhood itself, with quiet streets that call to mind bike rides, games of tag, summer evenings catching fireflies, and front doors ready for Halloween trick-or-treaters. A home with personality, warmth, and character in a setting that captures the enduring charm of Bedford living....
Contact an agent
Home facts
- Year built:1953
- Listing ID #:73591016
- Updated:October 17, 2026 at 11:20 AM
Rooms and interior
- Bedrooms:3
- Total bathrooms:2
- Full bathrooms:2
- Rooms Total:9
- Flooring:Hardwood, Tile
- Dining Description:Hardwood
- Kitchen Description:Countertops - Stone/Granite/Solid, Dishwasher, Flooring - Stone/Ceramic Tile, Microwave, Range, Refrigerator
- Basement Description:Bulkhead, Concrete, Interior Entry, Partially Finished, Sump Pump
- Living area:1,944 sq. ft.
Heating and cooling
- Cooling:Window Unit(s)
- Heating:Baseboard, Natural Gas
Structure and exterior
- Roof:Shingle
- Year built:1953
- Building area:1,944 sq. ft.
- Lot area:0.37 Acres
- Lot Features:Cleared, Level
- Architectural Style:Cape
- Construction Materials:Frame
- Exterior Features:Deck - Composite, Patio, Professional Landscaping, Sprinkler System, Storage
- Foundation Description:Irregular
Schools
- High school:Bhs
- Middle school:Jglenn
- Elementary school:Davis K-2 Lane 3-5
Utilities
- Water:Public
- Sewer:Public Sewer
Finances and disclosures
- Price:$985,000
- Price per sq. ft.:$506.69
- Tax amount:$10,306 (2026)
Features and amenities
- Appliances:Dishwasher, Microwave, Range, Refrigerator
- Laundry features:Electric Dryer Hookup, Washer Hookup
- Amenities:Gas Water Heater, High Speed Internet
Parking
- Total parking spaces:5
- Parking description:Attached, Off Street
- Garage:Yes
- Garage spaces:1
New listings near 21 Curve Street
- Open Sun, 11am to 12:30pmNew
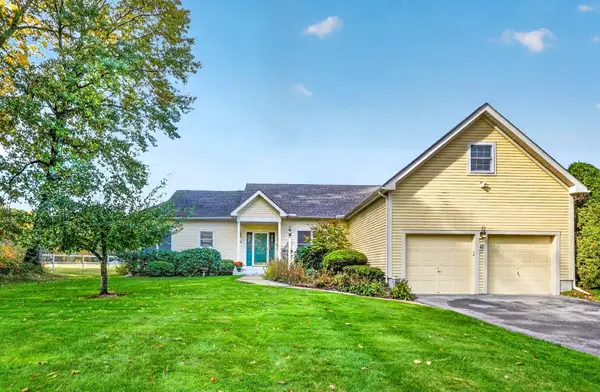 $968,000Active2 beds 2 baths1,858 sq. ft.
45 Pickman Dr #45, Bedford, MA 01730
MLS# 73591699Listed by: Compass - Open Sun, 11am to 2pmNew
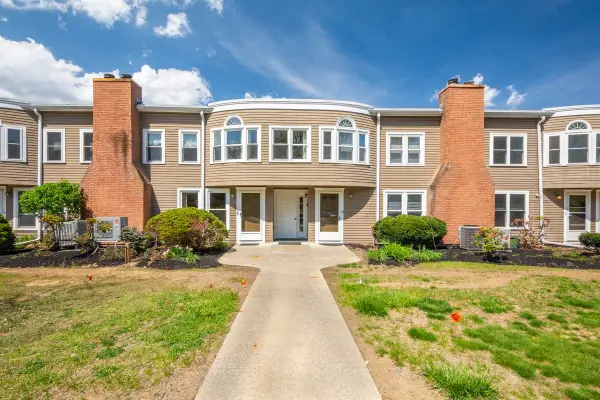 $799,000Active3 beds 3 baths1,929 sq. ft.
75 Page Road #16, Bedford, MA 01730
MLS# 73590896Listed by: Morello Real Estate - Open Sun, 1 to 2:30pmNew
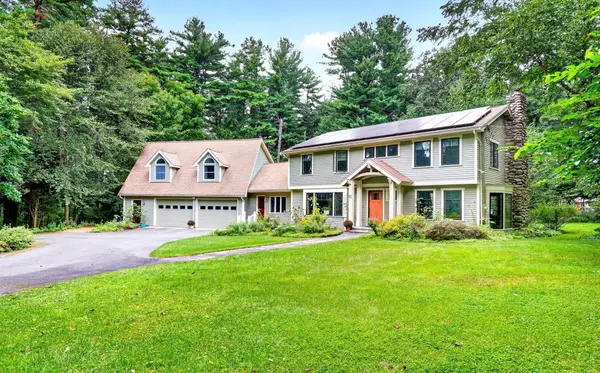 $1,828,000Active4 beds 4 baths4,170 sq. ft.
40 Wilson Rd, Bedford, MA 01730
MLS# 73590774Listed by: Compass - Open Sun, 11am to 12:30pmNew
 $750,000Active3 beds 2 baths1,757 sq. ft.
390 North Rd, Bedford, MA 01730
MLS# 73588858Listed by: Keller Williams Realty Boston Northwest - Open Sat, 11am to 12:30pmNew
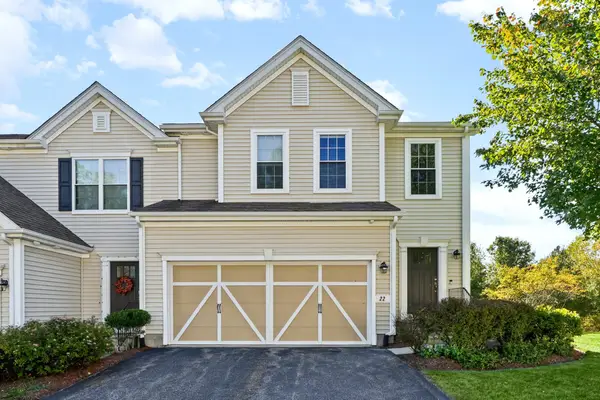 $898,000Active2 beds 3 baths2,664 sq. ft.
22 Kendall Ct #22, Bedford, MA 01730
MLS# 73588114Listed by: United Real Estate, LLC - New
 $1,250,000Active4 beds 4 baths2,171 sq. ft.
36 Loomis #202, Bedford, MA 01730
MLS# 73587940Listed by: Barrett Sotheby's International Realty - New
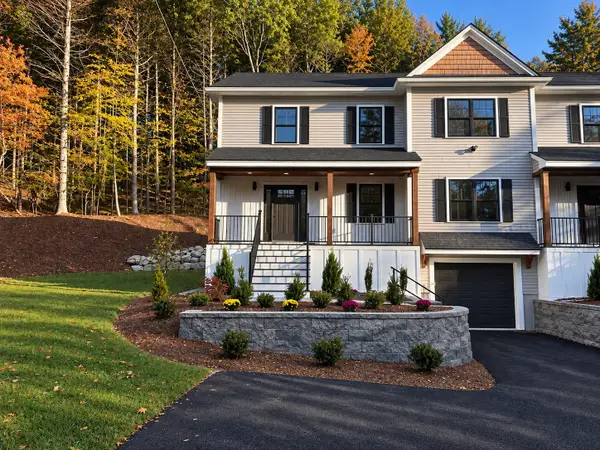 $1,489,000Active3 beds 3 baths3,100 sq. ft.
59 Burlington Road #59, Bedford, MA 01730
MLS# 73587728Listed by: Barrett Sotheby's International Realty - Open Sun, 3 to 4pmNew
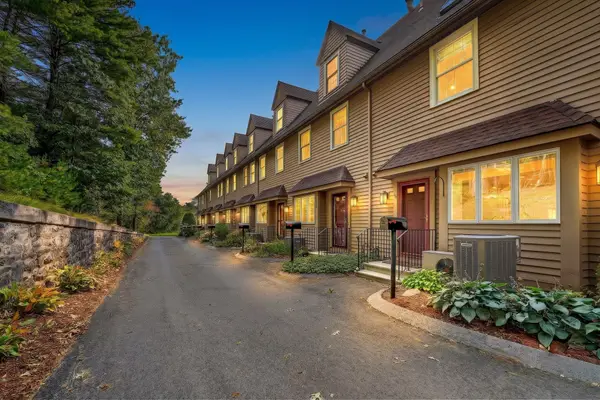 $798,000Active3 beds 3 baths1,700 sq. ft.
96 Sweetwater Ave #9, Bedford, MA 01730
MLS# 73587606Listed by: Compass - New
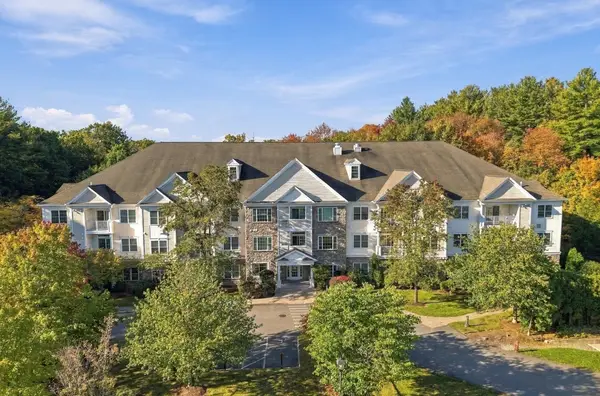 $649,000Active2 beds 3 baths1,706 sq. ft.
1206 Albion Rd #1206, Bedford, MA 01730
MLS# 73587468Listed by: Fairview Partners International LLC


Protect your home and budget from life's surprises with an Assurant Home Warranty, backed by a partner that supports you through every step of homeownership. Explore Plans.
© 2026 Better Homes and Gardens Real Estate LLC. An Anywhere Real Estate company. All rights reserved. Better Homes and Gardens® Real Estate is a registered trademark owned by Meredith Operations Corporation, licensed to Better Homes and Gardens Real Estate LLC and used with permission. Better Homes and Gardens Real Estate LLC fully supports the principles of the Fair Housing Act and the Equal Opportunity Act. Listing information is deemed reliable but is not guaranteed accurate.
Each office is independently owned and operated.
Any services or products provided by third parties are not provided by, affiliated with or related to Better Homes and Gardens Real Estate LLC, or its affiliated companies.