
75 Page Road #16, Bedford, MA 01730
Local realty services provided by:Better Homes and Gardens Real Estate The Shanahan Group
75 Page Road #16,Bedford, MA 01730
$799,000
- 3 Beds
- 3 Baths
- 1,929 sq. ft.
- Condominium
- Active
Upcoming open houses
- Sun, Oct 1811:00 am - 02:00 pm
Listed by: jose ferreira
Office: morello real estate
MLS#:73590896
Source:MLSPIN
Price summary
- Price:$799,000
- Price per sq. ft.:$414.2
- Monthly HOA dues:$609
About this home
RARE OPPORTUNITY TO OWN ONE OF THE ONLY TWO UNITS AT THE EXQUISITE "PAGE PLACE" OFFERING 3 BEDROOMS AND 2.5 BATHROOMS! This beautiful unit at one time owned by the builder/developer from the structures original creation as an elementary school has been completely renovated with exquisite European upgrades by its current owner. First floor warmly welcomes you with a wood-burning fireplaced living room, large eat-in-kitchen with custom made Italianate kitchen cabinets, stone countertops and German stainless steel appliances perfect for entertaining and truly the heart of the home. This amazing, versatile space is large, bright and functional affording a large dining area adjoined by the kitchen. The laundry room and half bath round out the first floor. The unique circular hardwood staircase leads you to the second floor where you will find the bright and airy sleeping quarters with gleaming hardwood floors throughout, tall windows and tall ceilings. The sleeping quarters consist of the master bedroom with a separate sitting area, full en suite bathroom and French doors leading to a private balcony/deck perfect for enjoying your morning coffee or unwinding at the end of the evening with a glass of wine. The second bedroom is oversized with plenty of windows and sunlight. The third bedroom is average sized and rounds off the second floor with a full bathroom. This unit offers plenty of closet space throughout and is perfect for high-end or casual and comfortable living and entertaining. Enjoy the beautiful grounds and 15 park-like acres and 30 conservation acres of land while still being near the town center and close proximity to major routes and shopping. Don't miss this AMAZING OPPORTUNITY to live at the prestigious PAGE PLACE in one of the most unique units ever available....
Contact an agent
Home facts
- Year built:1957
- Listing ID #:73590896
- Updated:October 17, 2026 at 11:19 AM
Rooms and interior
- Bedrooms:3
- Total bathrooms:3
- Full bathrooms:2
- Half bathrooms:1
- Rooms Total:6
- Living area:1,929 sq. ft.
Heating and cooling
- Cooling:1 Cooling Zone, Central Air
- Heating:Electric, Forced Air
- Central air:Yes
Structure and exterior
- Year built:1957
- Building area:1,929 sq. ft.
- Exterior Features:Deck, Deck - Vinyl, Deck - Wood
Schools
- High school:Bedford High School
- Middle school:John Glenn Middle School
- Elementary school:Davis/Lane Elementary School
Utilities
- Water:Public
- Sewer:Public Sewer
Finances and disclosures
- Price:$799,000
- Price per sq. ft.:$414.2
- Tax amount:$7,846 (2026)
Features and amenities
- Laundry features:In Unit
Parking
- Total parking spaces:2
- Parking description:Assigned, Deeded, Detached, Guest, Off Street
- Garage:Yes
- Garage spaces:1
New listings near 75 Page Road #16
- Open Sun, 11am to 12:30pmNew
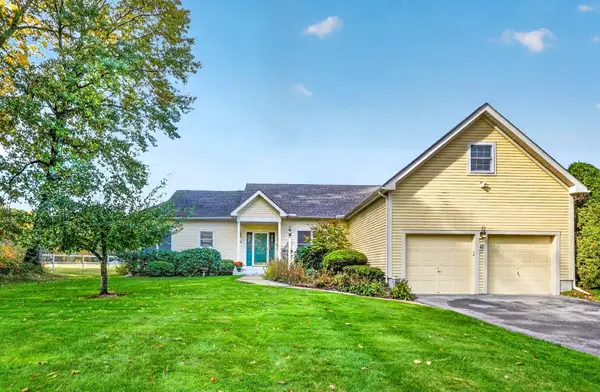 $968,000Active2 beds 2 baths1,858 sq. ft.
45 Pickman Dr #45, Bedford, MA 01730
MLS# 73591699Listed by: Compass - Open Sun, 12 to 1:30pmNew
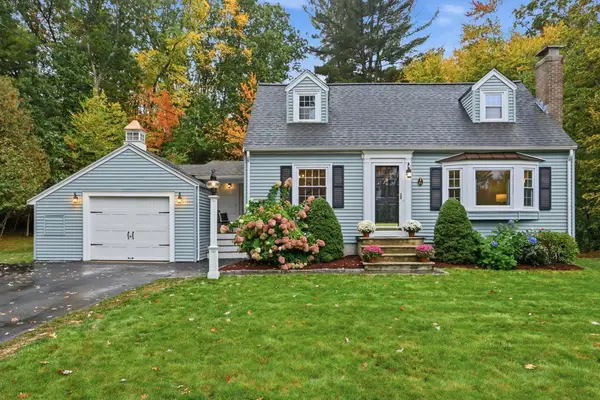 $985,000Active3 beds 2 baths1,944 sq. ft.
21 Curve Street, Bedford, MA 01730
MLS# 73591016Listed by: Barrett Sotheby's International Realty - Open Sun, 1 to 2:30pmNew
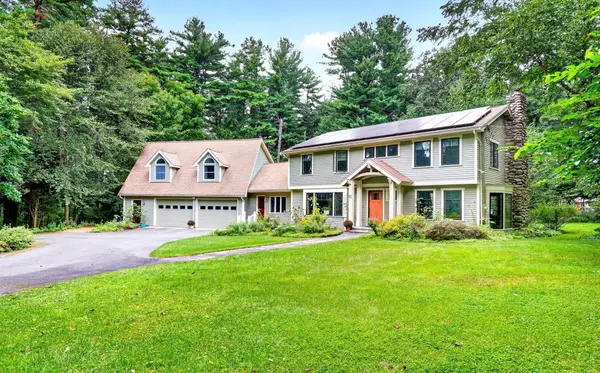 $1,828,000Active4 beds 4 baths4,170 sq. ft.
40 Wilson Rd, Bedford, MA 01730
MLS# 73590774Listed by: Compass - Open Sun, 11am to 12:30pmNew
 $750,000Active3 beds 2 baths1,757 sq. ft.
390 North Rd, Bedford, MA 01730
MLS# 73588858Listed by: Keller Williams Realty Boston Northwest - Open Sat, 11am to 12:30pmNew
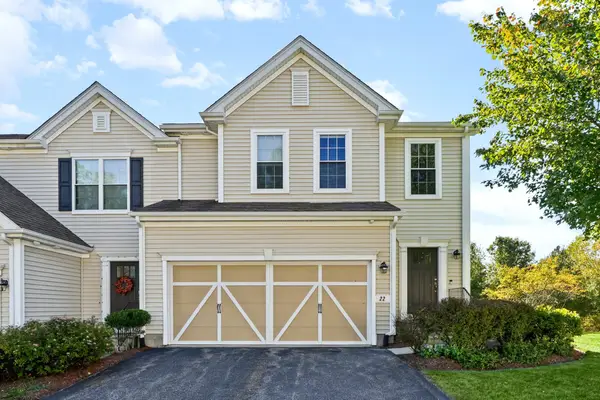 $898,000Active2 beds 3 baths2,664 sq. ft.
22 Kendall Ct #22, Bedford, MA 01730
MLS# 73588114Listed by: United Real Estate, LLC - New
 $1,250,000Active4 beds 4 baths2,171 sq. ft.
36 Loomis #202, Bedford, MA 01730
MLS# 73587940Listed by: Barrett Sotheby's International Realty - New
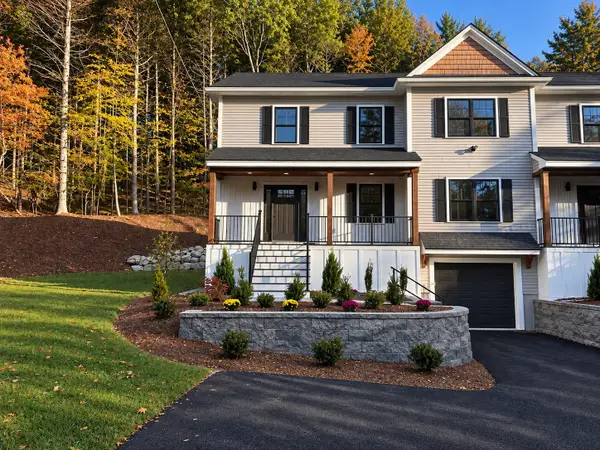 $1,489,000Active3 beds 3 baths3,100 sq. ft.
59 Burlington Road #59, Bedford, MA 01730
MLS# 73587728Listed by: Barrett Sotheby's International Realty - Open Sun, 3 to 4pmNew
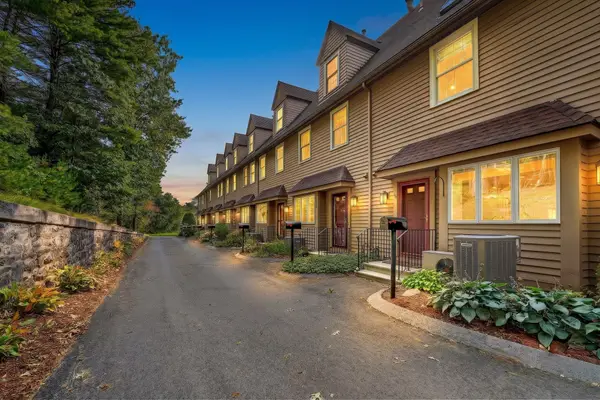 $798,000Active3 beds 3 baths1,700 sq. ft.
96 Sweetwater Ave #9, Bedford, MA 01730
MLS# 73587606Listed by: Compass - New
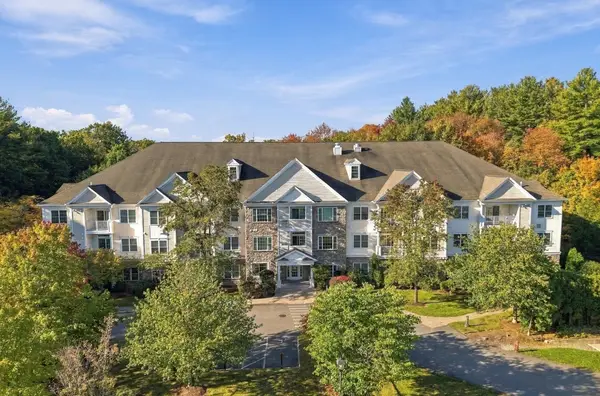 $649,000Active2 beds 3 baths1,706 sq. ft.
1206 Albion Rd #1206, Bedford, MA 01730
MLS# 73587468Listed by: Fairview Partners International LLC


Protect your home and budget from life's surprises with an Assurant Home Warranty, backed by a partner that supports you through every step of homeownership. Explore Plans.
© 2026 Better Homes and Gardens Real Estate LLC. An Anywhere Real Estate company. All rights reserved. Better Homes and Gardens® Real Estate is a registered trademark owned by Meredith Operations Corporation, licensed to Better Homes and Gardens Real Estate LLC and used with permission. Better Homes and Gardens Real Estate LLC fully supports the principles of the Fair Housing Act and the Equal Opportunity Act. Listing information is deemed reliable but is not guaranteed accurate.
Each office is independently owned and operated.
Any services or products provided by third parties are not provided by, affiliated with or related to Better Homes and Gardens Real Estate LLC, or its affiliated companies.