
4 Duck Pond Rd #206, Beverly, MA 01915
Local realty services provided by:Better Homes and Gardens Real Estate The Masiello Group
4 Duck Pond Rd #206,Beverly, MA 01915
$459,444
- 3 Beds
- 2 Baths
- 1,272 sq. ft.
- Condominium
- Active
Upcoming open houses
- Sun, Aug 3012:00 pm - 01:00 pm
Listed by: diantha phothisan
Office: at home with diantha
MLS#:73568697
Source:MLSPIN
Price summary
- Price:$459,444
- Price per sq. ft.:$361.2
- Monthly HOA dues:$419
About this home
Morning coffee comes with a little wildlife watching here, where bunnies and deer are known to wander surprisingly close to the private patio. Some mornings start better with birdsong. Tucked into the meadow setting of Cherry Hill Condominiums, this three-bedroom, two-bath townhouse-style condo gives you a peaceful view to wake up to and a private patio that opens directly to the grassy common space with trees on the horizon. It’s a particularly nice setup if you like to roll out the door and plant your feet in the grass, or simply like having your own place to sit and listen to the birds. Inside, beautiful LVP flooring runs through the main living spaces, where the kitchen, dining and living areas come together with plenty of natural light. A 2024 kitchen remodel brought new countertops, appliances, sink and faucet alongside freshly painted cabinetry, making the space bright and airy, while refreshed bathrooms feature newer vanities. Three bedrooms give you options for a larger household, guests, a home office, or a little of each, with the primary bedroom and a full bath on the main living level. In-unit laundry with a newer washer and dryer means no hauling baskets elsewhere, while central air and a heat pump keep the home comfortable in any season. Step beyond the quiet of home, and much of what you need is surprisingly close by. Route 128 is just minutes away, as are Market Basket and Target for the practical errands, and Cherry Farm Creamery when the errand is ice cream. Head in the other direction and downtown Beverly brings cafés, restaurants, small shops and The Cabot, while several beaches are within a 15-minute drive. And closer to home, a nearby woods road offers a peaceful place to walk, letting you enjoy a little more of the natural setting that makes coming home here feel so good....
Contact an agent
Home facts
- Year built:1985
- Listing ID #:73568697
- Updated:August 28, 2026 at 11:58 AM
Rooms and interior
- Bedrooms:3
- Total bathrooms:2
- Full bathrooms:2
- Rooms Total:5
- Dining Description:Laminate
- Kitchen Description:Dishwasher, Disposal, Flooring - Laminate, Range, Refrigerator
- Living area:1,272 sq. ft.
Heating and cooling
- Cooling:1 Cooling Zone, Central Air
- Heating:Electric, Heat Pump
- Central air:Yes
Structure and exterior
- Year built:1985
- Building area:1,272 sq. ft.
- Exterior Features:Covered, Patio
Schools
- High school:Beverly High School
- Middle school:Beverly Middle School
- Elementary school:Ayers/Ryal Side Elementary
Utilities
- Water:Public
- Sewer:Public Sewer
Finances and disclosures
- Price:$459,444
- Price per sq. ft.:$361.2
- Tax amount:$4,814 (2026)
Features and amenities
- Appliances:Dishwasher, Disposal, Dryer, Range, Refrigerator, Washer
- Laundry features:Dryer, Electric Dryer Hookup, First Floor, Flooring - Laminate, In Unit, Washer, Washer Hookup
- Amenities:Elevator, Elevator(s)
Parking
- Total parking spaces:2
- Parking description:Common, Guest, Off Street, Paved
New listings near 4 Duck Pond Rd #206
- Open Sat, 10am to 1pmNew
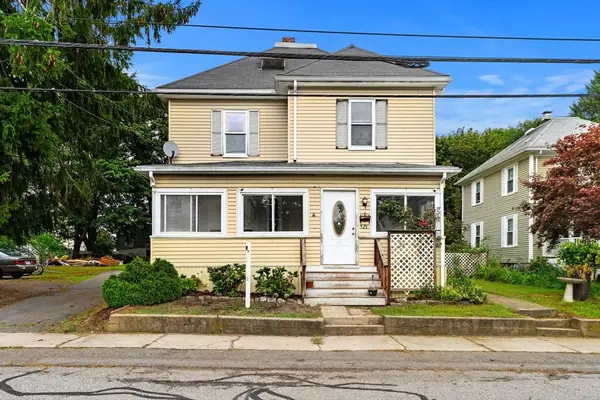 $675,000Active5 beds 2 baths2,186 sq. ft.
29 Eastern Ave, Beverly, MA 01915
MLS# 73569174Listed by: Today Real Estate, Inc. - Open Sat, 11am to 12:30pmNew
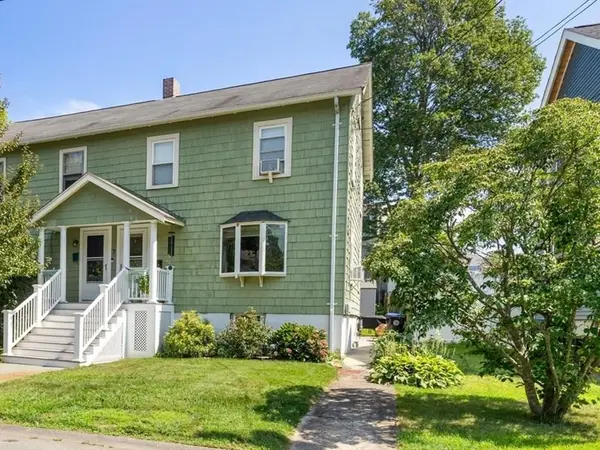 $499,000Active2 beds 2 baths1,032 sq. ft.
7 Lawrence St #B, Beverly, MA 01915
MLS# 73568336Listed by: RE/MAX 360 - Open Sun, 12 to 1:30pmNew
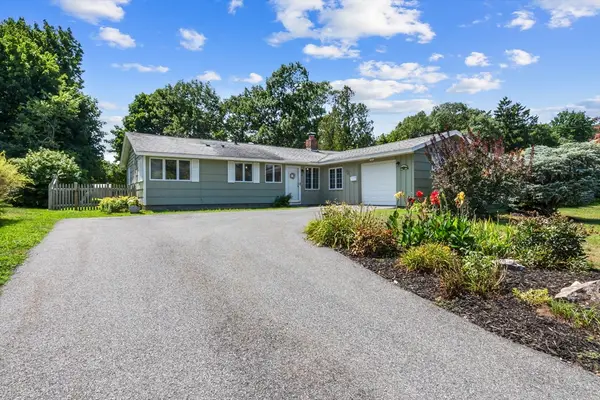 $659,900Active3 beds 2 baths1,462 sq. ft.
8 Colgate Rd, Beverly, MA 01915
MLS# 73568352Listed by: Century 21 North East - Open Sat, 11am to 1pmNew
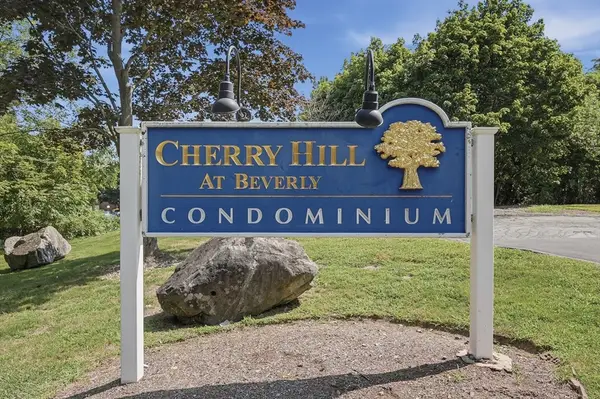 $449,999Active2 beds 2 baths989 sq. ft.
2 Duck Pond Road #126, Beverly, MA 01915
MLS# 73568364Listed by: Lamacchia Realty, Inc. - Open Sat, 1 to 2:30pmNew
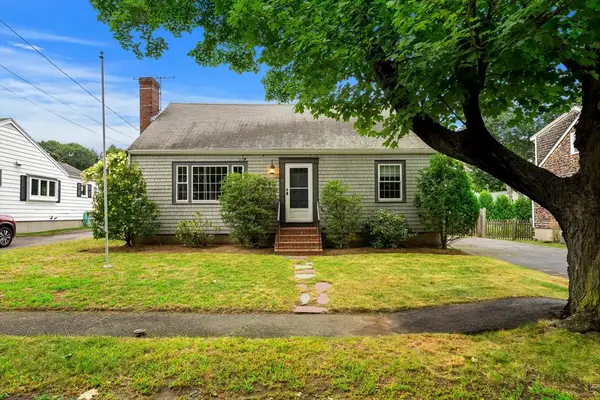 $750,000Active3 beds 2 baths1,638 sq. ft.
18 Iverson Rd, Beverly, MA 01915
MLS# 73568167Listed by: Coldwell Banker Realty - Marblehead - Open Sat, 11am to 1pmNew
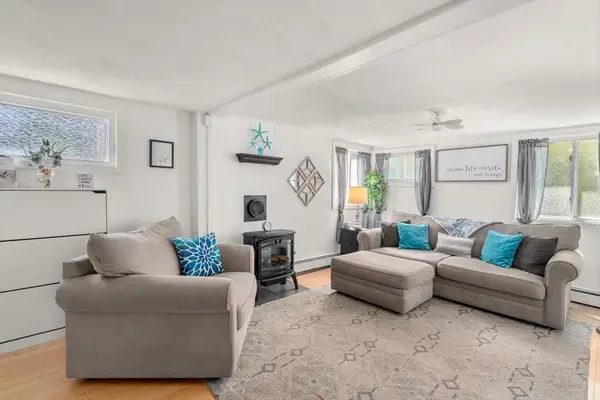 $419,000Active2 beds 1 baths976 sq. ft.
26 Wallis Street #1, Beverly, MA 01915
MLS# 73567975Listed by: Coldwell Banker Realty - Concord - Open Sat, 11am to 2pmNew
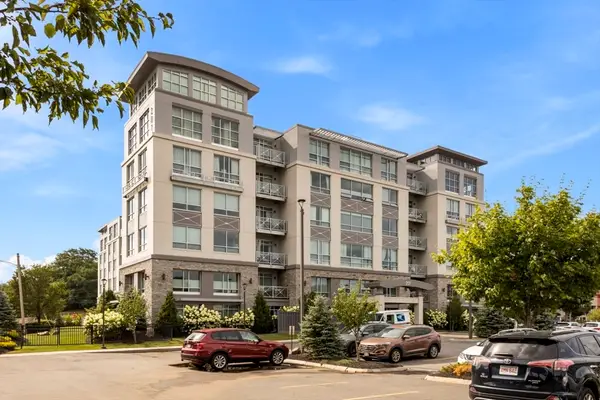 $999,888Active3 beds 2 baths2,250 sq. ft.
201 Elliott Street #100, Beverly, MA 01915
MLS# 73567832Listed by: Rear Window Realty, LLC - Open Sun, 12 to 2pmNew
 $585,000Active2 beds 1 baths1,043 sq. ft.
2 Dearborn Ave, Beverly, MA 01915
MLS# 73567431Listed by: Century 21 Seaport - Open Sat, 10am to 2pmNew
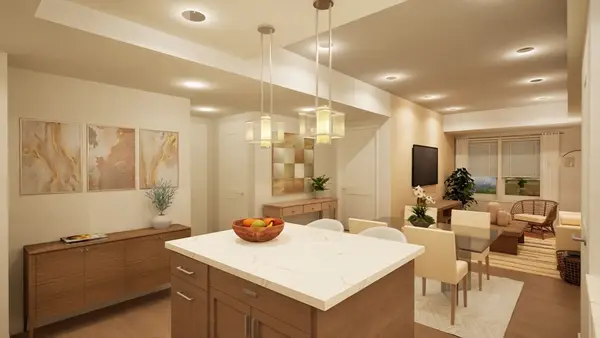 $550,000Active1 beds 1 baths855 sq. ft.
50 Balch St #507, Beverly, MA 01915
MLS# 73567120Listed by: Streamline Communities - Beverly


Protect your home and budget from life's surprises with an Assurant Home Warranty, backed by a partner that supports you through every step of homeownership. Explore Plans.
© 2026 Better Homes and Gardens Real Estate LLC. An Anywhere Real Estate company. All rights reserved. Better Homes and Gardens® Real Estate is a registered trademark owned by Meredith Operations Corporation, licensed to Better Homes and Gardens Real Estate LLC and used with permission. Better Homes and Gardens Real Estate LLC fully supports the principles of the Fair Housing Act and the Equal Opportunity Act. Listing information is deemed reliable but is not guaranteed accurate.
Each office is independently owned and operated.
Any services or products provided by third parties are not provided by, affiliated with or related to Better Homes and Gardens Real Estate LLC, or its affiliated companies.