
36 Dunham Rd #402, Beverly, MA 01915
Local realty services provided by:Better Homes and Gardens Real Estate The Shanahan Group
36 Dunham Rd #402,Beverly, MA 01915
$329,900
- 2 Beds
- 2 Baths
- 1,080 sq. ft.
- Condominium
- Active
Upcoming open houses
- Sat, Oct 1012:00 pm - 01:30 pm
Listed by: nancy antonopoulos
Office: crimson real estate agency, llc
MLS#:73588435
Source:MLSPIN
Price summary
- Price:$329,900
- Price per sq. ft.:$305.46
- Monthly HOA dues:$668
About this home
Discover the rare opportunity to own a penthouse level condominium in a secure elevator building, where privacy and expansive views come together in a truly unique setting. This 2-bedroom, 2-bath residence is one of only two condos on the entire penthouse level, offering a sense of exclusivity that is hard to find. Walls of windows invite an abundance of natural light and showcase beautiful views from throughout the home. Thoughtful features include central air conditioning, a recently replaced 2k HVAC blower motor, the exceptional convenience of an in-unit washer and dryer, a new garbage disposal, and one assigned parking space with plenty of visitor parking,and a private storage unit for overflow belongings and seasonal items. . With its distinctive penthouse location and generous natural light, this residence offers an exciting canvas for those with vision. Bring your personal style and imagination and make this penthouse your dream home!
Contact an agent
Home facts
- Year built:1989
- Listing ID #:73588435
- Updated:October 08, 2026 at 09:53 PM
Rooms and interior
- Bedrooms:2
- Total bathrooms:2
- Full bathrooms:2
- Rooms Total:4
- Flooring:Carpet
- Dining Description:Wall to Wall Carpet
- Kitchen Description:Dishwasher, Flooring - Laminate, Range
- Living area:1,080 sq. ft.
Heating and cooling
- Cooling:1 Cooling Zone, Central Air
- Heating:Central, Electric
- Central air:Yes
Structure and exterior
- Roof:Shingle
- Year built:1989
- Building area:1,080 sq. ft.
- Construction Materials:Frame
Utilities
- Water:Public
- Sewer:Public Sewer
Finances and disclosures
- Price:$329,900
- Price per sq. ft.:$305.46
- Tax amount:$4,120 (2026)
Features and amenities
- Appliances:Dishwasher, Range
- Amenities:Elevator, Elevator(s), Storage
Parking
- Total parking spaces:1
- Parking description:Deeded, Off Street
New listings near 36 Dunham Rd #402
- New
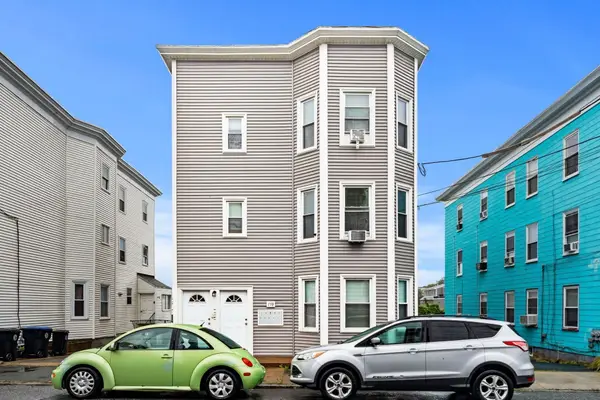 $279,000Active2 beds 1 baths665 sq. ft.
158 Park #3, Beverly, MA 01915
MLS# 73588536Listed by: Churchill Properties - Open Sat, 12 to 2pmNew
 $549,000Active2 beds 1 baths960 sq. ft.
32 Whitney Ave, Beverly, MA 01915
MLS# 73588427Listed by: Cameron Real Estate Group - New
 $389,000Active1 beds 1 baths504 sq. ft.
127 1/2 Bridge Street, Beverly, MA 01905
MLS# 73588316Listed by: www.HomeZu.com - New
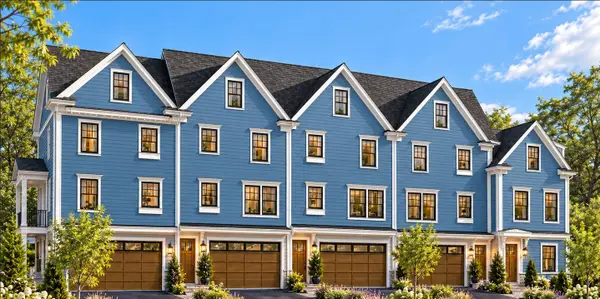 $1,250,000Active0.18 Acres
46 Federal St, Beverly, MA 01915
MLS# 73588173Listed by: North Shore Realty Pros - Open Sat, 11am to 12:30pmNew
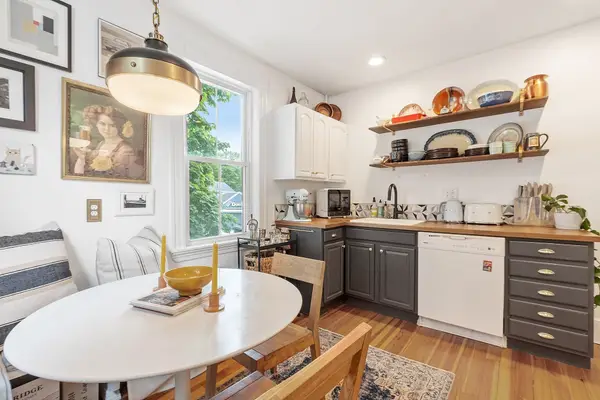 $329,000Active1 beds 1 baths644 sq. ft.
401 Cabot St #4, Beverly, MA 01915
MLS# 73587833Listed by: Gibson Sotheby's International Realty - Open Fri, 4:30 to 6pmNew
 $319,000Active1 beds 1 baths612 sq. ft.
75 Cabot St #8, Beverly, MA 01915
MLS# 73587739Listed by: Aluxety - Open Fri, 10am to 4pmNew
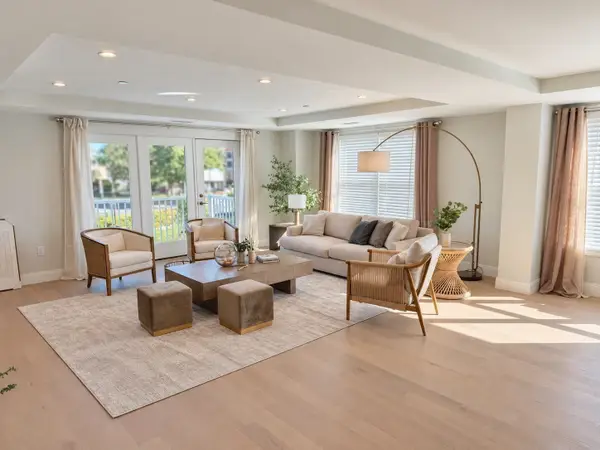 $1,459,000Active2 beds 3 baths2,615 sq. ft.
50 Balch St #212, Beverly, MA 01915
MLS# 73587500Listed by: Streamline Communities - Beverly - Open Fri, 4:30 to 6pmNew
 $749,000Active3 beds 1 baths1,248 sq. ft.
11 Marsh Ave, Beverly, MA 01915
MLS# 73587294Listed by: Keller Williams Realty Evolution - Open Fri, 4:30 to 6:30pmNew
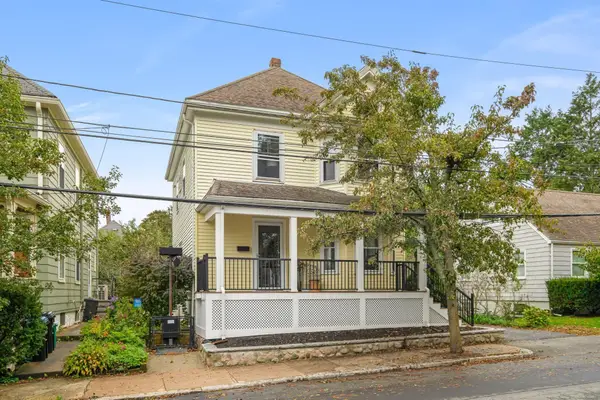 $755,000Active3 beds 2 baths1,486 sq. ft.
7 Bisson St, Beverly, MA 01915
MLS# 73587131Listed by: Keller Williams Realty Evolution


Protect your home and budget from life's surprises with an Assurant Home Warranty, backed by a partner that supports you through every step of homeownership. Explore Plans.
© 2026 Better Homes and Gardens Real Estate LLC. An Anywhere Real Estate company. All rights reserved. Better Homes and Gardens® Real Estate is a registered trademark owned by Meredith Operations Corporation, licensed to Better Homes and Gardens Real Estate LLC and used with permission. Better Homes and Gardens Real Estate LLC fully supports the principles of the Fair Housing Act and the Equal Opportunity Act. Listing information is deemed reliable but is not guaranteed accurate.
Each office is independently owned and operated.
Any services or products provided by third parties are not provided by, affiliated with or related to Better Homes and Gardens Real Estate LLC, or its affiliated companies.