
13 1/2 Vincent, Billerica, MA 01821
Local realty services provided by:Better Homes and Gardens Real Estate The Masiello Group
Upcoming open houses
- Sat, May 3001:30 pm - 03:00 pm
- Sun, May 3101:30 pm - 03:00 pm
Listed by: team suzanne and company, suzanne koller
Office: compass
MLS#:73524855
Source:MLSPIN
Price summary
- Price:$738,000
- Price per sq. ft.:$388.83
About this home
Tucked away on a quiet dead-end street in a coveted S. Billerica neighborhood, this home offers the perfect blend of suburban tranquility and commuter convenience. Located just minutes from the Burlington and Wilmington lines + a stone’s throw from Shawsheen Tech, this home’s location is as practical as it is peaceful. From the moment you arrive, the pride of ownership is unmistakable. This isn’t just a well-maintained house; it’s an immaculate, move-in-ready home where every major update has already been handled for you. We’re talking younger roof, siding, and windows, heat/AC for year-round peace of mind. Inside, the heart of the home features a beautiful open-concept kitchen and dining area—perfect for hosting weekend brunches while leading to a peaceful & pretty deck outside. Both kitchen and bathrooms have been tastefully updated with modern finishes. The finished walk-out lower level serves as a 4th bedroom offering exceptional flexibility. Just turn the key and start living!
Contact an agent
Home facts
- Year built:1997
- Listing ID #:73524855
- Updated:May 29, 2026 at 10:33 AM
Rooms and interior
- Bedrooms:4
- Total bathrooms:2
- Full bathrooms:1
- Half bathrooms:1
- Rooms Total:7
- Flooring:Carpet, Flooring - Wall to Wall Carpet, Hardwood, Tile
- Dining Description:Hardwood
- Kitchen Description:Countertops - Stone/Granite/Solid, Dishwasher, Flooring - Stone/Ceramic Tile, Kitchen Island, Lighting - Pendant, Microwave, Range, Recessed Lighting, Refrigerator, Stainless Steel Appliances
- Bedroom Description:Bedroom
- Basement Description:Concrete, Finished, Full, Walk-Out Access
- Living area:1,898 sq. ft.
Heating and cooling
- Cooling:1 Cooling Zone, Central Air
- Heating:Electric Baseboard, Forced Air, Oil
- Central air:Yes
Structure and exterior
- Roof:Shingle
- Year built:1997
- Building area:1,898 sq. ft.
- Lot area:0.17 Acres
- Lot Features:Level
- Architectural Style:Split Entry
- Construction Materials:Frame
- Exterior Features:Deck - Composite, Sprinkler System
- Foundation Description:Concrete Perimeter
Schools
- High school:Billerica
- Elementary school:Thomas Ditson
Utilities
- Water:Public
- Sewer:Private Sewer
Finances and disclosures
- Price:$738,000
- Price per sq. ft.:$388.83
- Tax amount:$6,582 (2026)
Features and amenities
- Appliances:Dishwasher, Dryer, Microwave, Range, Refrigerator, Washer
- Laundry features:Dryer, Electric Dryer Hookup, In Basement, Washer
- Amenities:High Speed Internet, Recessed Lighting
Parking
- Total parking spaces:3
- Parking description:Off Street, Paved, Paved Drive
New listings near 13 1/2 Vincent
- New
 $749,990Active3 beds 2 baths1,839 sq. ft.
34 School House Ln, Billerica, MA 01821
MLS# 73526459Listed by: Real Broker MA, LLC - Open Sat, 11am to 2pmNew
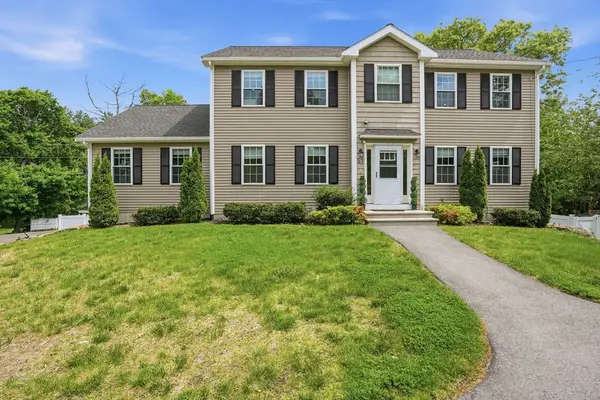 $1,180,000Active4 beds 3 baths3,150 sq. ft.
61 Cook St, Billerica, MA 01821
MLS# 73526279Listed by: eXp Realty LLC - Corporate Office - Open Sat, 1:30 to 2:30pmNew
 $415,000Active3 beds 1 baths1,032 sq. ft.
23 Friendship Street, Billerica, MA 01821
MLS# 73525932Listed by: Coldwell Banker Realty - Belmont - Open Sat, 1:30 to 3:30pmNew
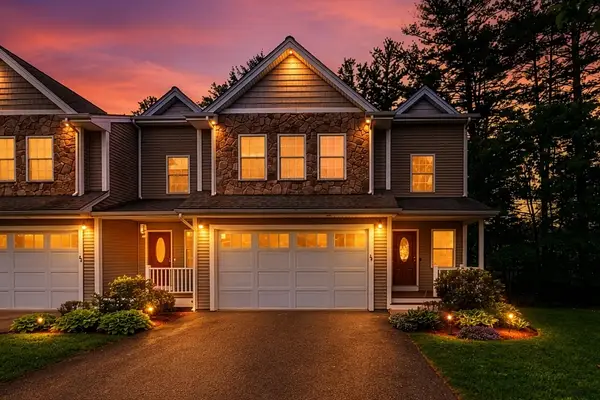 $799,000Active3 beds 4 baths3,630 sq. ft.
215 Rangeway Rd #31, Billerica, MA 01862
MLS# 73525847Listed by: Redfin Corp. - New
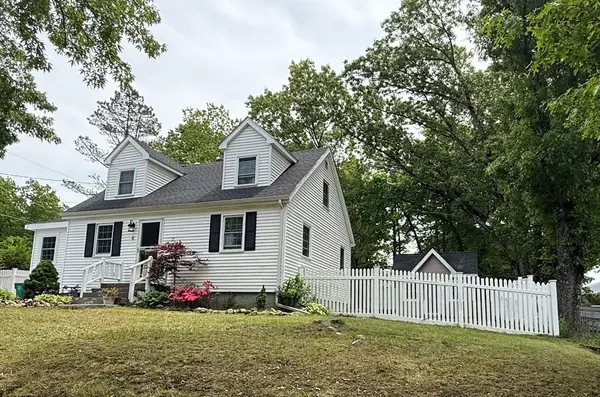 $650,000Active2 beds 2 baths1,176 sq. ft.
4 Robin Rd, Billerica, MA 01821
MLS# 73525886Listed by: Woods Real Estate - New
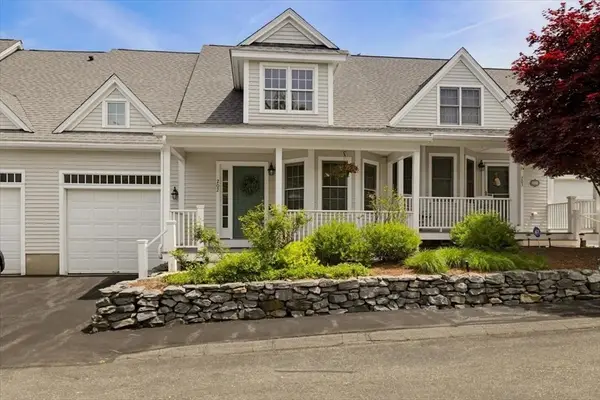 $699,900Active2 beds 3 baths2,710 sq. ft.
10 Charnstaff Ln #202, Billerica, MA 01821
MLS# 73525610Listed by: LAER Realty Partners - Open Sun, 12 to 1:30pmNew
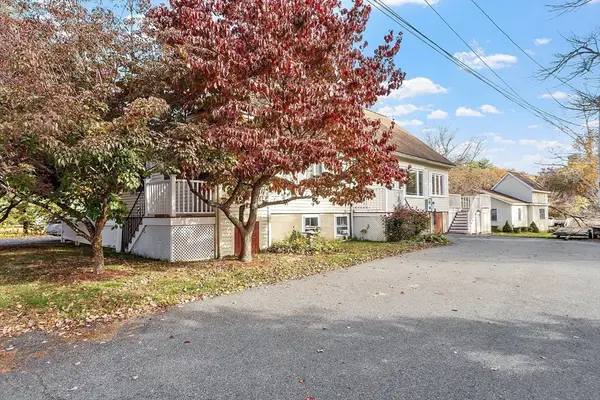 $875,000Active5 beds 4 baths3,049 sq. ft.
6 Amherst Street, Billerica, MA 01821
MLS# 73525536Listed by: ERA Key Realty Services - Open Sat, 2 to 4pmNew
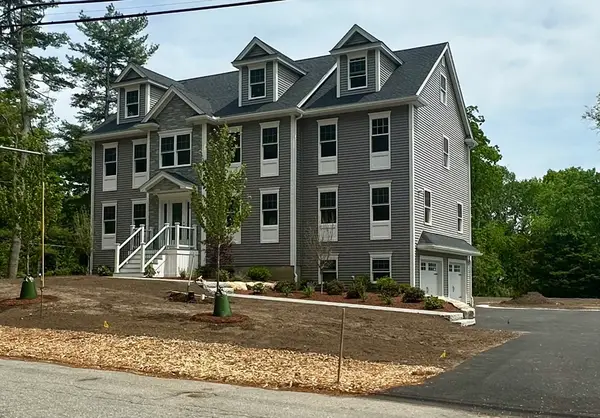 $1,399,000Active4 beds 4 baths3,500 sq. ft.
56 Dudley Rd, Billerica, MA 01821
MLS# 73525412Listed by: Burns & Egan Realty Group, LLC - Open Sat, 11am to 1pmNew
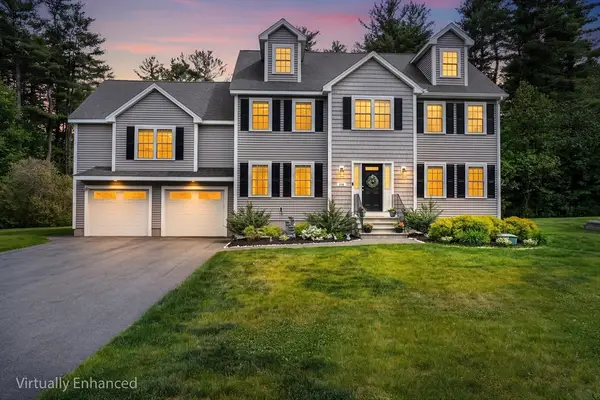 $1,325,000Active4 beds 3 baths3,759 sq. ft.
27A Devonshire Dr, Billerica, MA 01821
MLS# 73525099Listed by: Redfin Corp.


Protect your home and budget from life's surprises with an Assurant Home Warranty, backed by a partner that supports you through every step of homeownership. Explore Plans.
© 2026 Better Homes and Gardens Real Estate LLC. An Anywhere Real Estate company. All rights reserved. Better Homes and Gardens® Real Estate is a registered trademark owned by Meredith Operations Corporation, licensed to Better Homes and Gardens Real Estate LLC and used with permission. Better Homes and Gardens Real Estate LLC fully supports the principles of the Fair Housing Act and the Equal Opportunity Act. Listing information is deemed reliable but is not guaranteed accurate.
Each office is independently owned and operated.
Any services or products provided by third parties are not provided by, affiliated with or related to Better Homes and Gardens Real Estate LLC, or its affiliated companies.