
27A Devonshire Dr, Billerica, MA 01821
Local realty services provided by:Better Homes and Gardens Real Estate The Masiello Group
27A Devonshire Dr,Billerica, MA 01821
$1,325,000
- 4 Beds
- 3 Baths
- 3,759 sq. ft.
- Single family
- Active
Upcoming open houses
- Sat, May 3011:00 am - 01:00 pm
- Sun, May 3111:00 am - 01:00 pm
Listed by: aditi jain
Office: redfin corp.
MLS#:73525099
Source:MLSPIN
Price summary
- Price:$1,325,000
- Price per sq. ft.:$352.49
About this home
Welcome to this spectacular, turn-key, high-performance colonial strategically located on the Burlington border. Spanning an expansive, sun-drenched layout designed for modern living, the bright, open-concept floor plan flows into a beautifully appointed kitchen with a dedicated pantry & spacious family room. Upstairs features a luxurious primary suite & 3 additional well-proportioned bedrooms. Exceptional bonus spaces include a fully finished 3rd fl attic and a massive basement expansion, both serviced by high-efficiency zone heat pumps. Engineered for near-zero environmental impact, the property features a 100% owned 13kw solar array delivering $0 monthly electricity bills, a NEMA-30 EV-ready garage, custom wood blinds, and premium Bosch/Samsung/LG appliances. Sited on a private 0.69-acre lot just minutes from Life Time Fitness and with effortless access to Rte 3, I-93 and I-95, this estate perfectly blends architectural scale with forward-thinking sustainability.
Contact an agent
Home facts
- Year built:2021
- Listing ID #:73525099
- Updated:May 29, 2026 at 10:33 AM
Rooms and interior
- Bedrooms:4
- Total bathrooms:3
- Full bathrooms:2
- Half bathrooms:1
- Rooms Total:10
- Flooring:Flooring - Hardwood, Flooring - Vinyl, Flooring - Wall to Wall Carpet
- Dining Description:Decorative Molding, Hardwood, Pendant, Recessed Lighting, Wainscoting
- Kitchen Description:Breakfast Bar / Nook, Closet/Cabinets - Custom Built, Deck - Exterior, Dining Area, ENERGY STAR Qualified Dishwasher, ENERGY STAR Qualified Refrigerator, Exterior Access, Flooring - Hardwood, Kitchen Island, Microwave, Open Floorplan, Oven, Range, Recessed Lighting, Slider
- Basement Description:Finished, Full, Radon Remediation System, Sump Pump, Walk-Out Access
- Living area:3,759 sq. ft.
Heating and cooling
- Cooling:Central Air
- Heating:Heat Pump, Propane
- Central air:Yes
Structure and exterior
- Roof:Shingle
- Year built:2021
- Building area:3,759 sq. ft.
- Lot area:0.69 Acres
- Lot Features:Cleared
- Architectural Style:Colonial
- Construction Materials:Frame
- Exterior Features:Deck, Rain Gutters
- Foundation Description:Concrete Perimeter
Utilities
- Water:Public
- Sewer:Private Sewer
Finances and disclosures
- Price:$1,325,000
- Price per sq. ft.:$352.49
- Tax amount:$11,159 (2025)
Features and amenities
- Appliances:ENERGY STAR Qualified Dishwasher, ENERGY STAR Qualified Refrigerator, ENERGY STAR Qualified Washer, Instant Hot Water, Microwave, Range
- Laundry features:ENERGY STAR Qualified Dryer, ENERGY STAR Qualified Washer, First Floor
- Amenities:Closet, Entry Hall, Loft
Parking
- Total parking spaces:6
- Parking description:Attached, Garage Door Opener, Off Street, Paved, Paved Drive
- Garage:Yes
- Garage spaces:2
New listings near 27A Devonshire Dr
- New
 $749,990Active3 beds 2 baths1,839 sq. ft.
34 School House Ln, Billerica, MA 01821
MLS# 73526459Listed by: Real Broker MA, LLC - Open Sat, 11am to 2pmNew
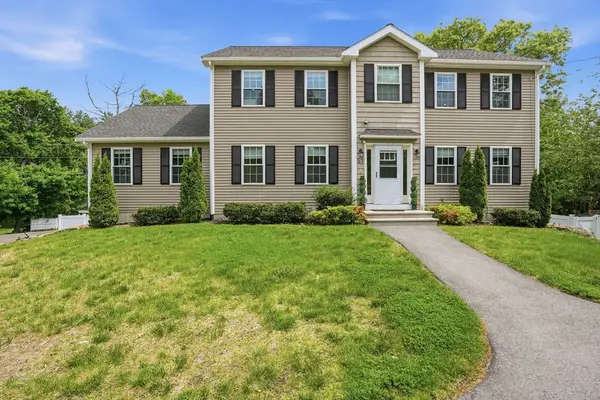 $1,180,000Active4 beds 3 baths3,150 sq. ft.
61 Cook St, Billerica, MA 01821
MLS# 73526279Listed by: eXp Realty LLC - Corporate Office - Open Sat, 1:30 to 2:30pmNew
 $415,000Active3 beds 1 baths1,032 sq. ft.
23 Friendship Street, Billerica, MA 01821
MLS# 73525932Listed by: Coldwell Banker Realty - Belmont - Open Sat, 1:30 to 3:30pmNew
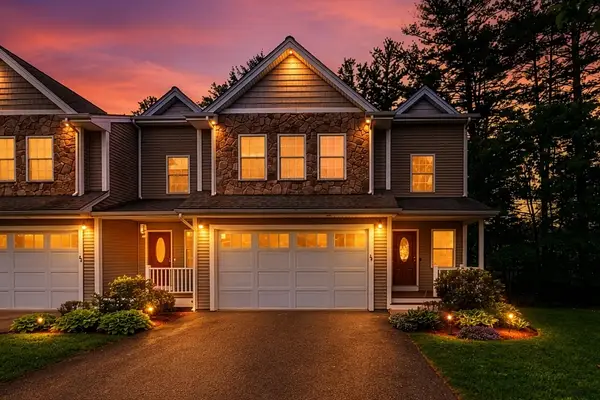 $799,000Active3 beds 4 baths3,630 sq. ft.
215 Rangeway Rd #31, Billerica, MA 01862
MLS# 73525847Listed by: Redfin Corp. - New
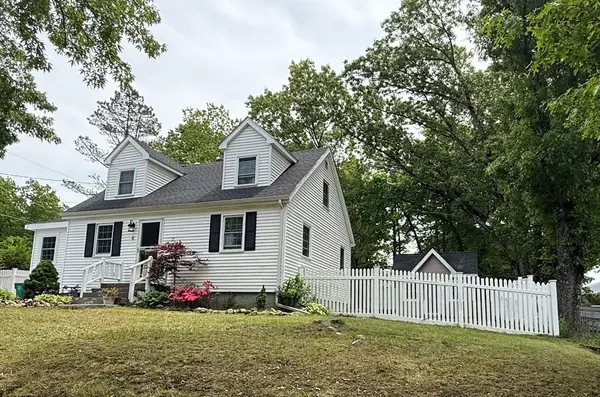 $650,000Active2 beds 2 baths1,176 sq. ft.
4 Robin Rd, Billerica, MA 01821
MLS# 73525886Listed by: Woods Real Estate - New
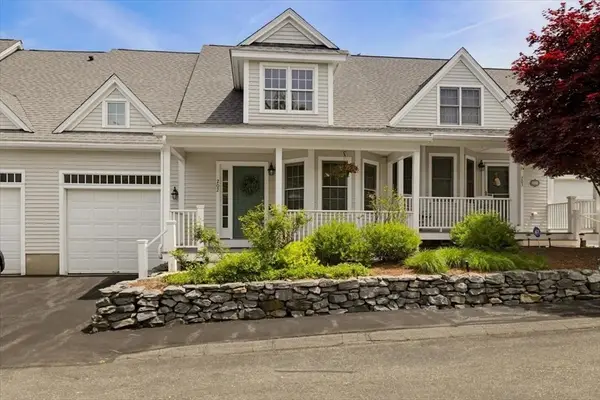 $699,900Active2 beds 3 baths2,710 sq. ft.
10 Charnstaff Ln #202, Billerica, MA 01821
MLS# 73525610Listed by: LAER Realty Partners - Open Sun, 12 to 1:30pmNew
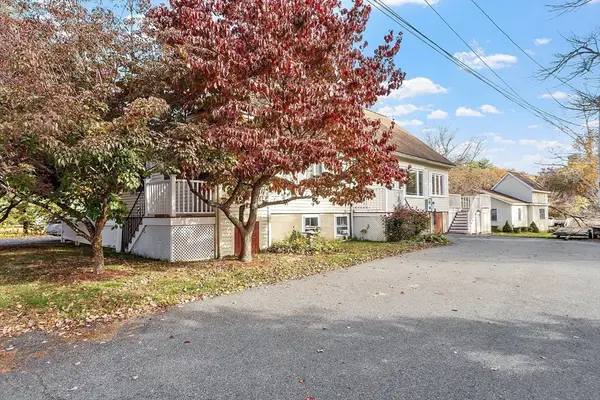 $875,000Active5 beds 4 baths3,049 sq. ft.
6 Amherst Street, Billerica, MA 01821
MLS# 73525536Listed by: ERA Key Realty Services - Open Sat, 2 to 4pmNew
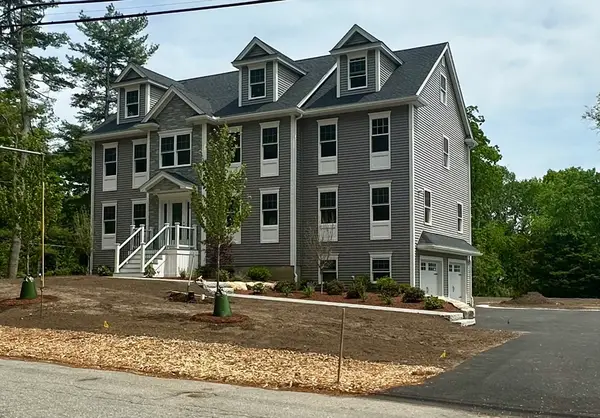 $1,399,000Active4 beds 4 baths3,500 sq. ft.
56 Dudley Rd, Billerica, MA 01821
MLS# 73525412Listed by: Burns & Egan Realty Group, LLC - Open Sat, 1:30 to 3pmNew
 $738,000Active4 beds 2 baths1,898 sq. ft.
13 1/2 Vincent, Billerica, MA 01821
MLS# 73524855Listed by: Compass


Protect your home and budget from life's surprises with an Assurant Home Warranty, backed by a partner that supports you through every step of homeownership. Explore Plans.
© 2026 Better Homes and Gardens Real Estate LLC. An Anywhere Real Estate company. All rights reserved. Better Homes and Gardens® Real Estate is a registered trademark owned by Meredith Operations Corporation, licensed to Better Homes and Gardens Real Estate LLC and used with permission. Better Homes and Gardens Real Estate LLC fully supports the principles of the Fair Housing Act and the Equal Opportunity Act. Listing information is deemed reliable but is not guaranteed accurate.
Each office is independently owned and operated.
Any services or products provided by third parties are not provided by, affiliated with or related to Better Homes and Gardens Real Estate LLC, or its affiliated companies.