
22 Burley Street, Danvers, MA 01923
Local realty services provided by:Better Homes and Gardens Real Estate The Masiello Group
22 Burley Street,Danvers, MA 01923
$639,000
- 2 Beds
- 2 Baths
- 1,498 sq. ft.
- Single family
- Active
Upcoming open houses
- Sat, May 3010:30 am - 12:00 pm
- Sun, May 3111:30 am - 01:00 pm
Listed by: holly baldassare
Office: j. barrett & company
MLS#:73523723
Source:MLSPIN
Price summary
- Price:$639,000
- Price per sq. ft.:$426.57
About this home
OPEN HOUSES CANCELLED. Seller has accepted an offer. Quintessential ranch living — with a finished basement! Ideally located with charming curb appeal and a private backyard space, this home offers both comfort and convenience. Just minutes from major highways, downtown Danvers shops, and highly rated restaurants. Nearby schools include Danvers High School (0.9 miles), Thorpe Elementary (0.3 miles), and Holten-Richmond Middle School (0.5 miles). Perfect for first-time home-buyers, down-sizers, or anyone seeking easy one-level living in a great location.
Contact an agent
Home facts
- Year built:1955
- Listing ID #:73523723
- Updated:May 29, 2026 at 07:58 PM
Rooms and interior
- Bedrooms:2
- Total bathrooms:2
- Full bathrooms:2
- Rooms Total:6
- Basement Description:Bulkhead, Full, Interior Entry, Partially Finished
- Living area:1,498 sq. ft.
Heating and cooling
- Cooling:Window Unit(s)
- Heating:Forced Air, Oil
Structure and exterior
- Roof:Shingle
- Year built:1955
- Building area:1,498 sq. ft.
- Lot area:0.25 Acres
- Lot Features:Level
- Architectural Style:Ranch
- Construction Materials:Frame
- Exterior Features:Porch - Enclosed
- Foundation Description:Concrete Perimeter
Schools
- High school:Danvers H.S.
- Middle school:Hrms
- Elementary school:Thorpe Elementary
Utilities
- Water:Public
- Sewer:Public Sewer
Finances and disclosures
- Price:$639,000
- Price per sq. ft.:$426.57
- Tax amount:$5,830 (2026)
Features and amenities
- Laundry features:In Basement
- Amenities:Entrance Foyer
Parking
- Total parking spaces:6
- Parking description:Attached, Off Street, Paved Drive
- Garage:Yes
- Garage spaces:1
New listings near 22 Burley Street
- Open Sat, 10:30am to 12pmNew
 $315,000Active1 beds 1 baths660 sq. ft.
62 Purchase St. #C3, Danvers, MA 01923
MLS# 73525672Listed by: RE/MAX Innovative Properties - Open Sat, 10am to 12pmNew
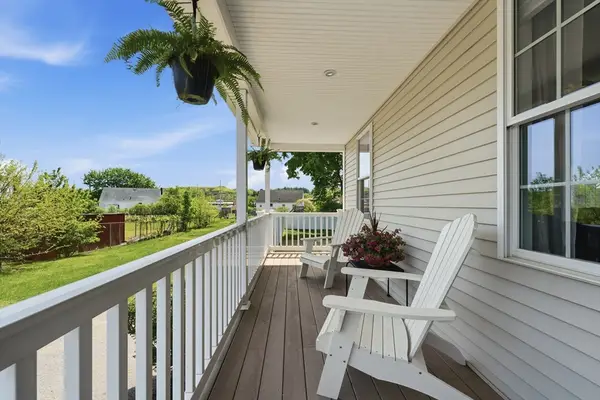 $615,000Active3 beds 2 baths1,220 sq. ft.
11 Macarthur Blvd #B, Danvers, MA 01923
MLS# 73526462Listed by: Keller Williams Realty - Open Sun, 12 to 2pmNew
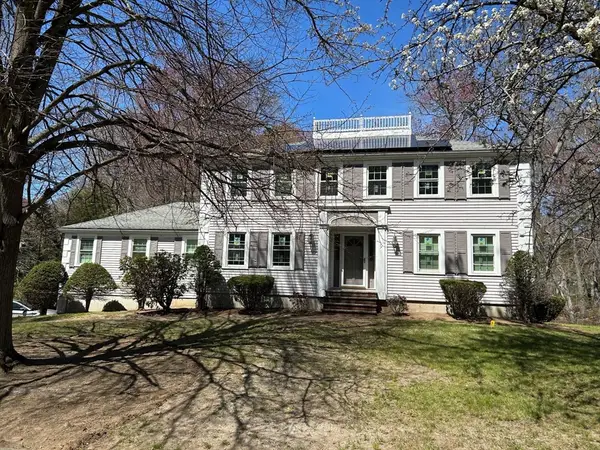 $935,000Active4 beds 3 baths2,964 sq. ft.
9 College Pond Drive, Danvers, MA 01923
MLS# 73525661Listed by: Coldwell Banker Realty - Beverly - Open Sat, 12:30 to 2pmNew
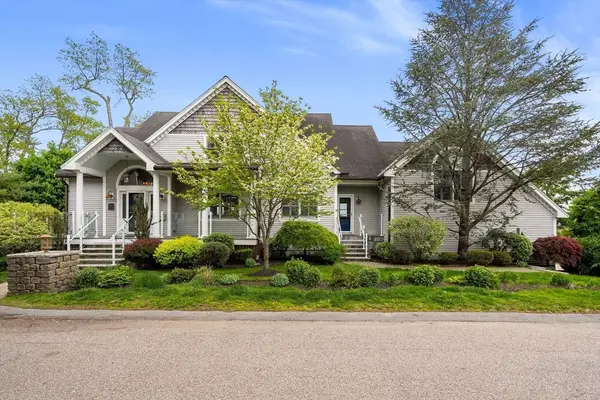 $2,200,000Active4 beds 5 baths4,728 sq. ft.
35 Doty Ave, Danvers, MA 01923
MLS# 73525557Listed by: Compass - Open Sat, 11am to 1pmNew
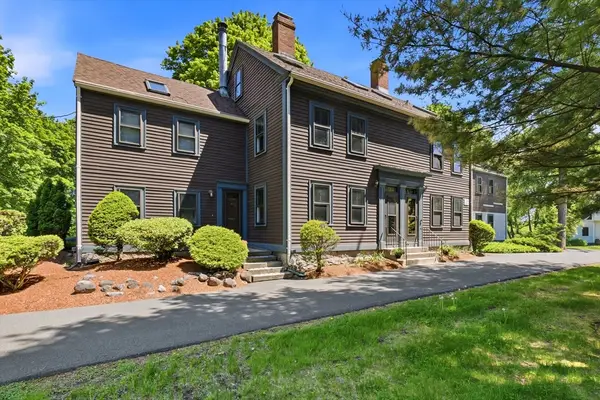 $479,000Active3 beds 2 baths1,524 sq. ft.
307 Maple Street #307, Danvers, MA 01923
MLS# 73525466Listed by: Keller Williams Realty Evolution - Open Sat, 11:30am to 1:30pmNew
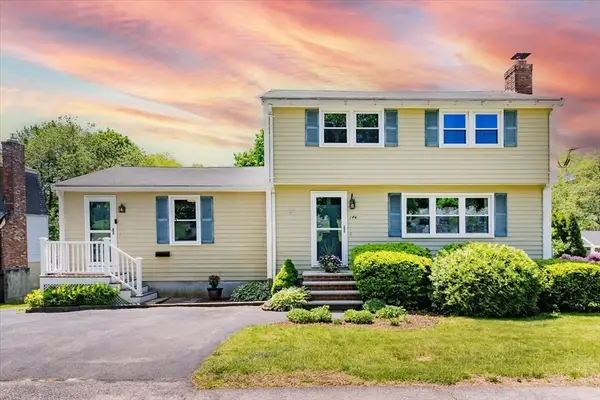 $699,900Active3 beds 2 baths1,742 sq. ft.
146 Hobart Street, Danvers, MA 01923
MLS# 73524752Listed by: RE/MAX 360 - Open Sat, 11am to 12:30pmNew
 $749,995Active3 beds 3 baths1,923 sq. ft.
162 High St #B, Danvers, MA 01923
MLS# 73523558Listed by: Lyv Realty - Open Sat, 12 to 2pmNew
 $899,900Active4 beds 4 baths2,890 sq. ft.
19 Edmunds Cove #19, Danvers, MA 01923
MLS# 73526152Listed by: Redfin Corp. - New
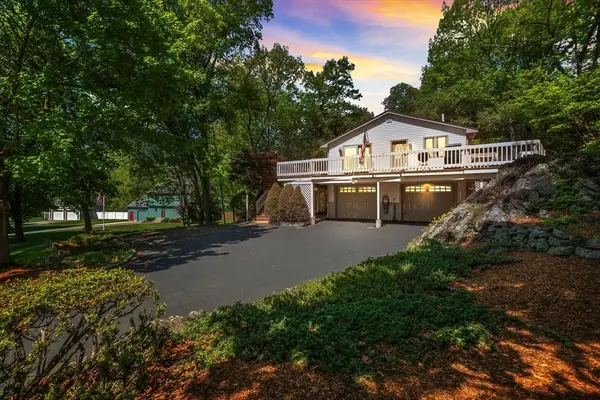 $799,000Active3 beds 2 baths2,163 sq. ft.
12 Wildwood Road, Danvers, MA 01923
MLS# 73522068Listed by: J. Barrett & Company


Protect your home and budget from life's surprises with an Assurant Home Warranty, backed by a partner that supports you through every step of homeownership. Explore Plans.
© 2026 Better Homes and Gardens Real Estate LLC. An Anywhere Real Estate company. All rights reserved. Better Homes and Gardens® Real Estate is a registered trademark owned by Meredith Operations Corporation, licensed to Better Homes and Gardens Real Estate LLC and used with permission. Better Homes and Gardens Real Estate LLC fully supports the principles of the Fair Housing Act and the Equal Opportunity Act. Listing information is deemed reliable but is not guaranteed accurate.
Each office is independently owned and operated.
Any services or products provided by third parties are not provided by, affiliated with or related to Better Homes and Gardens Real Estate LLC, or its affiliated companies.