
112 Cocasset St #3, Foxboro, MA 02035
Local realty services provided by:Better Homes and Gardens Real Estate The Masiello Group
112 Cocasset St #3,Foxboro, MA 02035
$405,000
- 2 Beds
- 3 Baths
- - sq. ft.
- Condominium
- Sold
Listed by: the traci shulkin group, natalie marsh
Office: compass
MLS#:73553378
Source:MLSPIN
Sorry, we are unable to map this address
Price summary
- Price:$405,000
- Monthly HOA dues:$470
About this home
112 Cocasset is the move-in-ready townhome you have been waiting for - 3 levels of living in a highly convenient Foxboro location. It is perfect for both owner-occupants and investors alike.The main level features a spacious living room, half bath & a well-appointed kitchen with abundant cabinet space & a pantry, providing excellent storage. Upstairs, you will find two generously sized bedrooms, each with double closets, along with a full bath. Bonus space can be found in the finished basement, ideal for a family room, home office, or workout area, complete with the convenience of in-unit laundry and another half bath. Enjoy outdoors on your private patio, along with the ease of two off street parking spaces. The HOA fee adds significant value, as heat, hot water, landscaping, snow removal and more are including —helping to simplify your monthly expenses.A fantastic opportunity to own in Foxboro with space, convenience, and affordability all in one.
Contact an agent
Home facts
- Year built:1974
- Listing ID #:73553378
- Updated:September 03, 2026 at 06:55 AM
Rooms and interior
- Bedrooms:2
- Total bathrooms:3
- Full bathrooms:1
- Half bathrooms:2
- Rooms Total:4
- Flooring:Carpet, Hardwood, Tile
- Kitchen Description:Dining Area, Flooring - Stone/Ceramic Tile
Heating and cooling
- Cooling:1 Cooling Zone, Central Air
- Heating:Forced Air, Natural Gas
- Central air:Yes
Structure and exterior
- Roof:Shingle
- Year built:1974
- Exterior Features:Patio
Utilities
- Water:Public
- Sewer:Private Sewer
Finances and disclosures
- Price:$405,000
- Tax amount:$5,164 (2026)
Features and amenities
- Laundry features:In Basement, In Unit
Parking
- Total parking spaces:2
- Parking description:Common, Off Street
New listings near 112 Cocasset St #3
- Open Sat, 11am to 1pmNew
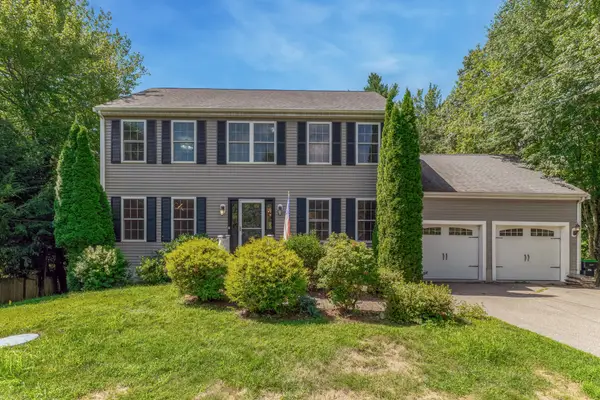 $829,000Active3 beds 3 baths1,872 sq. ft.
32 Adams St, Foxboro, MA 02035
MLS# 73571214Listed by: The Firm - Open Thu, 5 to 6:30pmNew
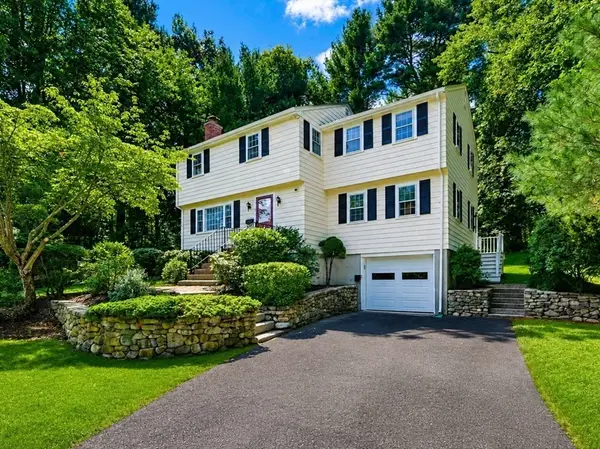 $679,900Active4 beds 3 baths2,009 sq. ft.
7 Cheryl Dr, Foxboro, MA 02035
MLS# 73570354Listed by: Costello Realty - Open Sat, 10am to 12pmNew
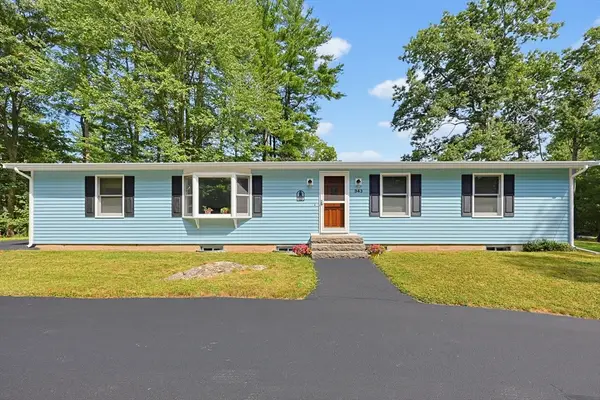 $729,900Active4 beds 2 baths2,333 sq. ft.
343 Central St, Foxboro, MA 02035
MLS# 73567645Listed by: Keller Williams Elite - New
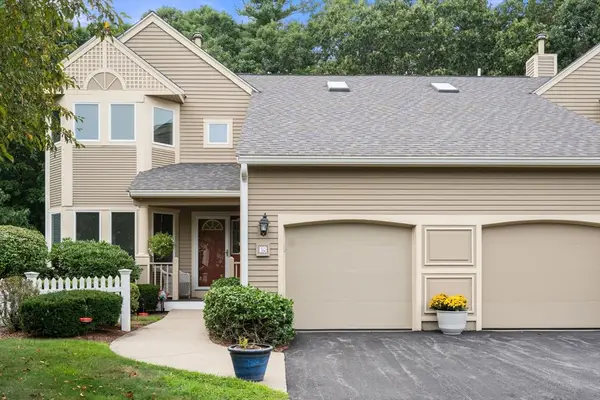 $599,000Active2 beds 3 baths2,619 sq. ft.
70 Cannon Forge Drive #70, Foxboro, MA 02035
MLS# 73569679Listed by: Real Broker MA, LLC - New
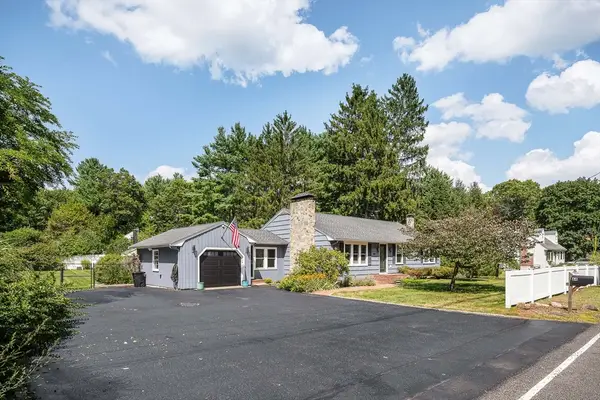 $725,000Active3 beds 2 baths1,456 sq. ft.
64 Chestnut St, Foxboro, MA 02035
MLS# 73568898Listed by: Sotheby's International Realty - New
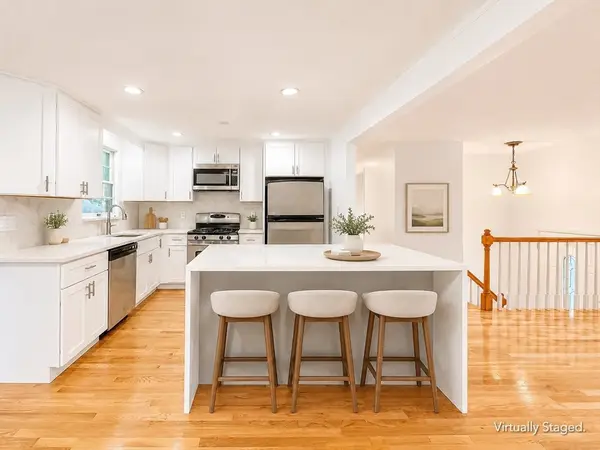 $749,900Active4 beds 2 baths2,346 sq. ft.
18 Linda St., Foxboro, MA 02035
MLS# 73568709Listed by: eXp Realty LLC - New
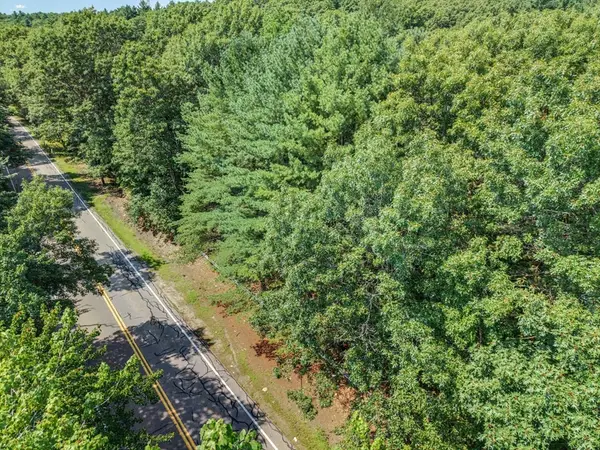 $375,000Active2.14 Acres
4 East Street, Foxboro, MA 02035
MLS# 73568285Listed by: Tree of Life Real Estate - New
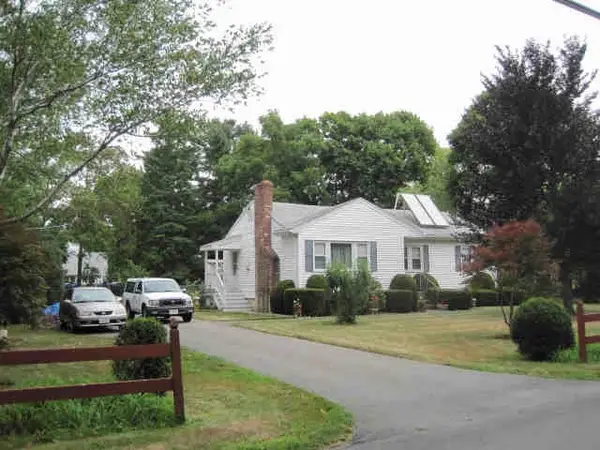 $417,000Active3 beds 1 baths1,040 sq. ft.
19 Winter St, Foxboro, MA 02035
MLS# 73567438Listed by: Austin W. McHoul & Associates 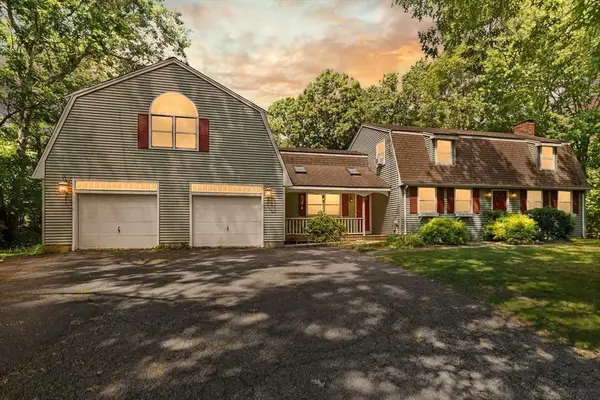 $750,000Active3 beds 2 baths2,498 sq. ft.
42 Summer St, Foxboro, MA 02035
MLS# 73566627Listed by: Coldwell Banker Realty - Easton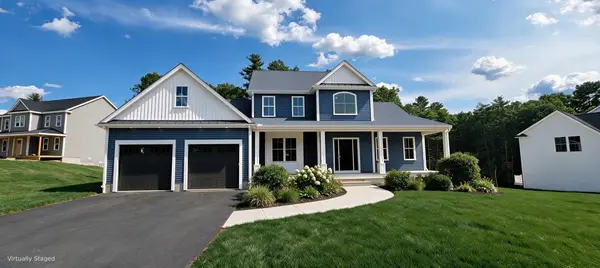 $1,450,000Active3 beds 3 baths2,793 sq. ft.
7 Kinsman Way, Foxboro, MA 02035
MLS# 73563895Listed by: The Greene Realty Group


Protect your home and budget from life's surprises with an Assurant Home Warranty, backed by a partner that supports you through every step of homeownership. Explore Plans.
© 2026 Better Homes and Gardens Real Estate LLC. An Anywhere Real Estate company. All rights reserved. Better Homes and Gardens® Real Estate is a registered trademark owned by Meredith Operations Corporation, licensed to Better Homes and Gardens Real Estate LLC and used with permission. Better Homes and Gardens Real Estate LLC fully supports the principles of the Fair Housing Act and the Equal Opportunity Act. Listing information is deemed reliable but is not guaranteed accurate.
Each office is independently owned and operated.
Any services or products provided by third parties are not provided by, affiliated with or related to Better Homes and Gardens Real Estate LLC, or its affiliated companies.