
19 Winter St, Foxboro, MA 02035
Local realty services provided by:Better Homes and Gardens Real Estate The Shanahan Group
19 Winter St,Foxboro, MA 02035
$417,000
- 3 Beds
- 1 Baths
- 1,040 sq. ft.
- Single family
- Active
Listed by: kellye mchoul
Office: austin w. mchoul & associates
MLS#:73567438
Source:MLSPIN
Price summary
- Price:$417,000
- Price per sq. ft.:$400.96
About this home
Pictures coming soon! Bring your vision to this ranch-style home in beautiful Foxboro! This property offers a spacious yard and plenty of potential for those looking to renovate and make a home their own. The home does need work, making it a great opportunity for a buyer looking for a project, investment, or the chance to create a space tailored to their style. Enjoy a large yard with room for outdoor living, gardening, entertaining, or simply relaxing. Conveniently located close to local shops, restaurants, and all that Foxboro has to offer, this property combines a desirable location with an exciting opportunity to build equity and create something special.
Contact an agent
Home facts
- Year built:1960
- Listing ID #:73567438
- Updated:September 01, 2026 at 11:34 AM
Rooms and interior
- Bedrooms:3
- Total bathrooms:1
- Full bathrooms:1
- Rooms Total:5
- Flooring:Hardwood
- Kitchen Description:Microwave, Oven, Range, Refrigerator
- Basement Description:Full, Sump Pump, Unfinished
- Living area:1,040 sq. ft.
Heating and cooling
- Heating:Baseboard, Natural Gas
Structure and exterior
- Roof:Shingle
- Year built:1960
- Building area:1,040 sq. ft.
- Lot area:0.61 Acres
- Architectural Style:Ranch
- Construction Materials:Frame
- Foundation Description:Concrete Perimeter
Utilities
- Water:Public
- Sewer:Private Sewer
Finances and disclosures
- Price:$417,000
- Price per sq. ft.:$400.96
- Tax amount:$6,187 (2026)
Features and amenities
- Appliances:Dryer, Microwave, Range, Refrigerator, Washer
- Laundry features:Dryer, Washer
Parking
- Total parking spaces:4
- Parking description:Paved Drive
New listings near 19 Winter St
- Open Thu, 5 to 6:30pmNew
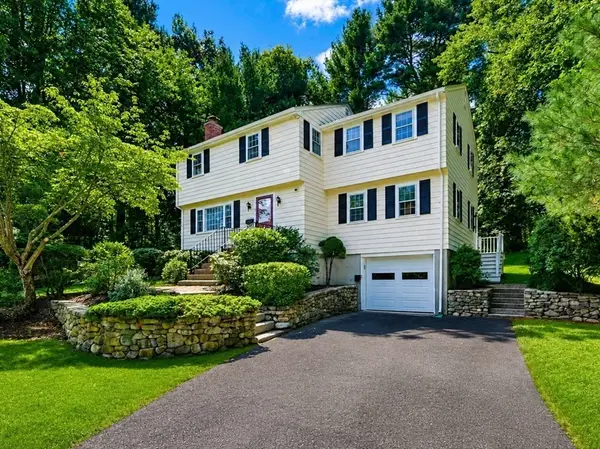 $679,900Active4 beds 3 baths2,009 sq. ft.
7 Cheryl Dr, Foxboro, MA 02035
MLS# 73570354Listed by: Costello Realty - New
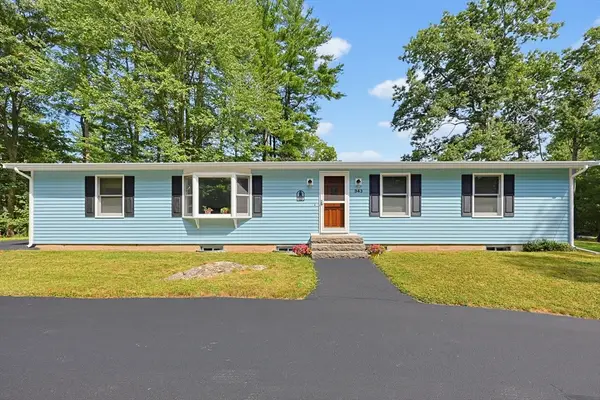 $729,900Active4 beds 2 baths2,333 sq. ft.
343 Central St, Foxboro, MA 02035
MLS# 73567645Listed by: Keller Williams Elite - New
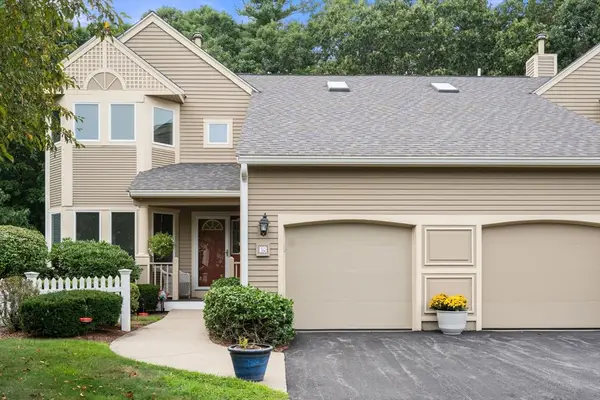 $599,000Active2 beds 3 baths2,619 sq. ft.
70 Cannon Forge Drive #70, Foxboro, MA 02035
MLS# 73569679Listed by: Real Broker MA, LLC - New
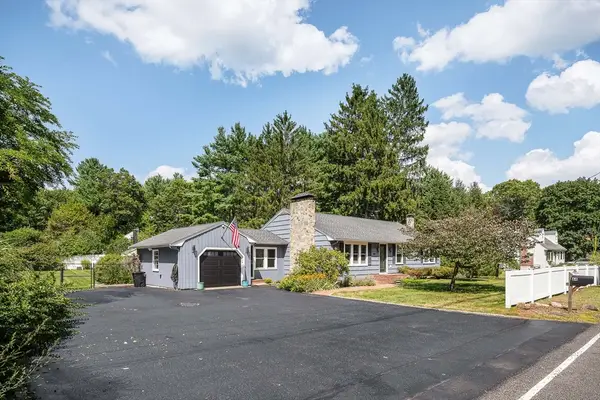 $725,000Active3 beds 2 baths1,456 sq. ft.
64 Chestnut St, Foxboro, MA 02035
MLS# 73568898Listed by: Sotheby's International Realty - New
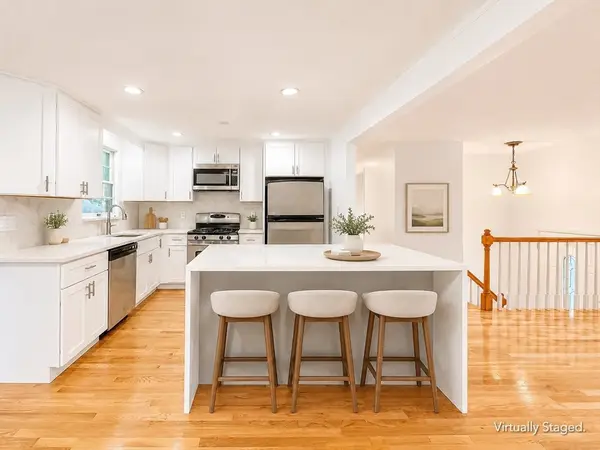 $749,900Active4 beds 2 baths2,346 sq. ft.
18 Linda St., Foxboro, MA 02035
MLS# 73568709Listed by: eXp Realty LLC - New
 $375,000Active2.14 Acres
4 East Street, Foxboro, MA 02035
MLS# 73568285Listed by: Tree of Life Real Estate - New
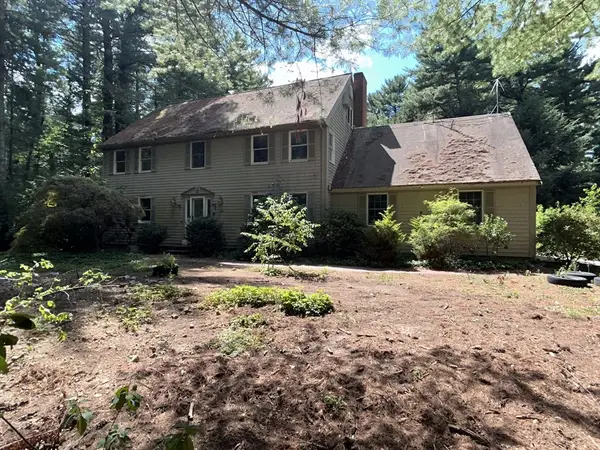 $695,000Active4 beds 3 baths3,852 sq. ft.
55 Fairway Ln, Foxboro, MA 02035
MLS# 73568048Listed by: eXp Realty LLC - New
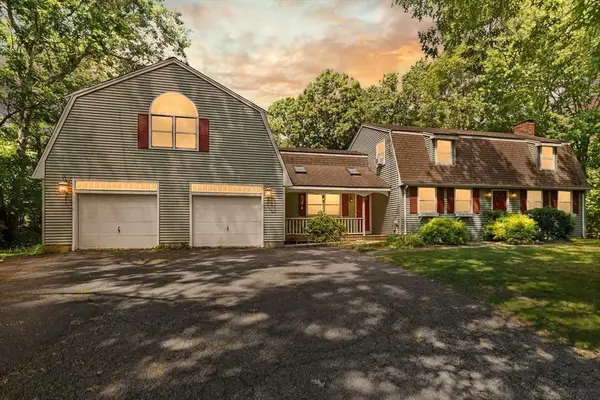 $750,000Active3 beds 2 baths2,498 sq. ft.
42 Summer St, Foxboro, MA 02035
MLS# 73566627Listed by: Coldwell Banker Realty - Easton 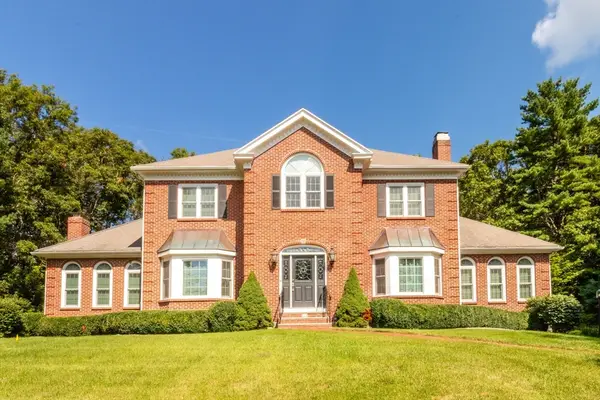 $1,079,000Active4 beds 3 baths3,256 sq. ft.
25 Windsor Dr, Foxboro, MA 02035
MLS# 73565977Listed by: eXp Realty LLC - Corporate Office


Protect your home and budget from life's surprises with an Assurant Home Warranty, backed by a partner that supports you through every step of homeownership. Explore Plans.
© 2026 Better Homes and Gardens Real Estate LLC. An Anywhere Real Estate company. All rights reserved. Better Homes and Gardens® Real Estate is a registered trademark owned by Meredith Operations Corporation, licensed to Better Homes and Gardens Real Estate LLC and used with permission. Better Homes and Gardens Real Estate LLC fully supports the principles of the Fair Housing Act and the Equal Opportunity Act. Listing information is deemed reliable but is not guaranteed accurate.
Each office is independently owned and operated.
Any services or products provided by third parties are not provided by, affiliated with or related to Better Homes and Gardens Real Estate LLC, or its affiliated companies.