
64 Chestnut St, Foxboro, MA 02035
Local realty services provided by:Better Homes and Gardens Real Estate The Shanahan Group
64 Chestnut St,Foxboro, MA 02035
$725,000
- 3 Beds
- 2 Baths
- 1,456 sq. ft.
- Single family
- Active
Listed by: cheryl nightingale
Office: sotheby's international realty
MLS#:73568898
Source:MLSPIN
Price summary
- Price:$725,000
- Price per sq. ft.:$497.94
About this home
Welcome to a beautifully renovated home where timeless character, thoughtful updates, and inviting indoor-outdoor living come together. From the moment you arrive, the custom stone chimney creates a memorable first impression and hints at the craftsmanship found throughout. Inside, the warmth of a wood-burning fireplace and the charm of a custom European gas stove in the kitchen make the home feel both distinctive and comfortable—perfect for everyday living and special gatherings alike. Buyers will also appreciate the peace of mind that comes with major improvements already completed, including a new kitchen, updated full bath, young roof, 4-year-old septic system, and fully updated electrical infrastructure. The thoughtful floor plan is designed for both function and flexibility, offering a convenient mudroom, generous storage, and an unfinished lower level ready to become whatever the next owner needs most—future living space, a recreation room, fitness area, home office, or guest retreat. Every detail offers room to settle in now while leaving exciting potential for the years ahead. Outside, the property truly shines as a private retreat made for relaxing, entertaining, and enjoying every season. A spacious deck covered patio with a wood-burning stove, professionally designed landscape gardens, and picturesque brick walking paths create an inviting outdoor sanctuary. The fenced yard adds exceptional privacy and versatility, complete with a storage shed and rare dual-street access, including a rear gate entrance that leads directly into the backyard. All of this is just minutes from downtown’s local shops and restaurants, highly regarded schools, parks, boating on Neponset Reservoir, commuter rail access, and Gillette Stadium and Patriot Place’s dining, shopping, and entertainment. For buyers searching for a move-in-ready home with character, comfort, privacy, and long-term potential, this property offers a rare opportunity to enjoy the best of home, lifestyle, and location....
Contact an agent
Home facts
- Year built:1965
- Listing ID #:73568898
- Updated:September 02, 2026 at 10:32 AM
Rooms and interior
- Bedrooms:3
- Total bathrooms:2
- Full bathrooms:1
- Half bathrooms:1
- Rooms Total:7
- Flooring:Flooring - Stone/Ceramic Tile, Tile, Wood
- Kitchen Description:Cabinets - Upgraded, Countertops - Stone/Granite/Solid, Deck - Exterior, Dining Area, Dishwasher, Flooring - Stone/Ceramic Tile, Gas Stove, Pantry, Range, Recessed Lighting, Refrigerator, Remodeled, Skylight
- Basement Description:Full, Interior Entry
- Living area:1,456 sq. ft.
Heating and cooling
- Cooling:Central Air
- Heating:Baseboard, Natural Gas
- Central air:Yes
Structure and exterior
- Roof:Shingle
- Year built:1965
- Building area:1,456 sq. ft.
- Lot area:0.54 Acres
- Lot Features:Level, Wooded
- Architectural Style:Ranch
- Construction Materials:Frame
- Exterior Features:Deck, Decorative Lighting, Garden, Patio
- Foundation Description:Concrete Perimeter
Schools
- High school:Foxboro
- Middle school:Ahern Middle
- Elementary school:Igo Elementary
Utilities
- Water:Public
- Sewer:Private Sewer
Finances and disclosures
- Price:$725,000
- Price per sq. ft.:$497.94
- Tax amount:$6,057 (2026)
Features and amenities
- Appliances:Dishwasher, Dryer, Range, Refrigerator, Washer
- Laundry features:Dryer, Electric Dryer Hookup, Exterior Access, Washer, Washer Hookup
- Amenities:Ceiling Fan(s), Gas Water Heater
Parking
- Total parking spaces:6
- Parking description:Attached, Off Street, Paved Drive
- Garage:Yes
- Garage spaces:1
New listings near 64 Chestnut St
- Open Thu, 5 to 6:30pmNew
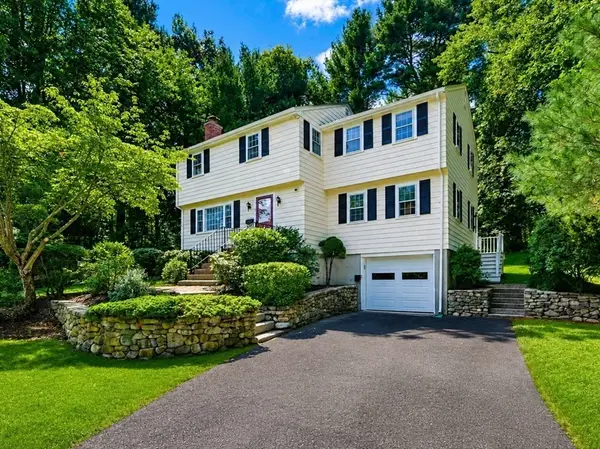 $679,900Active4 beds 3 baths2,009 sq. ft.
7 Cheryl Dr, Foxboro, MA 02035
MLS# 73570354Listed by: Costello Realty - Open Thu, 5 to 7pmNew
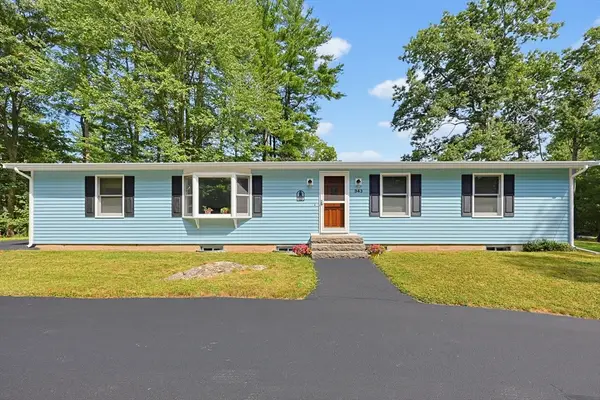 $729,900Active4 beds 2 baths2,333 sq. ft.
343 Central St, Foxboro, MA 02035
MLS# 73567645Listed by: Keller Williams Elite - New
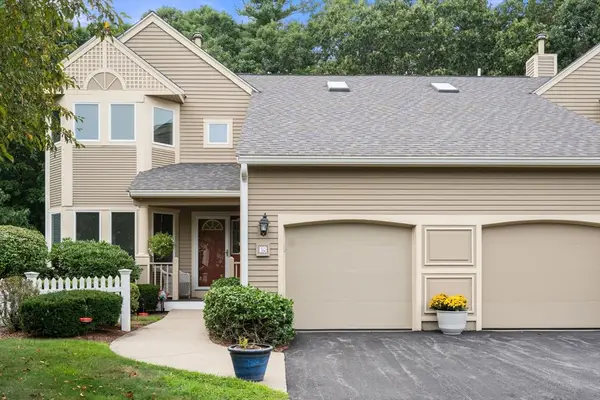 $599,000Active2 beds 3 baths2,619 sq. ft.
70 Cannon Forge Drive #70, Foxboro, MA 02035
MLS# 73569679Listed by: Real Broker MA, LLC - New
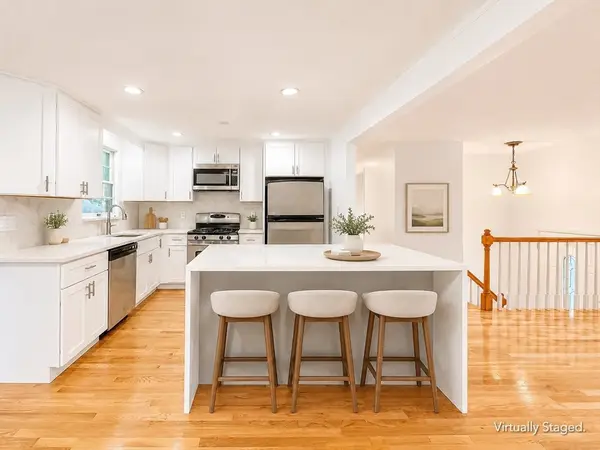 $749,900Active4 beds 2 baths2,346 sq. ft.
18 Linda St., Foxboro, MA 02035
MLS# 73568709Listed by: eXp Realty LLC - New
 $375,000Active2.14 Acres
4 East Street, Foxboro, MA 02035
MLS# 73568285Listed by: Tree of Life Real Estate - New
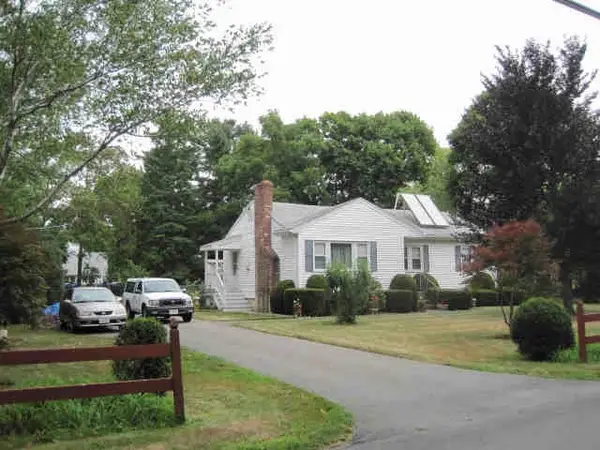 $417,000Active3 beds 1 baths1,040 sq. ft.
19 Winter St, Foxboro, MA 02035
MLS# 73567438Listed by: Austin W. McHoul & Associates 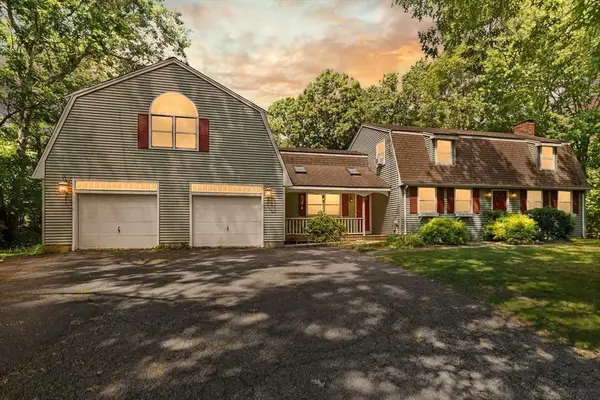 $750,000Active3 beds 2 baths2,498 sq. ft.
42 Summer St, Foxboro, MA 02035
MLS# 73566627Listed by: Coldwell Banker Realty - Easton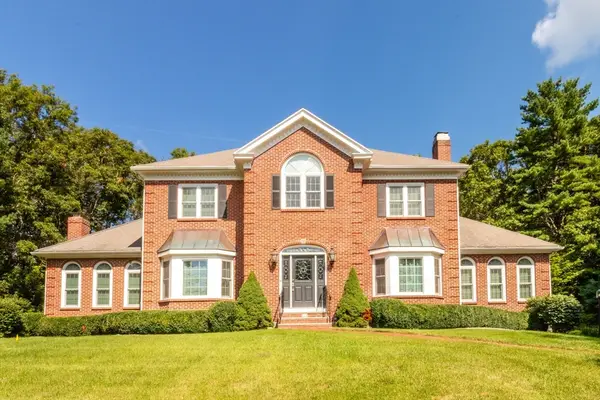 $1,079,000Active4 beds 3 baths3,256 sq. ft.
25 Windsor Dr, Foxboro, MA 02035
MLS# 73565977Listed by: eXp Realty LLC - Corporate Office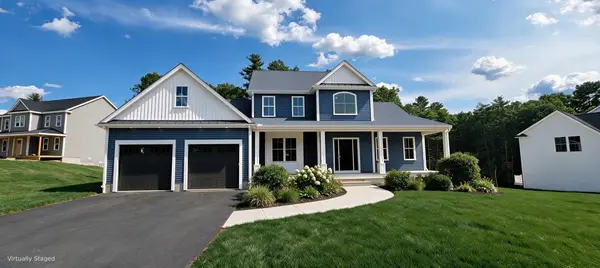 $1,450,000Active3 beds 3 baths2,793 sq. ft.
7 Kinsman Way, Foxboro, MA 02035
MLS# 73563895Listed by: The Greene Realty Group


Protect your home and budget from life's surprises with an Assurant Home Warranty, backed by a partner that supports you through every step of homeownership. Explore Plans.
© 2026 Better Homes and Gardens Real Estate LLC. An Anywhere Real Estate company. All rights reserved. Better Homes and Gardens® Real Estate is a registered trademark owned by Meredith Operations Corporation, licensed to Better Homes and Gardens Real Estate LLC and used with permission. Better Homes and Gardens Real Estate LLC fully supports the principles of the Fair Housing Act and the Equal Opportunity Act. Listing information is deemed reliable but is not guaranteed accurate.
Each office is independently owned and operated.
Any services or products provided by third parties are not provided by, affiliated with or related to Better Homes and Gardens Real Estate LLC, or its affiliated companies.