
7 Cheryl Dr, Foxboro, MA 02035
Local realty services provided by:Better Homes and Gardens Real Estate The Masiello Group
7 Cheryl Dr,Foxboro, MA 02035
$679,900
- 4 Beds
- 3 Baths
- 2,009 sq. ft.
- Single family
- Active
Upcoming open houses
- Thu, Sep 0305:00 pm - 06:30 pm
Listed by: caroline molla
Office: costello realty
MLS#:73570354
Source:MLSPIN
Price summary
- Price:$679,900
- Price per sq. ft.:$338.43
About this home
NEW SEPTIC SYSTEM, UPDATED GAS HEATING SYSTEM AND CENTRAL AIR! Welcome to this meticulously maintained 4 Bedroom 2.5 Bathroom Colonial in a quiet neighborhood! This home has everything you are looking for - easy, convenient location to the highway yet situated in a small, quiet neighborhood. Big ticket items have been addressed, simply move in and make the small cosmetic updates to your liking. The first floor features a beautiful fireplace in the living room with hardwood flooring that flows from the living room to the formal dining room. Spacious, eat in kitchen with modern finishes and custom cabinetry. Convenient half bath located off the kitchen. Oversized front to back family room, complete with walk in closet and mudroom entry area. The second floor features all four generous sized bedrooms and both full bathrooms. Hardwood floors in three of the bedrooms and second floor hall. The primary bedroom showcases two closets, a generous sitting area, and modern full bathroom. Ample storage in the unfinished basement with direct access to the one car garage. Private, serene, wooded lot! Accompanied Showings - Notice Needed....
Contact an agent
Home facts
- Year built:1960
- Listing ID #:73570354
- Updated:September 02, 2026 at 12:33 PM
Rooms and interior
- Bedrooms:4
- Total bathrooms:3
- Full bathrooms:2
- Half bathrooms:1
- Rooms Total:8
- Flooring:Carpet, Hardwood, Laminate
- Dining Description:Hardwood, Open Floorplan, Overhead
- Kitchen Description:Breakfast Bar / Nook, Countertops - Stone/Granite/Solid, Dishwasher, Flooring - Laminate, Lighting - Overhead, Microwave, Range, Refrigerator
- Basement Description:Bulkhead, Full, Garage Access, Unfinished
- Living area:2,009 sq. ft.
Heating and cooling
- Cooling:Central Air, Whole House Fan
- Heating:Baseboard, Natural Gas
- Central air:Yes
Structure and exterior
- Roof:Shingle
- Year built:1960
- Building area:2,009 sq. ft.
- Lot area:0.5 Acres
- Lot Features:Wooded
- Architectural Style:Colonial
- Construction Materials:Frame
- Foundation Description:Concrete Perimeter
Schools
- High school:Foxborough High School
- Middle school:Ahern Middle School
- Elementary school:Burrell Elementary
Utilities
- Water:Public
- Sewer:Private Sewer
Finances and disclosures
- Price:$679,900
- Price per sq. ft.:$338.43
- Tax amount:$7,071 (2026)
Features and amenities
- Appliances:Dishwasher, Dryer, Microwave, Range, Refrigerator, Washer
- Laundry features:Dryer, In Basement, Washer
Parking
- Total parking spaces:5
- Parking description:Attached, Off Street, Paved, Paved Drive, Under
- Garage:Yes
- Garage spaces:1
New listings near 7 Cheryl Dr
- Open Thu, 5 to 7pmNew
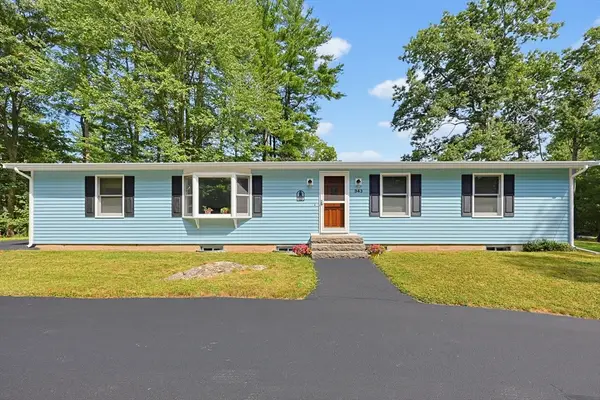 $729,900Active4 beds 2 baths2,333 sq. ft.
343 Central St, Foxboro, MA 02035
MLS# 73567645Listed by: Keller Williams Elite - New
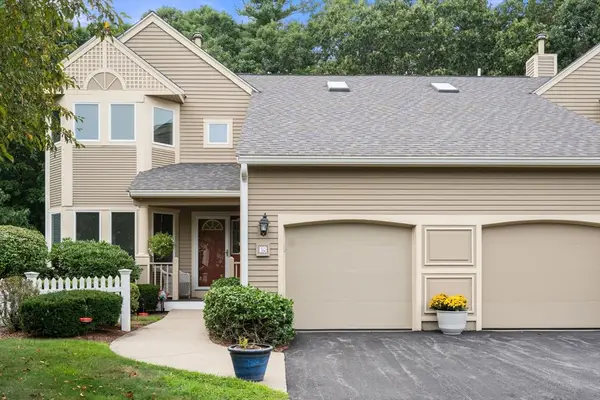 $599,000Active2 beds 3 baths2,619 sq. ft.
70 Cannon Forge Drive #70, Foxboro, MA 02035
MLS# 73569679Listed by: Real Broker MA, LLC - New
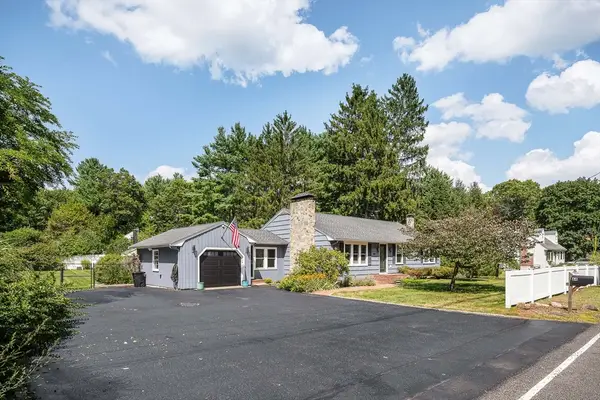 $725,000Active3 beds 2 baths1,456 sq. ft.
64 Chestnut St, Foxboro, MA 02035
MLS# 73568898Listed by: Sotheby's International Realty - New
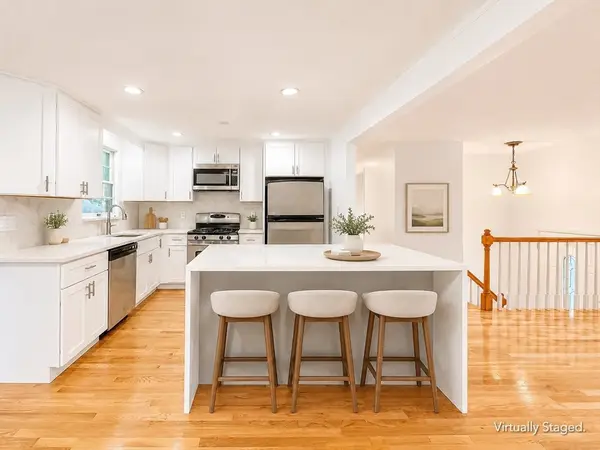 $749,900Active4 beds 2 baths2,346 sq. ft.
18 Linda St., Foxboro, MA 02035
MLS# 73568709Listed by: eXp Realty LLC - New
 $375,000Active2.14 Acres
4 East Street, Foxboro, MA 02035
MLS# 73568285Listed by: Tree of Life Real Estate - New
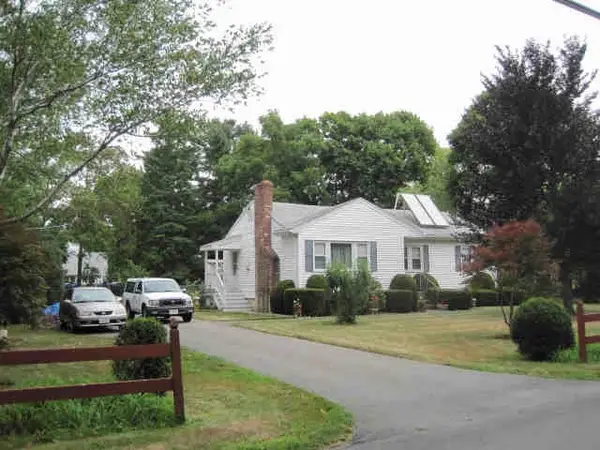 $417,000Active3 beds 1 baths1,040 sq. ft.
19 Winter St, Foxboro, MA 02035
MLS# 73567438Listed by: Austin W. McHoul & Associates 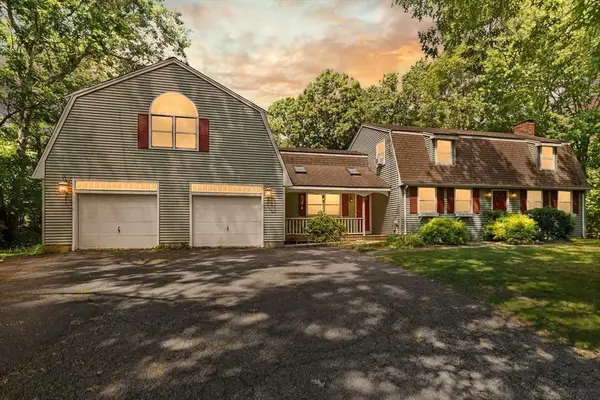 $750,000Active3 beds 2 baths2,498 sq. ft.
42 Summer St, Foxboro, MA 02035
MLS# 73566627Listed by: Coldwell Banker Realty - Easton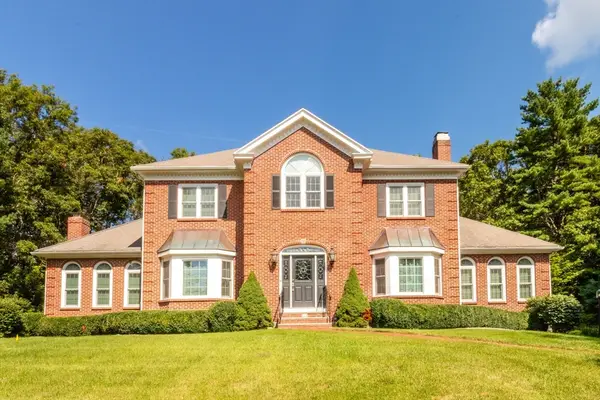 $1,079,000Active4 beds 3 baths3,256 sq. ft.
25 Windsor Dr, Foxboro, MA 02035
MLS# 73565977Listed by: eXp Realty LLC - Corporate Office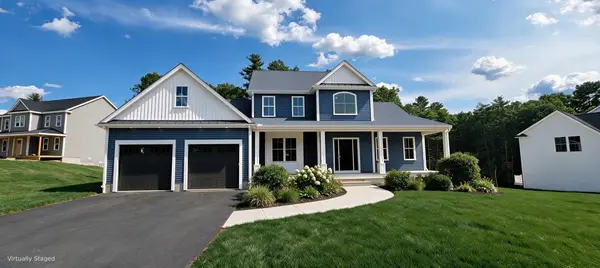 $1,450,000Active3 beds 3 baths2,793 sq. ft.
7 Kinsman Way, Foxboro, MA 02035
MLS# 73563895Listed by: The Greene Realty Group


Protect your home and budget from life's surprises with an Assurant Home Warranty, backed by a partner that supports you through every step of homeownership. Explore Plans.
© 2026 Better Homes and Gardens Real Estate LLC. An Anywhere Real Estate company. All rights reserved. Better Homes and Gardens® Real Estate is a registered trademark owned by Meredith Operations Corporation, licensed to Better Homes and Gardens Real Estate LLC and used with permission. Better Homes and Gardens Real Estate LLC fully supports the principles of the Fair Housing Act and the Equal Opportunity Act. Listing information is deemed reliable but is not guaranteed accurate.
Each office is independently owned and operated.
Any services or products provided by third parties are not provided by, affiliated with or related to Better Homes and Gardens Real Estate LLC, or its affiliated companies.