
139 Harvard Rd, Littleton, MA 01460
Local realty services provided by:Better Homes and Gardens Real Estate The Shanahan Group
139 Harvard Rd,Littleton, MA 01460
$749,900
- 4 Beds
- 4 Baths
- 2,600 sq. ft.
- Single family
- Active
Upcoming open houses
- Sat, Aug 1511:00 am - 01:00 pm
- Sun, Aug 1611:00 am - 01:00 pm
Listed by: joan bissdorf, treetop group
Office: keller williams realty
MLS#:73562679
Source:MLSPIN
Price summary
- Price:$749,900
- Price per sq. ft.:$288.42
About this home
A home of remarkable scale and versatility, this distinctive property has evolved thoughtfully over the years, most notably with a transformative 2021 addition encompassing a massive 2-car garage, a 219sqf artist’s studio, and 3 generously proportioned bedrooms. Here, spaces shift effortlessly between intimacy and celebration: the living and dining rooms invite quieter gatherings, while the expansive family room, screened porch, back patio, and sprawling yard set the stage for entertaining on a grander scale. There is even a 4th guest bedroom with an en-suite bath for visiting family or overnight visitors! There is a workshop at the back of the garage that could be converted into a gym, while the noise-insulated artist’s studio provides a rare sanctuary for music, art, or personal pursuits. With room to gather, create, retreat, and grow, this is a home designed not for one way of living, but many. Significant updates: 2018 and 2021 roof, 2020 septic, 2020 patio, 2026 oil tank. Stone’s throw from Oak Hill Reservation - one of the prettiest places in Littleton to hike!...
Contact an agent
Home facts
- Year built:1955
- Listing ID #:73562679
- Updated:August 14, 2026 at 11:19 AM
Rooms and interior
- Bedrooms:4
- Total bathrooms:4
- Full bathrooms:3
- Half bathrooms:1
- Rooms Total:12
- Flooring:Carpet, Concrete, Hardwood, Tile
- Dining Description:Hardwood
- Kitchen Description:Countertops - Stone/Granite/Solid, Dishwasher, Microwave, Range, Refrigerator, Stainless Steel Appliances
- Basement Description:Bulkhead, Full, Interior Entry, Sump Pump, Unfinished
- Living area:2,600 sq. ft.
Heating and cooling
- Cooling:Central Air, Heat Pump, Window Unit(s)
- Heating:Baseboard, Electric, Electric Baseboard, Forced Air, Heat Pump, Oil
- Central air:Yes
Structure and exterior
- Roof:Shingle
- Year built:1955
- Building area:2,600 sq. ft.
- Lot area:0.67 Acres
- Lot Features:Level
- Architectural Style:Contemporary, Ranch
- Construction Materials:Frame
- Exterior Features:Balcony, Patio, Screened
- Foundation Description:Block, Concrete Perimeter
Utilities
- Water:Public
- Sewer:Private Sewer
Finances and disclosures
- Price:$749,900
- Price per sq. ft.:$288.42
- Tax amount:$10,105 (2026)
Features and amenities
- Appliances:Dishwasher, Dryer, Microwave, Range, Refrigerator, Washer
- Laundry features:Dryer, Electric Dryer Hookup, Second Floor, Washer, Washer Hookup
- Amenities:Closet
Parking
- Total parking spaces:10
- Parking description:Attached, Garage Door Opener, Off Street, Paved, Paved Drive
- Garage:Yes
- Garage spaces:2
New listings near 139 Harvard Rd
- New
 $999,900Active5 beds 4 baths3,939 sq. ft.
8 Scott Road, Littleton, MA 01460
MLS# 73560661Listed by: William Raveis R.E. & Home Services - New
 $719,000Active3 beds 3 baths1,760 sq. ft.
20 Boxwood Dr, Littleton, MA 01460
MLS# 73560218Listed by: Redfin Corp. - New
 $825,000Active3 beds 3 baths2,295 sq. ft.
6 Whitcomb Ave, Littleton, MA 01460
MLS# 73559859Listed by: Keller Williams Realty Boston Northwest  $625,000Active3 beds 2 baths1,632 sq. ft.
61 Goldsmith St, Littleton, MA 01460
MLS# 73556402Listed by: Keller Williams Realty Boston Northwest- Open Sat, 11am to 1pm
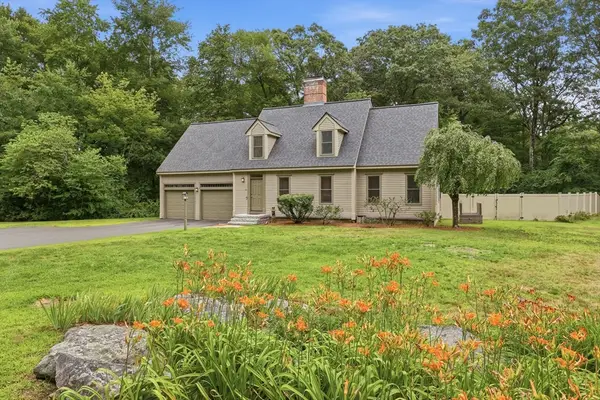 $875,000Active3 beds 3 baths2,146 sq. ft.
32 Shaker Lane, Littleton, MA 01460
MLS# 73553628Listed by: William Raveis R.E. & Home Services 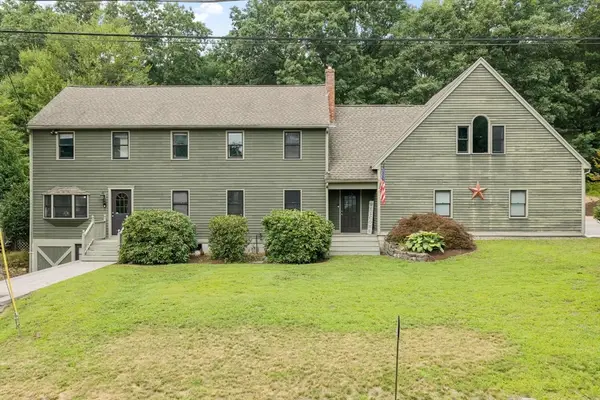 $799,000Active3 beds 2 baths2,615 sq. ft.
2 Nashoba Trl, Littleton, MA 01460
MLS# 73550358Listed by: William Raveis R.E. & Home Services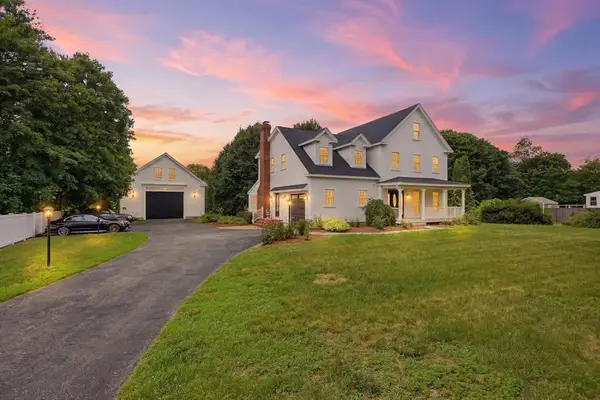 $1,250,000Active4 beds 4 baths3,153 sq. ft.
45 King St, Littleton, MA 01460
MLS# 73550223Listed by: Westford Real Estate, Inc.- Open Sat, 10:30 to 11:30am
 $649,900Active2 beds 3 baths1,864 sq. ft.
2 Charles Ridge Rd #A, Littleton, MA 02466
MLS# 73549926Listed by: Fitzgerald & Associates 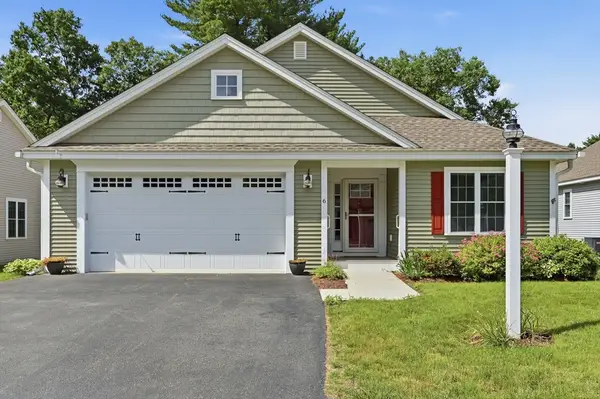 $825,000Active2 beds 2 baths1,800 sq. ft.
6 Bluebird Way #6, Littleton, MA 01460
MLS# 73537636Listed by: LAER Realty Partners


Protect your home and budget from life's surprises with an Assurant Home Warranty, backed by a partner that supports you through every step of homeownership. Explore Plans.
© 2026 Better Homes and Gardens Real Estate LLC. An Anywhere Real Estate company. All rights reserved. Better Homes and Gardens® Real Estate is a registered trademark owned by Meredith Operations Corporation, licensed to Better Homes and Gardens Real Estate LLC and used with permission. Better Homes and Gardens Real Estate LLC fully supports the principles of the Fair Housing Act and the Equal Opportunity Act. Listing information is deemed reliable but is not guaranteed accurate.
Each office is independently owned and operated.
Any services or products provided by third parties are not provided by, affiliated with or related to Better Homes and Gardens Real Estate LLC, or its affiliated companies.