
6 Whitcomb Ave, Littleton, MA 01460
Local realty services provided by:Better Homes and Gardens Real Estate The Masiello Group
6 Whitcomb Ave,Littleton, MA 01460
$825,000
- 3 Beds
- 3 Baths
- 2,295 sq. ft.
- Single family
- Active
Listed by: find your village real estate team, kymberlee albertelli
Office: keller williams realty boston northwest
MLS#:73559859
Source:MLSPIN
Price summary
- Price:$825,000
- Price per sq. ft.:$359.48
About this home
Sweetness! This charming Cape feels like it stepped right out of a storybook. A barrel-vaulted, cedar-shingled front porch welcomes you home, leading into a tiled mudroom and a light-filled newer family room with cathedral ceilings, oversized windows, and sliders to a sunny deck. What a wonderful first impression! Designed for easy living, the first-floor primary en suite a peaceful retreat with a walk-in shower, spacious bedroom, cozy sitting area, and even a sweet nook for a home office or reading corner. The original Cape is filled with warmth and character, featuring a beautifully remodeled natural gas kitchen with thoughtful design and seating for five at the island, a welcoming living room with a wood-burning fireplace for cozy evenings, a lovely dining room, and an additional full bath. Upstairs you'll find two generous front-to-back bedrooms and a beautifully updated full bath. Outside, the backyard is a little slice of magic. Relax on the sunny deck overlooking the brook, watch the wildlife wander by, enjoy the fragrant lilac hedge in spring, or gather around the fire pit on crisp autumn evenings. (Steep drop to the brook; no flood insurance required.) The lower level offers abundant storage and a workshop for hobbies or projects, and plans are available should you wish to add a garage in the future.Practical updates include a brand-new roof (2026), natural gas, Littleton Electric's sought-after low rates, updated electrical, newer HVAC, and exterior cooking ventilation.All this, with convenient access to major highways, the commuter rail (there's something so charming about hearing the train whistle!), and Littleton's award-winning schools. The sellers have already found their next home, making a quicker closing possible. If "Home Sweet Home" has been on your wish list, this one may just steal your heart....
Contact an agent
Home facts
- Year built:1950
- Listing ID #:73559859
- Updated:August 14, 2026 at 11:19 AM
Rooms and interior
- Bedrooms:3
- Total bathrooms:3
- Full bathrooms:3
- Rooms Total:7
- Flooring:Hardwood, Tile
- Dining Description:Closet/Cabinets - Custom Built, Hardwood, Overhead
- Kitchen Description:Dishwasher, Flooring - Stone/Ceramic Tile, Kitchen Island, Lighting - Pendant, Microwave, Plumbed For Ice Maker, Range, Recessed Lighting, Refrigerator, Remodeled
- Basement Description:Bulkhead, Concrete, Full, Interior Entry, Partially Finished
- Living area:2,295 sq. ft.
Heating and cooling
- Cooling:1 Cooling Zone, Central Air, Dual, Window Unit(s)
- Heating:Central, Forced Air, Natural Gas
- Central air:Yes
Structure and exterior
- Roof:Shingle
- Year built:1950
- Building area:2,295 sq. ft.
- Lot area:0.71 Acres
- Lot Features:Corner Lot, Gentle Sloping, Level, Wooded
- Architectural Style:Cape
- Construction Materials:Frame
- Exterior Features:Deck - Wood, Porch
- Foundation Description:Block, Concrete Perimeter
Schools
- High school:Littleton
- Middle school:Littleton
- Elementary school:Shaker & Russell
Utilities
- Water:Public
- Sewer:Private Sewer
Finances and disclosures
- Price:$825,000
- Price per sq. ft.:$359.48
- Tax amount:$9,109 (2026)
Features and amenities
- Appliances:Dishwasher, Dryer, Microwave, Range, Refrigerator, Washer
- Laundry features:Dryer, Electric Dryer Hookup, In Basement, Washer, Washer Hookup
- Amenities:Gas Water Heater, High Speed Internet
Parking
- Total parking spaces:5
- Parking description:Off Street, Paved, Paved Drive
New listings near 6 Whitcomb Ave
- Open Sat, 11am to 1pmNew
 $749,900Active4 beds 4 baths2,600 sq. ft.
139 Harvard Rd, Littleton, MA 01460
MLS# 73562679Listed by: Keller Williams Realty - New
 $999,900Active5 beds 4 baths3,939 sq. ft.
8 Scott Road, Littleton, MA 01460
MLS# 73560661Listed by: William Raveis R.E. & Home Services - New
 $719,000Active3 beds 3 baths1,760 sq. ft.
20 Boxwood Dr, Littleton, MA 01460
MLS# 73560218Listed by: Redfin Corp.  $625,000Active3 beds 2 baths1,632 sq. ft.
61 Goldsmith St, Littleton, MA 01460
MLS# 73556402Listed by: Keller Williams Realty Boston Northwest- Open Sat, 11am to 1pm
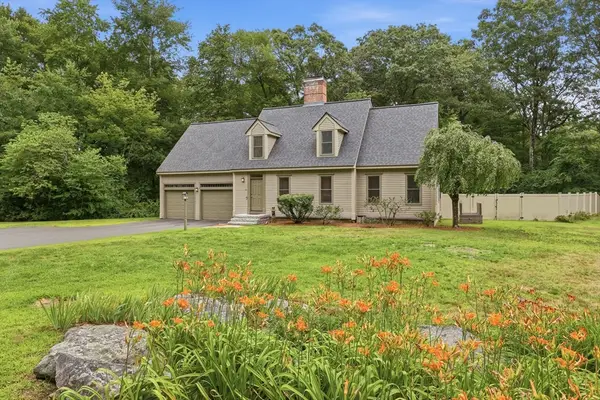 $875,000Active3 beds 3 baths2,146 sq. ft.
32 Shaker Lane, Littleton, MA 01460
MLS# 73553628Listed by: William Raveis R.E. & Home Services 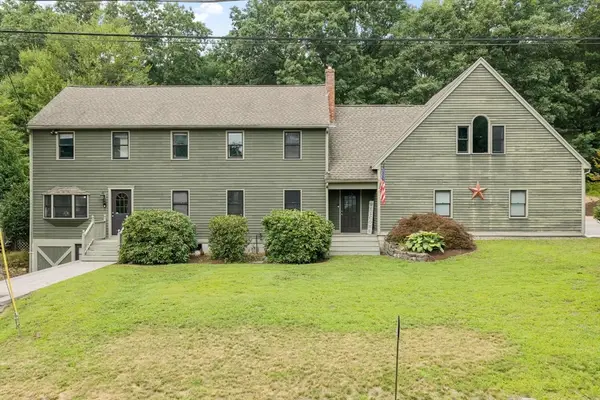 $799,000Active3 beds 2 baths2,615 sq. ft.
2 Nashoba Trl, Littleton, MA 01460
MLS# 73550358Listed by: William Raveis R.E. & Home Services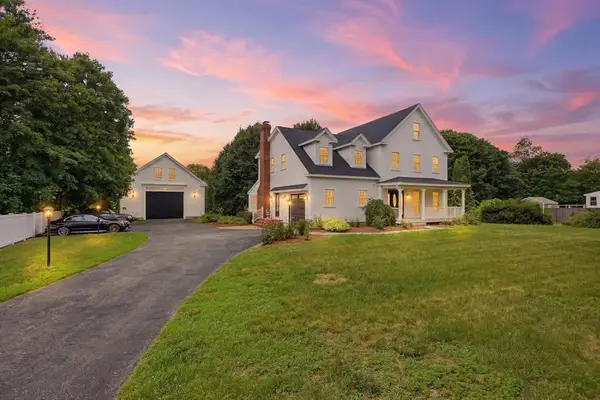 $1,250,000Active4 beds 4 baths3,153 sq. ft.
45 King St, Littleton, MA 01460
MLS# 73550223Listed by: Westford Real Estate, Inc.- Open Sat, 10:30 to 11:30am
 $649,900Active2 beds 3 baths1,864 sq. ft.
2 Charles Ridge Rd #A, Littleton, MA 02466
MLS# 73549926Listed by: Fitzgerald & Associates 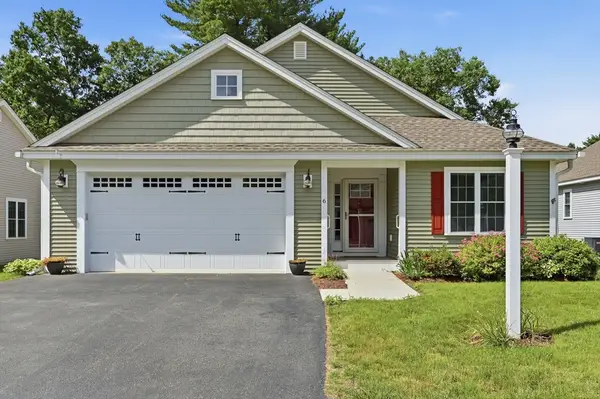 $825,000Active2 beds 2 baths1,800 sq. ft.
6 Bluebird Way #6, Littleton, MA 01460
MLS# 73537636Listed by: LAER Realty Partners


Protect your home and budget from life's surprises with an Assurant Home Warranty, backed by a partner that supports you through every step of homeownership. Explore Plans.
© 2026 Better Homes and Gardens Real Estate LLC. An Anywhere Real Estate company. All rights reserved. Better Homes and Gardens® Real Estate is a registered trademark owned by Meredith Operations Corporation, licensed to Better Homes and Gardens Real Estate LLC and used with permission. Better Homes and Gardens Real Estate LLC fully supports the principles of the Fair Housing Act and the Equal Opportunity Act. Listing information is deemed reliable but is not guaranteed accurate.
Each office is independently owned and operated.
Any services or products provided by third parties are not provided by, affiliated with or related to Better Homes and Gardens Real Estate LLC, or its affiliated companies.