
20 Boxwood Dr, Littleton, MA 01460
Local realty services provided by:Better Homes and Gardens Real Estate The Shanahan Group
20 Boxwood Dr,Littleton, MA 01460
$719,000
- 3 Beds
- 3 Baths
- 1,760 sq. ft.
- Single family
- Active
Listed by: athoye sharif
Office: redfin corp.
MLS#:73560218
Source:MLSPIN
Price summary
- Price:$719,000
- Price per sq. ft.:$408.52
- Monthly HOA dues:$266
About this home
Built in 2016, this beautifully maintained home in the desirable Wildflower Meadows community offers modern design, exceptional versatility, and access to Littleton’s top-rated school system. Step inside to a bright, open-concept main level featuring gleaming hardwood floors throughout the living and dining areas. The updated kitchen serves as the heart of the home, showcasing bright white countertops, stainless steel appliances, and an expansive center island perfect for meal prep and gathering. The main level also includes a half bath, dedicated laundry room, and a newly added flex room with its own independent HVAC zone—ideal for a sunroom, playroom, or home office—overlooking a landscaped backyard complete with a custom vegetable garden, play area, and deck swing. Upstairs, the spacious primary suite features a private bath, accompanied by two additional bedrooms and a full family bathroom. The finished lower level offers versatile space for an office, gym, or yoga studio, along with direct access to the attached garage equipped with an EV charging station. An expansive attic provides potential for future expansion. Neighborhood amenities include a private clubhouse, fitness center, in-ground pool, playground, and fenced dog park. Ideally situated near major routes, commuter rail, shopping, and dining, this turnkey property offers the ultimate blend of modern comfort and vibrant community living....
Contact an agent
Home facts
- Year built:2016
- Listing ID #:73560218
- Updated:August 14, 2026 at 11:19 AM
Rooms and interior
- Bedrooms:3
- Total bathrooms:3
- Full bathrooms:2
- Half bathrooms:1
- Rooms Total:6
- Flooring:Carpet, Laminate, Wood
- Dining Description:Ceiling Fan(s), Exterior Access, Hardwood, Recessed Lighting, Vaulted Ceiling(s)
- Kitchen Description:Breakfast Bar / Nook, Countertops - Stone/Granite/Solid, Dishwasher, Flooring - Hardwood, Gas Stove, Lighting - Overhead, Microwave, Peninsula, Range, Recessed Lighting, Refrigerator, Stainless Steel Appliances
- Basement Description:Concrete, Full, Garage Access, Interior Entry, Unfinished
- Living area:1,760 sq. ft.
Heating and cooling
- Cooling:1 Cooling Zone, Central Air
- Heating:Natural Gas
- Central air:Yes
Structure and exterior
- Roof:Shingle
- Year built:2016
- Building area:1,760 sq. ft.
- Lot area:0.12 Acres
- Lot Features:Sloped
- Architectural Style:Colonial
- Construction Materials:Frame
- Exterior Features:Deck, Rain Gutters, Stone Wall
- Foundation Description:Concrete Perimeter
Schools
- High school:Littleton High
- Middle school:Littleton Middle
- Elementary school:Shaker Lane Elementary
Utilities
- Water:Public
- Sewer:Private Sewer
Finances and disclosures
- Price:$719,000
- Price per sq. ft.:$408.52
- Tax amount:$8,199 (2026)
Features and amenities
- Appliances:Dishwasher, Dryer, Microwave, Range, Refrigerator, Washer
- Laundry features:Dryer, Washer
- Amenities:Closet, Gas Water Heater, Recessed Lighting
Parking
- Total parking spaces:6
- Parking description:Attached, Garage Door Opener, Off Street, Paved, Paved Drive, Storage, Under
- Garage:Yes
- Garage spaces:1
New listings near 20 Boxwood Dr
- Open Sat, 11am to 1pmNew
 $749,900Active4 beds 4 baths2,600 sq. ft.
139 Harvard Rd, Littleton, MA 01460
MLS# 73562679Listed by: Keller Williams Realty - New
 $999,900Active5 beds 4 baths3,939 sq. ft.
8 Scott Road, Littleton, MA 01460
MLS# 73560661Listed by: William Raveis R.E. & Home Services - New
 $825,000Active3 beds 3 baths2,295 sq. ft.
6 Whitcomb Ave, Littleton, MA 01460
MLS# 73559859Listed by: Keller Williams Realty Boston Northwest  $625,000Active3 beds 2 baths1,632 sq. ft.
61 Goldsmith St, Littleton, MA 01460
MLS# 73556402Listed by: Keller Williams Realty Boston Northwest- Open Sat, 11am to 1pm
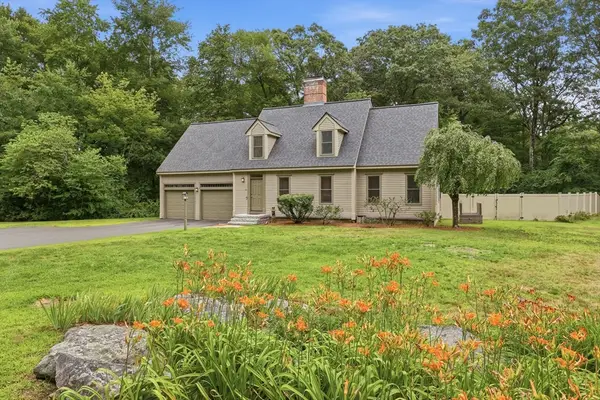 $875,000Active3 beds 3 baths2,146 sq. ft.
32 Shaker Lane, Littleton, MA 01460
MLS# 73553628Listed by: William Raveis R.E. & Home Services 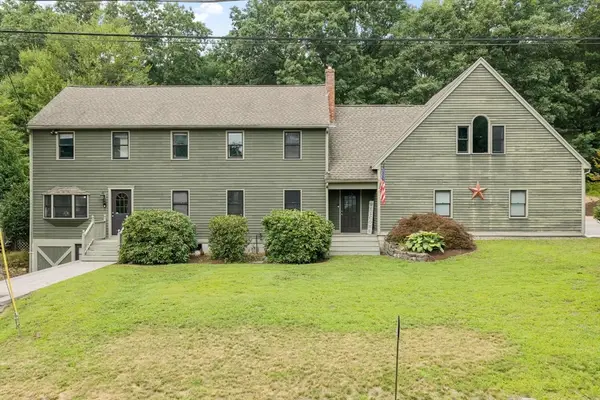 $799,000Active3 beds 2 baths2,615 sq. ft.
2 Nashoba Trl, Littleton, MA 01460
MLS# 73550358Listed by: William Raveis R.E. & Home Services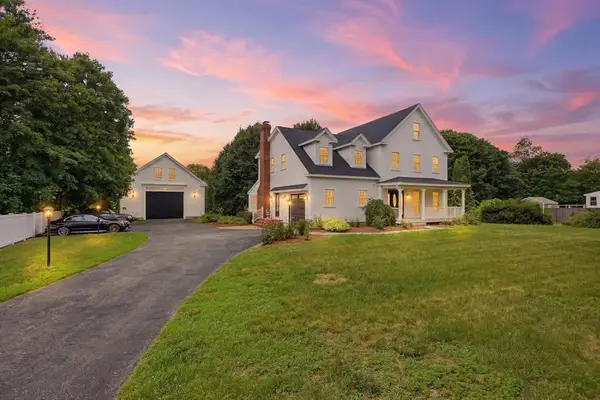 $1,250,000Active4 beds 4 baths3,153 sq. ft.
45 King St, Littleton, MA 01460
MLS# 73550223Listed by: Westford Real Estate, Inc.- Open Sat, 10:30 to 11:30am
 $649,900Active2 beds 3 baths1,864 sq. ft.
2 Charles Ridge Rd #A, Littleton, MA 02466
MLS# 73549926Listed by: Fitzgerald & Associates 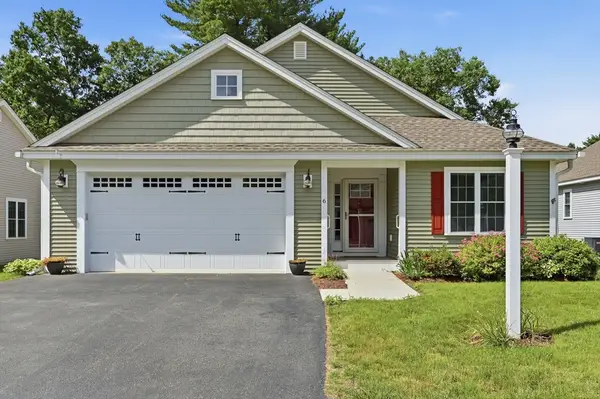 $825,000Active2 beds 2 baths1,800 sq. ft.
6 Bluebird Way #6, Littleton, MA 01460
MLS# 73537636Listed by: LAER Realty Partners


Protect your home and budget from life's surprises with an Assurant Home Warranty, backed by a partner that supports you through every step of homeownership. Explore Plans.
© 2026 Better Homes and Gardens Real Estate LLC. An Anywhere Real Estate company. All rights reserved. Better Homes and Gardens® Real Estate is a registered trademark owned by Meredith Operations Corporation, licensed to Better Homes and Gardens Real Estate LLC and used with permission. Better Homes and Gardens Real Estate LLC fully supports the principles of the Fair Housing Act and the Equal Opportunity Act. Listing information is deemed reliable but is not guaranteed accurate.
Each office is independently owned and operated.
Any services or products provided by third parties are not provided by, affiliated with or related to Better Homes and Gardens Real Estate LLC, or its affiliated companies.