
181 Whitcomb Ave, Littleton, MA 01460
Local realty services provided by:Better Homes and Gardens Real Estate The Shanahan Group
181 Whitcomb Ave,Littleton, MA 01460
$749,000
- 3 Beds
- 3 Baths
- 2,208 sq. ft.
- Single family
- Active
Upcoming open houses
- Sat, Oct 1002:30 pm - 04:00 pm
Listed by: rosemarie compres
Office: jason mitchell group
MLS#:73564815
Source:MLSPIN
Price summary
- Price:$749,000
- Price per sq. ft.:$339.22
About this home
PRICE IMPROVEMENT.. NOW $749,000! SELLER SAYS SELL!Welcome to 181 Whitcomb Ave in desirable Littleton! This beautifully updated 3 bedroom, 3 bath home sits on a private 0.92 acre lot and is ready for its next owner.Recent 2026 updates include a brand new roof, new furnace system, new electrical panel, new attic insulation, fresh interior paint, and beautifully finished hardwood floors. The windows and well pump were replaced in 2018, and the septic inspection has passed.The spacious layout offers plenty of natural light, comfortable living areas, and three full bathrooms. The finished basement provides additional space for a family room, home office, gym, playroom, or recreation area.Enjoy the privacy and space of nearly an acre while still being conveniently located near Littleton’s shopping, dining, schools, parks, recreation, and major commuter routes. Located in a highly regarded school district.Priced at $749,000. A 40,000 price improvement! With a new roof, extensive recent updates, finished basement, and passed septic inspection, this home offers comfort, space, and peace of mind. Come see 181 Whitcomb Ave and make it yours!...
Contact an agent
Home facts
- Year built:1972
- Listing ID #:73564815
- Updated:October 09, 2026 at 11:32 AM
Rooms and interior
- Bedrooms:3
- Total bathrooms:3
- Full bathrooms:2
- Half bathrooms:1
- Rooms Total:7
- Flooring:Flooring - Stone/Ceramic Tile, Laminate, Wood
- Dining Description:Balcony / Deck, Crown Molding, Deck - Exterior, Exterior Access, French Doors, Hardwood, Pendant, Window(s) - Picture
- Kitchen Description:Cabinets - Upgraded, Cathedral Ceiling(s), Ceiling Fan(s), Closet/Cabinets - Custom Built, Countertops - Stone/Granite/Solid, Dining Area, Dishwasher, Flooring - Stone/Ceramic Tile, Microwave, Range, Refrigerator, Remodeled, Skylight, Stainless Steel Appliances, Window(s) - Picture
- Basement Description:Finished, Walk-Out Access
- Living area:2,208 sq. ft.
Heating and cooling
- Cooling:Wall Unit(s), Window Unit(s)
- Heating:Baseboard, Oil
Structure and exterior
- Roof:Shingle
- Year built:1972
- Building area:2,208 sq. ft.
- Lot area:0.92 Acres
- Lot Features:Wooded
- Architectural Style:Split Entry
- Construction Materials:Stone
- Exterior Features:Covered, Deck, Deck - Roof, Enclosed, Screened, Storage
- Foundation Description:Block, Concrete Perimeter
Schools
- Middle school:Littleton Middle School
- Elementary school:Shaker Lane Elementary School
Utilities
- Water:Private
- Sewer:Private Sewer
Finances and disclosures
- Price:$749,000
- Price per sq. ft.:$339.22
- Tax amount:$8,018 (2025)
Features and amenities
- Appliances:Dishwasher, Dryer, Microwave, Range, Refrigerator, Washer
- Laundry features:Bathroom - Half, Ceiling Fan(s), Dryer, Electric Dryer Hookup, First Floor, Pedestal Sink, Washer, Washer Hookup
- Amenities:Closet - Linen, Entry Hall, Lighting - Sconce
Parking
- Total parking spaces:8
- Parking description:Attached, Garage Door Opener, Garage Faces Side, Off Street, Paved, Paved Drive, Under
- Garage:Yes
- Garage spaces:2
New listings near 181 Whitcomb Ave
- New
 $3,395,000Active4 beds 5 baths6,955 sq. ft.
17 Chestnut Lane, Littleton, MA 01460
MLS# 73588654Listed by: William Raveis R.E. & Home Services - New
 $2,600,000Active-- beds 1 baths20,352 sq. ft.
160 Ayer Road #1, Littleton, MA 01460
MLS# 73588509Listed by: O'Brien Commercial Properties, Inc. - Open Sat, 12 to 2pmNew
 $624,900Active3 beds 1 baths1,092 sq. ft.
106 Harwood Ave, Littleton, MA 01460
MLS# 73588191Listed by: Simply Sell Realty - Open Sat, 1:30 to 3pmNew
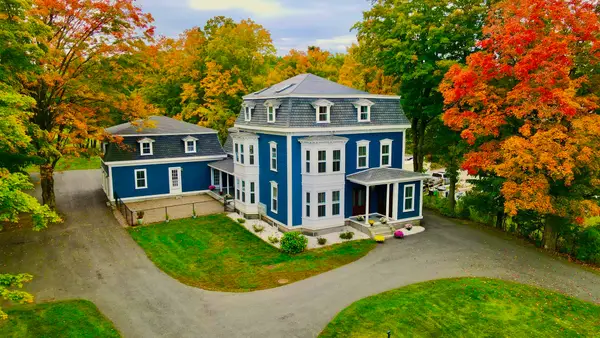 $1,500,000Active6 beds 6 baths4,275 sq. ft.
11-15 Taylor St, Littleton, MA 01460
MLS# 73587767Listed by: Hazel & Company - Open Sun, 10 to 11:30amNew
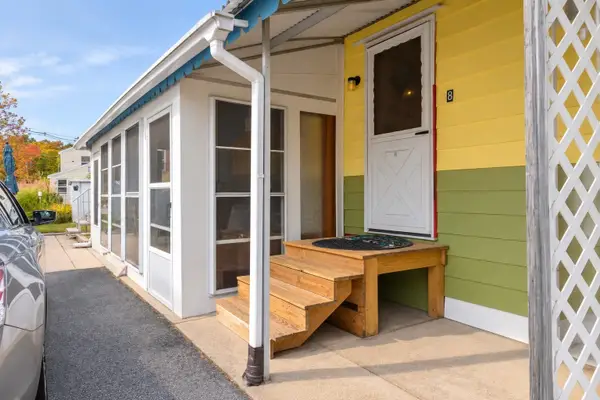 $75,000Active1 beds 1 baths540 sq. ft.
239 Ayer Rd #8, Littleton, MA 01460
MLS# 73587204Listed by: ERA Key Realty Services - Open Sat, 11am to 1pmNew
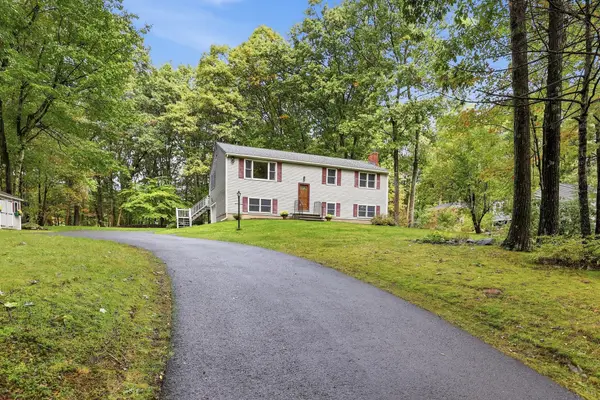 $679,000Active3 beds 2 baths1,880 sq. ft.
10 Beaver Brook Road, Littleton, MA 01460
MLS# 73584427Listed by: William Raveis R.E. & Home Services - Open Sat, 12 to 1:30pm
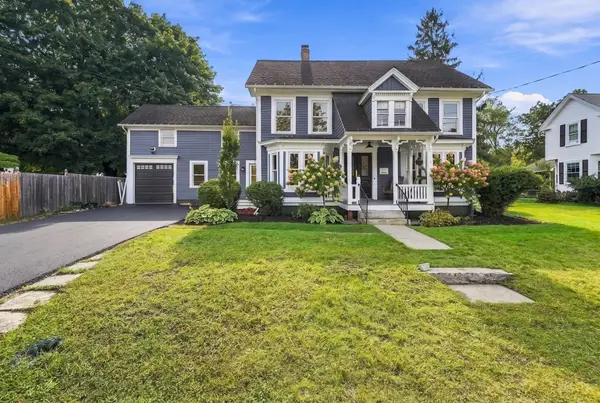 $1,100,000Active4 beds 3 baths2,996 sq. ft.
6 Foster St, Littleton, MA 01460
MLS# 73580923Listed by: Keller Williams Realty Boston Northwest - Open Sat, 11am to 1pm
 $329,000Active1 beds 1 baths742 sq. ft.
22 Goldsmith Street #1, Littleton, MA 01460
MLS# 73580623Listed by: Keller Williams Realty - Open Sat, 11am to 1pm
 $329,000Active1 beds 1 baths757 sq. ft.
22 Goldsmith Street #2, Littleton, MA 01460
MLS# 73580625Listed by: Keller Williams Realty - Open Sat, 11am to 1pm
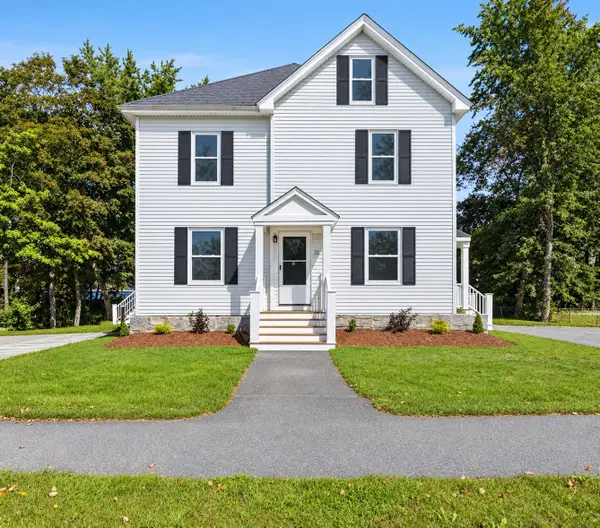 $329,000Active1 beds 1 baths729 sq. ft.
22 Goldsmith Street #3, Littleton, MA 01460
MLS# 73580626Listed by: Keller Williams Realty


Protect your home and budget from life's surprises with an Assurant Home Warranty, backed by a partner that supports you through every step of homeownership. Explore Plans.
© 2026 Better Homes and Gardens Real Estate LLC. An Anywhere Real Estate company. All rights reserved. Better Homes and Gardens® Real Estate is a registered trademark owned by Meredith Operations Corporation, licensed to Better Homes and Gardens Real Estate LLC and used with permission. Better Homes and Gardens Real Estate LLC fully supports the principles of the Fair Housing Act and the Equal Opportunity Act. Listing information is deemed reliable but is not guaranteed accurate.
Each office is independently owned and operated.
Any services or products provided by third parties are not provided by, affiliated with or related to Better Homes and Gardens Real Estate LLC, or its affiliated companies.