
240 Taylor St, Littleton, MA 01460
Local realty services provided by:Better Homes and Gardens Real Estate The Shanahan Group
240 Taylor St,Littleton, MA 01460
$730,000
- 4 Beds
- 3 Baths
- 2,999 sq. ft.
- Single family
- Active
Listed by: lisa stahovec, lisa stahovec
Office: keller williams realty boston northwest
MLS#:73566071
Source:MLSPIN
Price summary
- Price:$730,000
- Price per sq. ft.:$243.41
About this home
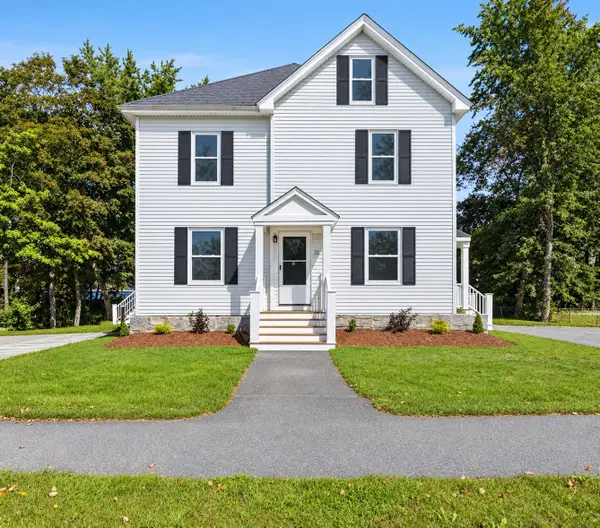
New, Improved Price & seller offering a 1-0 Mortgage Rate Buy Down. A singular opportunity to own a beautiful center-entrance Colonial with great bones & abundant space. The home has been conscientiously tended to by the original owners. The eat-in-kitchen is exceptionally generous - ideal for family meal prep or entertaining friends. Flexible living spaces include both living and family room w/fireplace on the first floor, while a giant, fully finished basement offers room for recreation, office, or whatever the hobby. Spacious bedrooms, newly remodeled baths, fresh paint and new carpet on the 2nd floor and in basement make the home move-in ready. Outside, a large, level, newly hydro-seeded yard offers a blank canvas for gardens or entertaining.
Contact an agent
Home facts
- Year built:1985
- Listing ID #:73566071
- Updated:October 09, 2026 at 11:32 AM
Rooms and interior
- Bedrooms:4
- Total bathrooms:3
- Full bathrooms:2
- Half bathrooms:1
- Rooms Total:8
- Flooring:Carpet, Flooring - Wall to Wall Carpet, Laminate, Vinyl
- Kitchen Description:Dining Area, Dishwasher, Lighting - Overhead, Range, Recessed Lighting, Refrigerator, Window(s) - Bay/Bow/Box
- Basement Description:Bulkhead, Concrete, Finished, Full, Interior Entry
- Living area:2,999 sq. ft.
Heating and cooling
- Cooling:Window Unit(s)
- Heating:Baseboard, Oil
Structure and exterior
- Roof:Shingle
- Year built:1985
- Building area:2,999 sq. ft.
- Lot area:0.93 Acres
- Lot Features:Level
- Architectural Style:Colonial
- Construction Materials:Frame
- Exterior Features:Rain Gutters
- Foundation Description:Concrete Perimeter
Schools
- High school:Lhs
- Middle school:Rs Middle
- Elementary school:Shaker Lane, Rs Elementary
Utilities
- Water:Public
- Sewer:Private Sewer
Finances and disclosures
- Price:$730,000
- Price per sq. ft.:$243.41
- Tax amount:$9,773 (2026)
Features and amenities
- Appliances:Dishwasher, Range, Refrigerator, Washer
- Laundry features:Electric Dryer Hookup, Washer
- Amenities:Cedar Closet(s), Recessed Lighting
Parking
- Total parking spaces:4
- Parking description:Detached, Garage Door Opener, Garage Faces Side, Paved, Paved Drive
- Garage:Yes
- Garage spaces:2
New listings near 240 Taylor St
- New
 $3,395,000Active4 beds 5 baths6,955 sq. ft.
17 Chestnut Lane, Littleton, MA 01460
MLS# 73588654Listed by: William Raveis R.E. & Home Services - New
 $2,600,000Active-- beds 1 baths20,352 sq. ft.
160 Ayer Road #1, Littleton, MA 01460
MLS# 73588509Listed by: O'Brien Commercial Properties, Inc. - Open Sat, 12 to 2pmNew
 $624,900Active3 beds 1 baths1,092 sq. ft.
106 Harwood Ave, Littleton, MA 01460
MLS# 73588191Listed by: Simply Sell Realty - Open Sat, 1:30 to 3pmNew
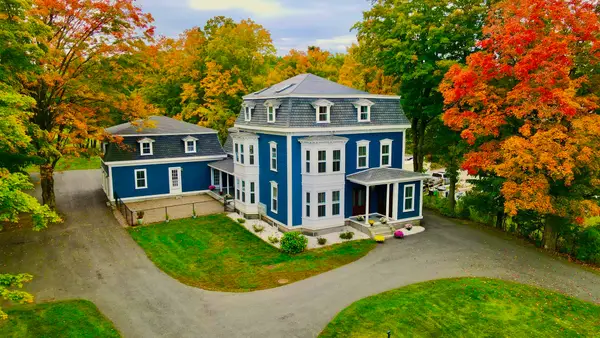 $1,500,000Active6 beds 6 baths4,275 sq. ft.
11-15 Taylor St, Littleton, MA 01460
MLS# 73587767Listed by: Hazel & Company - Open Sun, 10 to 11:30amNew
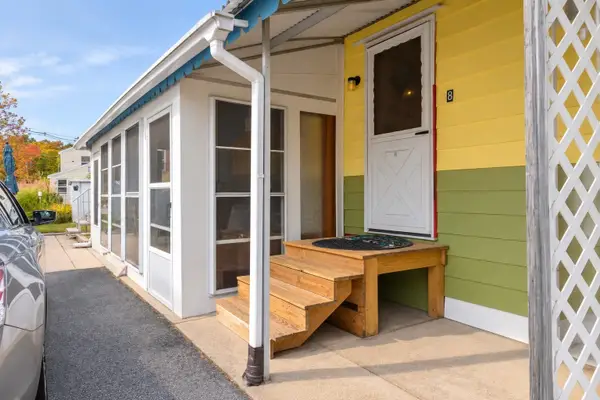 $75,000Active1 beds 1 baths540 sq. ft.
239 Ayer Rd #8, Littleton, MA 01460
MLS# 73587204Listed by: ERA Key Realty Services - Open Sat, 11am to 1pmNew
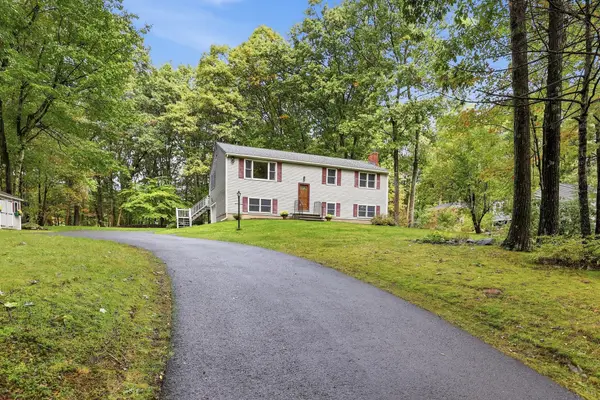 $679,000Active3 beds 2 baths1,880 sq. ft.
10 Beaver Brook Road, Littleton, MA 01460
MLS# 73584427Listed by: William Raveis R.E. & Home Services - Open Sat, 12 to 1:30pm
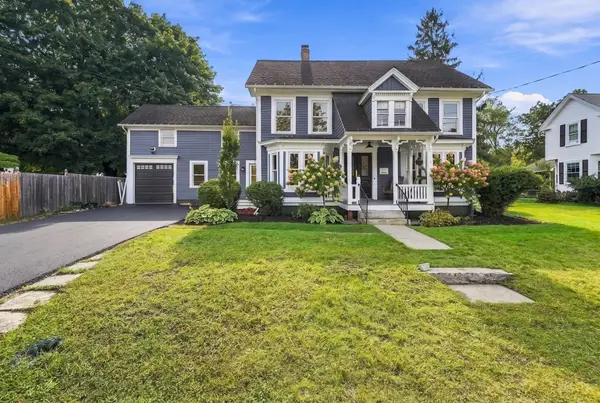 $1,100,000Active4 beds 3 baths2,996 sq. ft.
6 Foster St, Littleton, MA 01460
MLS# 73580923Listed by: Keller Williams Realty Boston Northwest - Open Sat, 11am to 1pm
 $329,000Active1 beds 1 baths742 sq. ft.
22 Goldsmith Street #1, Littleton, MA 01460
MLS# 73580623Listed by: Keller Williams Realty - Open Sat, 11am to 1pm
 $329,000Active1 beds 1 baths757 sq. ft.
22 Goldsmith Street #2, Littleton, MA 01460
MLS# 73580625Listed by: Keller Williams Realty - Open Sat, 11am to 1pm
 $329,000Active1 beds 1 baths729 sq. ft.
22 Goldsmith Street #3, Littleton, MA 01460
MLS# 73580626Listed by: Keller Williams Realty


Protect your home and budget from life's surprises with an Assurant Home Warranty, backed by a partner that supports you through every step of homeownership. Explore Plans.
© 2026 Better Homes and Gardens Real Estate LLC. An Anywhere Real Estate company. All rights reserved. Better Homes and Gardens® Real Estate is a registered trademark owned by Meredith Operations Corporation, licensed to Better Homes and Gardens Real Estate LLC and used with permission. Better Homes and Gardens Real Estate LLC fully supports the principles of the Fair Housing Act and the Equal Opportunity Act. Listing information is deemed reliable but is not guaranteed accurate.
Each office is independently owned and operated.
Any services or products provided by third parties are not provided by, affiliated with or related to Better Homes and Gardens Real Estate LLC, or its affiliated companies.