
5 Cobb Ln., Littleton, MA 01460
Local realty services provided by:Better Homes and Gardens Real Estate The Masiello Group
5 Cobb Ln.,Littleton, MA 01460
$1,200,000
- 4 Beds
- 3 Baths
- 4,500 sq. ft.
- Single family
- Active
Upcoming open houses
- Sat, Jul 1811:00 am - 01:00 pm
- Sun, Jul 1912:00 pm - 02:00 pm
Listed by: knox real estate group, denise smith
Office: william raveis r.e. & home services
MLS#:73550117
Source:MLSPIN
Price summary
- Price:$1,200,000
- Price per sq. ft.:$266.67
- Monthly HOA dues:$29.17
About this home
Welcome to 5 Cobb Lane! Beautifully maintained 4-bedroom, 2.5-bath Colonial nestled on a picturesque private way near the Acton line. The spacious eat-in kitchen features cherry cabinetry, granite countertops, and opens seamlessly to the expansive family room with fireplace. Formal living and dining rooms offer additional entertaining space. The primary suite boasts a vaulted ceiling, double closets, a versatile sitting room, nursery or home office, and a spacious bath with soaking tub and separate glass shower. Three additional generously sized bedrooms with ample closet space. The finished lower level offers an enormous bonus room, exercise area, and abundant storage. Enjoy the newly renovated deck overlooking the private backyard with an above-ground pool—perfect for summer entertaining. Conveniently located near Route 2, the commuter rail, shopping, dining, and Littleton's top-rated schools. A wonderful opportunity in one of Littleton's most desirable neighborhoods.
Contact an agent
Home facts
- Year built:2004
- Listing ID #:73550117
- Updated:July 16, 2026 at 11:11 AM
Rooms and interior
- Bedrooms:4
- Total bathrooms:3
- Full bathrooms:2
- Half bathrooms:1
- Rooms Total:9
- Flooring:Carpet, Flooring - Wall to Wall Carpet, Hardwood, Tile
- Dining Description:Hardwood
- Kitchen Description:Cabinets - Upgraded, Dishwasher, Flooring - Stone/Ceramic Tile, Microwave, Pantry, Peninsula, Range, Refrigerator, Stainless Steel Appliances
- Basement Description:Finished, Full
- Living area:4,500 sq. ft.
Heating and cooling
- Cooling:2 Cooling Zones, Central Air
- Heating:Central, Forced Air, Oil
- Central air:Yes
Structure and exterior
- Roof:Shingle
- Year built:2004
- Building area:4,500 sq. ft.
- Lot area:1.92 Acres
- Lot Features:Cul-De-Sac, Easements, Gentle Sloping
- Architectural Style:Colonial
- Construction Materials:Frame
- Exterior Features:Deck - Composite, Professional Landscaping, Rain Gutters, Sprinkler System, Storage
- Foundation Description:Concrete Perimeter
Schools
- High school:Littleton High School
- Middle school:Littleton Middle School
- Elementary school:Shaker Lane Elementary School
Utilities
- Water:Public
- Sewer:Private Sewer
Finances and disclosures
- Price:$1,200,000
- Price per sq. ft.:$266.67
- Tax amount:$16,458 (2026)
Features and amenities
- Appliances:Dishwasher, Dryer, Microwave, Range, Refrigerator, Washer
- Laundry features:Bathroom - Half, Dryer, Electric Dryer Hookup, First Floor, Flooring - Stone/Ceramic Tile, Laundry Closet, Washer, Washer Hookup
- Amenities:Cable Hookup, Closet, Lighting - Overhead, Storage
- Pool features:Above Ground, Private Pool
Parking
- Total parking spaces:6
- Parking description:Attached, Garage Door Opener, Paved, Paved Drive, Shared Driveway
- Garage:Yes
- Garage spaces:2
New listings near 5 Cobb Ln.
- Open Sun, 12 to 2pmNew
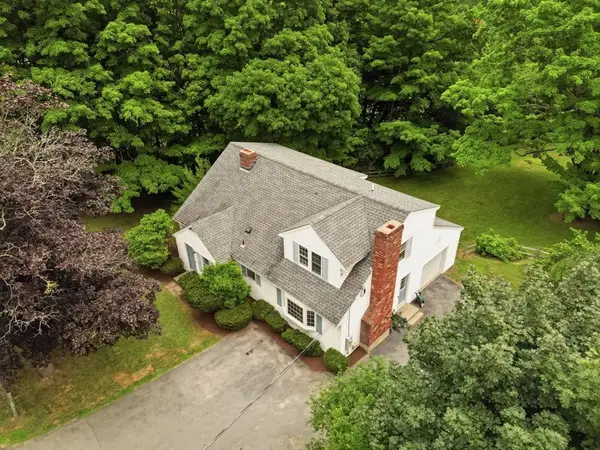 $725,000Active4 beds 3 baths2,066 sq. ft.
86 Foster Street, Littleton, MA 01460
MLS# 73551065Listed by: eXp Realty LLC - Corporate Office - Open Fri, 5 to 6:30pmNew
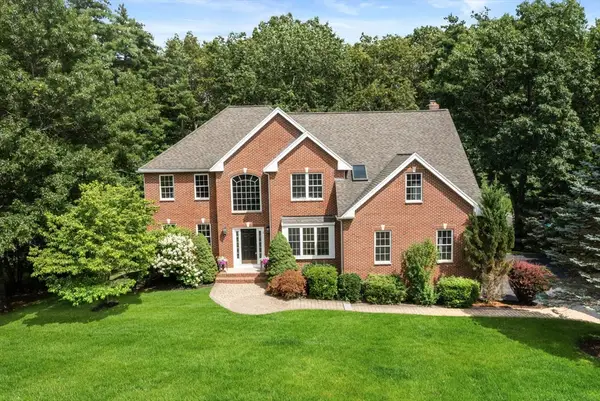 $1,284,900Active4 beds 4 baths4,389 sq. ft.
74 Grist Mill Rd, Littleton, MA 01460
MLS# 73550649Listed by: Gibson Sotheby's International Realty - Open Sat, 11am to 1pmNew
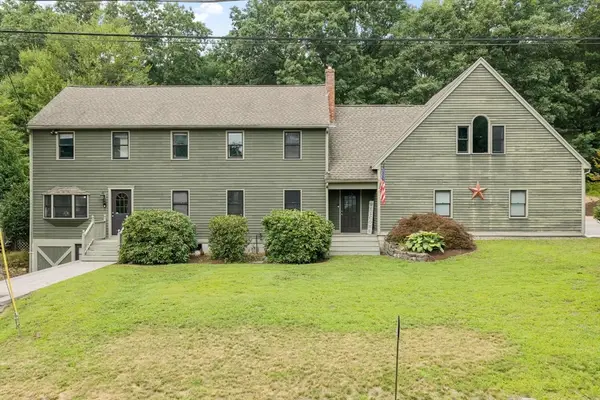 $824,900Active3 beds 2 baths2,615 sq. ft.
2 Nashoba Trl, Littleton, MA 01460
MLS# 73550358Listed by: William Raveis R.E. & Home Services - New
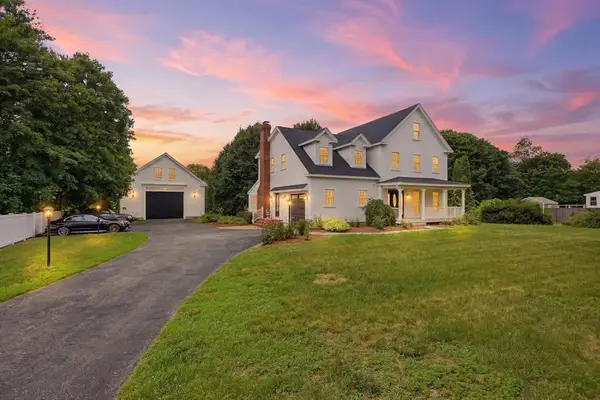 $1,250,000Active4 beds 4 baths3,153 sq. ft.
45 King St, Littleton, MA 01460
MLS# 73550223Listed by: Westford Real Estate, Inc. - Open Sat, 11am to 12pmNew
 $649,900Active2 beds 3 baths1,864 sq. ft.
2 Charles Ridge Rd #A, Littleton, MA 02466
MLS# 73549926Listed by: Fitzgerald & Associates - New
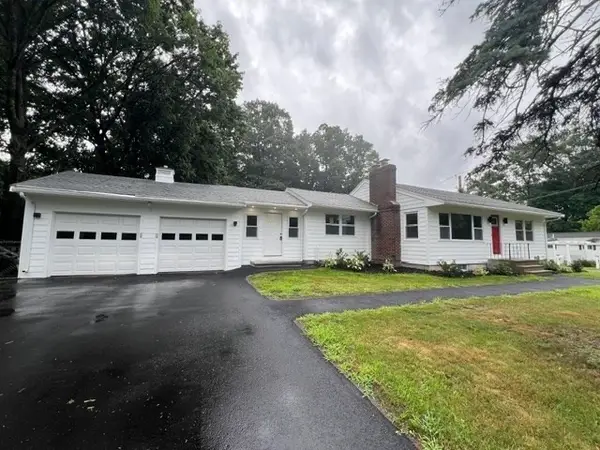 $625,000Active3 beds 2 baths1,300 sq. ft.
150 Goldsmith St, Littleton, MA 01460
MLS# 73549340Listed by: New Year Realty - New
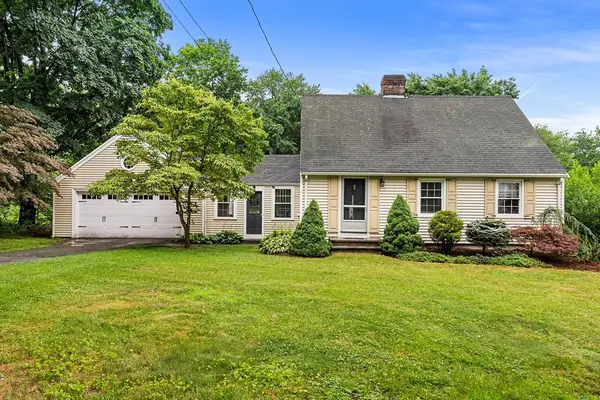 $629,900Active3 beds 1 baths1,335 sq. ft.
165 Tahattawan Road, Littleton, MA 01460
MLS# 73547428Listed by: Redfin Corp. - New
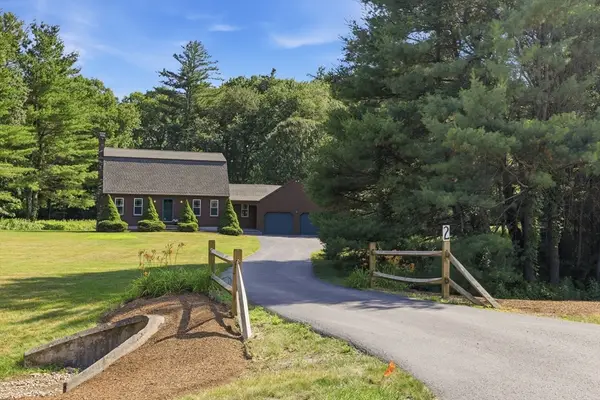 $849,000Active3 beds 2 baths1,889 sq. ft.
2 Spartan Arrow Road, Littleton, MA 01460
MLS# 73544604Listed by: William Raveis R.E. & Home Services 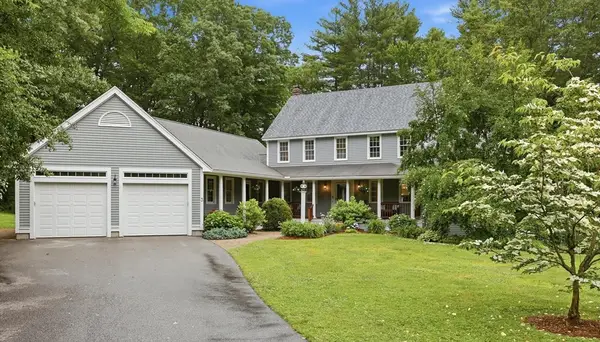 $1,299,000Active5 beds 4 baths3,396 sq. ft.
3 Clarke Rd, Littleton, MA 01460
MLS# 73540270Listed by: Keller Williams Realty-Merrimack


Protect your home and budget from life's surprises with an Assurant Home Warranty, backed by a partner that supports you through every step of homeownership. Explore Plans.
© 2026 Better Homes and Gardens Real Estate LLC. An Anywhere Real Estate company. All rights reserved. Better Homes and Gardens® Real Estate is a registered trademark owned by Meredith Operations Corporation, licensed to Better Homes and Gardens Real Estate LLC and used with permission. Better Homes and Gardens Real Estate LLC fully supports the principles of the Fair Housing Act and the Equal Opportunity Act. Listing information is deemed reliable but is not guaranteed accurate.
Each office is independently owned and operated.
Any services or products provided by third parties are not provided by, affiliated with or related to Better Homes and Gardens Real Estate LLC, or its affiliated companies.