
74 Grist Mill Rd, Littleton, MA 01460
Local realty services provided by:Better Homes and Gardens Real Estate The Masiello Group
74 Grist Mill Rd,Littleton, MA 01460
$1,284,900
- 4 Beds
- 4 Baths
- 4,389 sq. ft.
- Single family
- Active
Upcoming open houses
- Sun, Jul 1911:00 am - 01:00 pm
Listed by: kenneth j. leva, the leva group
Office: gibson sotheby's international realty
MLS#:73550649
Source:MLSPIN
Price summary
- Price:$1,284,900
- Price per sq. ft.:$292.75
About this home
Discover refined New England living in the coveted Apple D'Or Estates on Littleton's sought after Acton border. Set well back from the road amid beautifully landscaped grounds, this four bed four bath brick front Colonial offers exceptional privacy while remaining moments from The Point, MBTA rail service, and major commuter routes. A dramatic two story foyer introduces elegant interiors with rich hardwood flooring, custom millwork, and sun-filled living spaces. The kitchen, appointed with granite countertops, custom cabinetry, a Wolf gas range, wet bar and center island, flows seamlessly into a breathtaking two story great room anchored by a floor to ceiling stone fireplace. The luxurious primary suite is joined by three additional bedrooms, including an oversized flexible suite. A spectacular walkout lower level with a full custom bar, wine room, and media space opens to a stone patio with a gas fire pit, while expansive mahogany and composite decking overlooks the private backyard retreat....
Contact an agent
Home facts
- Year built:2000
- Listing ID #:73550649
- Updated:July 17, 2026 at 01:01 AM
Rooms and interior
- Bedrooms:4
- Total bathrooms:4
- Full bathrooms:2
- Half bathrooms:2
- Rooms Total:9
- Flooring:Flooring - Hardwood, Hardwood, Laminate, Tile
- Dining Description:Decorative Molding, Hardwood
- Bathrooms Description:Bathroom, Bathroom - Half
- Kitchen Description:Countertops - Stone/Granite/Solid, Dishwasher, Flooring - Hardwood, Gas Stove, Kitchen Island, Lighting - Pendant, Microwave, Oven, Range, Refrigerator, Wet Bar
- Basement Description:Full, Interior Entry, Walk-Out Access
- Living area:4,389 sq. ft.
Heating and cooling
- Cooling:Central Air
- Heating:Forced Air, Natural Gas
- Central air:Yes
Structure and exterior
- Roof:Shingle
- Year built:2000
- Building area:4,389 sq. ft.
- Lot area:0.92 Acres
- Architectural Style:Colonial
- Construction Materials:Brick, Frame
- Exterior Features:Deck, Garden, Patio, Professional Landscaping, Storage
- Foundation Description:Concrete Perimeter
Schools
- High school:Lhs
Utilities
- Water:Public
- Sewer:Private Sewer
Finances and disclosures
- Price:$1,284,900
- Price per sq. ft.:$292.75
- Tax amount:$14,980 (2026)
Features and amenities
- Appliances:Dishwasher, Dryer, Microwave, Range, Refrigerator, Washer, Wine Cooler
- Laundry features:Dryer, Washer
- Amenities:Closet, Closet/Cabinets - Custom Built, Crown Molding, Gas Water Heater, Lighting - Overhead, Open Floorplan, Recessed Lighting, Slider, Wet Bar
Parking
- Total parking spaces:12
- Parking description:Attached, Garage Door Opener, Off Street, Paved Drive, Under
- Garage:Yes
- Garage spaces:2
New listings near 74 Grist Mill Rd
- Open Sun, 12 to 2pmNew
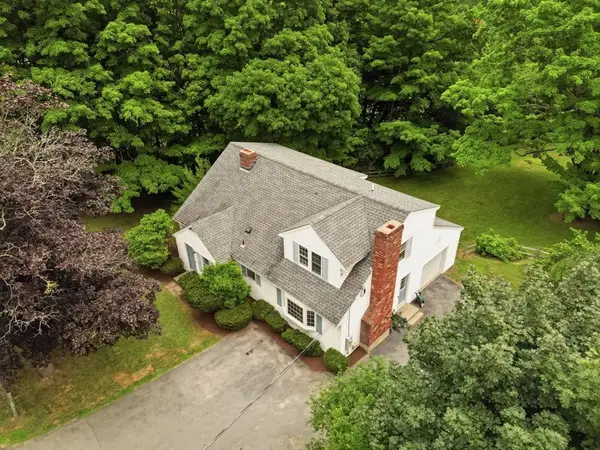 $725,000Active4 beds 3 baths2,066 sq. ft.
86 Foster Street, Littleton, MA 01460
MLS# 73551065Listed by: eXp Realty LLC - Corporate Office - Open Sat, 11am to 1pmNew
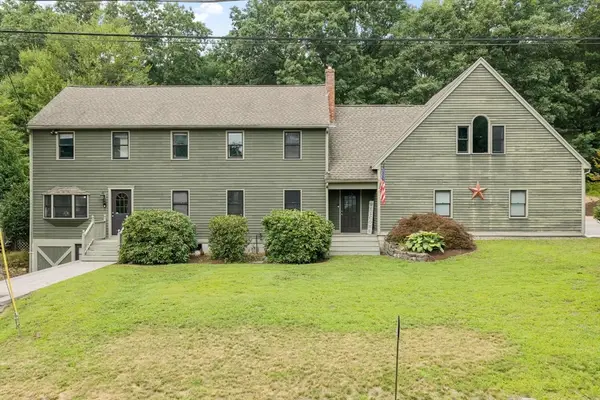 $824,900Active3 beds 2 baths2,615 sq. ft.
2 Nashoba Trl, Littleton, MA 01460
MLS# 73550358Listed by: William Raveis R.E. & Home Services - Open Sat, 11am to 1pmNew
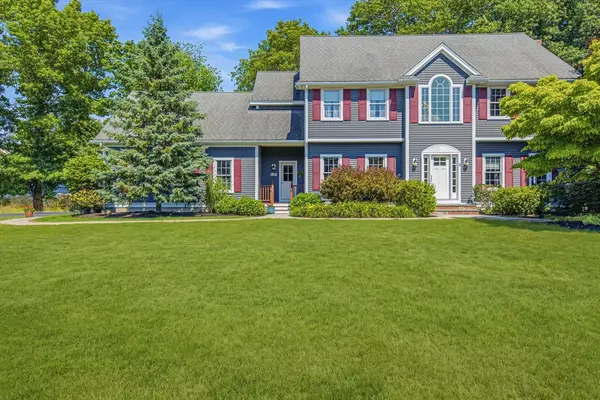 $1,200,000Active4 beds 3 baths4,500 sq. ft.
5 Cobb Ln., Littleton, MA 01460
MLS# 73550117Listed by: William Raveis R.E. & Home Services - New
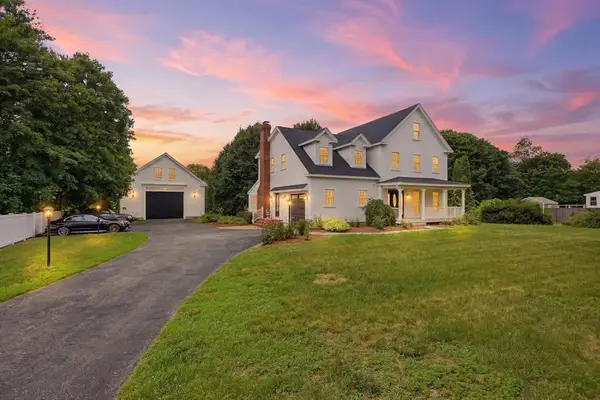 $1,250,000Active4 beds 4 baths3,153 sq. ft.
45 King St, Littleton, MA 01460
MLS# 73550223Listed by: Westford Real Estate, Inc. - Open Sat, 11am to 12pmNew
 $649,900Active2 beds 3 baths1,864 sq. ft.
2 Charles Ridge Rd #A, Littleton, MA 02466
MLS# 73549926Listed by: Fitzgerald & Associates - New
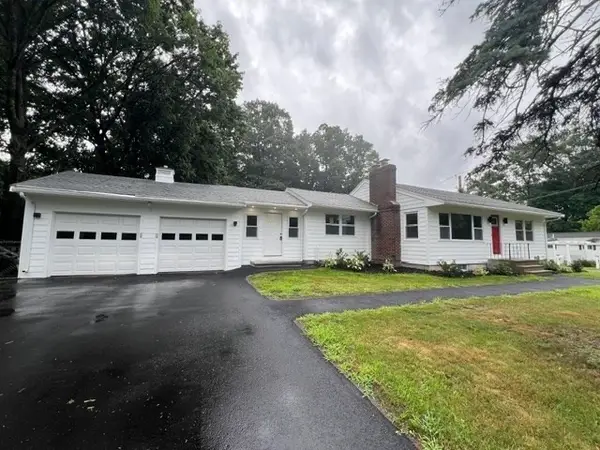 $625,000Active3 beds 2 baths1,300 sq. ft.
150 Goldsmith St, Littleton, MA 01460
MLS# 73549340Listed by: New Year Realty - New
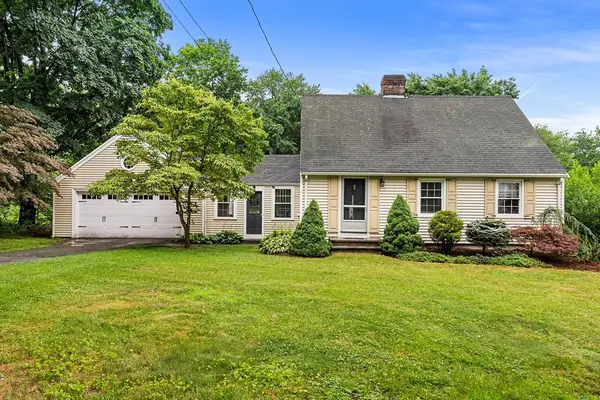 $629,900Active3 beds 1 baths1,335 sq. ft.
165 Tahattawan Road, Littleton, MA 01460
MLS# 73547428Listed by: Redfin Corp. - New
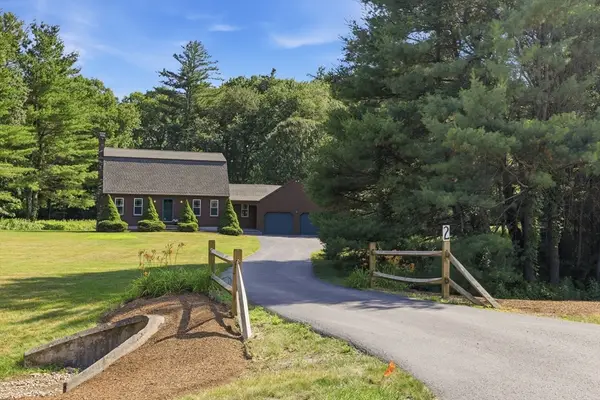 $849,000Active3 beds 2 baths1,889 sq. ft.
2 Spartan Arrow Road, Littleton, MA 01460
MLS# 73544604Listed by: William Raveis R.E. & Home Services 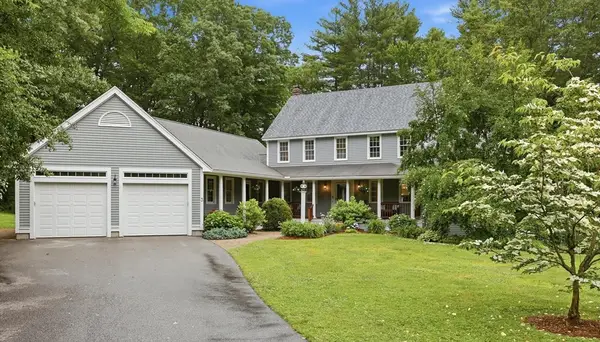 $1,299,000Active5 beds 4 baths3,396 sq. ft.
3 Clarke Rd, Littleton, MA 01460
MLS# 73540270Listed by: Keller Williams Realty-Merrimack


Protect your home and budget from life's surprises with an Assurant Home Warranty, backed by a partner that supports you through every step of homeownership. Explore Plans.
© 2026 Better Homes and Gardens Real Estate LLC. An Anywhere Real Estate company. All rights reserved. Better Homes and Gardens® Real Estate is a registered trademark owned by Meredith Operations Corporation, licensed to Better Homes and Gardens Real Estate LLC and used with permission. Better Homes and Gardens Real Estate LLC fully supports the principles of the Fair Housing Act and the Equal Opportunity Act. Listing information is deemed reliable but is not guaranteed accurate.
Each office is independently owned and operated.
Any services or products provided by third parties are not provided by, affiliated with or related to Better Homes and Gardens Real Estate LLC, or its affiliated companies.