
9 Sarah Doublet Road, Littleton, MA 01460
Local realty services provided by:Better Homes and Gardens Real Estate The Masiello Group
Upcoming open houses
- Sat, Oct 1001:30 pm - 03:00 pm
Listed by: angela harkins
Office: lamacchia realty, inc.
MLS#:73566842
Source:MLSPIN
Price summary
- Price:$1,100,000
- Price per sq. ft.:$282.12
About this home
10/10/26 Open House CANCELLED. Stately Colonial set in an intimate neighborhood of just ten homes, offering a wonderfully flexible floor plan, peekaboo views of Lake Nagog, and convenient access to the Nagog Hill trailhead. A newly rebuilt front patio with elegant granite steps creates a welcoming first impression.Inside, this spacious 10 room home offers 3 or 4 bedrooms and 2½ baths. The front living and dining rooms feature beautiful bay windows and French doors, while a distinctive rounded hallway wall adds architectural interest. The kitchen is designed for both everyday living and entertaining with granite countertops, recessed lighting, stainless steel appliances, hardwood flooring, and a generous dining area. The kitchen flows seamlessly into the fireplaced family room, creating a warm and inviting gathering space. A half bath completes the main living area. Upstairs, the primary suite features a walk in closet and spa-like bath with Jacuzzi tub, separate shower, granite countertops, and a large window overlooking the yard. Two additional well sized bedrooms include one with an impressive walk in closet.One of the home’s most unique features is a large, sun filled bonus living area with abundant windows, built-in cabinetry, a full kitchen, full bath, washer/dryer hookup, and separate entrance from the garage. This versatile space offers exciting potential for an in law suite or possible ADU, subject to town approvals.The finished third floor adds even more flexibility and could serve as a guest room, home office, family room, gym, game room, or hobby space. A full unfinished walkout basement provides excellent storage and future expansion possibilities. Enjoy a peaceful neighborhood setting while remaining convenient to commuter routes, local farm stands, scenic trails, and the train station with service into Boston. With multiple living spaces and so many possibilities, this home is ready to adapt to your lifestyle for years to come....
Contact an agent
Home facts
- Year built:1993
- Listing ID #:73566842
- Updated:October 10, 2026 at 12:56 AM
Rooms and interior
- Bedrooms:3
- Total bathrooms:3
- Full bathrooms:2
- Half bathrooms:1
- Rooms Total:10
- Flooring:Carpet, Flooring - Hardwood, Flooring - Wall to Wall Carpet, Hardwood, Tile
- Dining Description:French Doors, Hardwood, Window(s) - Bay/Bow/Box
- Kitchen Description:Countertops - Stone/Granite/Solid, Dining Area, Dishwasher, Disposal, Flooring - Hardwood, Microwave, Range, Recessed Lighting, Refrigerator, Stainless Steel Appliances
- Basement Description:Concrete, Full, Interior Entry, Unfinished, Walk-Out Access
- Living area:3,899 sq. ft.
Heating and cooling
- Cooling:Central Air
- Heating:Baseboard, Oil
- Central air:Yes
Structure and exterior
- Roof:Shingle
- Year built:1993
- Building area:3,899 sq. ft.
- Lot area:1.59 Acres
- Lot Features:Wooded
- Architectural Style:Colonial
- Construction Materials:Conventional (2x4-2x6)
- Exterior Features:Deck - Wood, Patio, Rain Gutters
- Foundation Description:Concrete Perimeter
Utilities
- Water:Private
- Sewer:Private Sewer
Finances and disclosures
- Price:$1,100,000
- Price per sq. ft.:$282.12
- Tax amount:$14,746 (2026)
Features and amenities
- Appliances:Dishwasher, Disposal, Dryer, Microwave, Range, Refrigerator, Washer
- Laundry features:Dryer, Dryer Hookup - Electric, Electric Dryer Hookup, Second Floor, Washer, Washer Hookup
- Amenities:Cable Hookup, Ceiling Fan(s), Closet, Closet/Cabinets - Custom Built, Recessed Lighting
Parking
- Total parking spaces:6
- Parking description:Attached, Garage Door Opener, Paved, Paved Drive, Storage
- Garage:Yes
- Garage spaces:2
New listings near 9 Sarah Doublet Road
- New
 $3,395,000Active4 beds 5 baths6,955 sq. ft.
17 Chestnut Lane, Littleton, MA 01460
MLS# 73588654Listed by: William Raveis R.E. & Home Services - New
 $2,600,000Active-- beds 1 baths20,352 sq. ft.
160 Ayer Road #1, Littleton, MA 01460
MLS# 73588509Listed by: O'Brien Commercial Properties, Inc. - Open Sat, 12 to 2pmNew
 $624,900Active3 beds 1 baths1,092 sq. ft.
106 Harwood Ave, Littleton, MA 01460
MLS# 73588191Listed by: Simply Sell Realty - Open Sat, 1:30 to 3pmNew
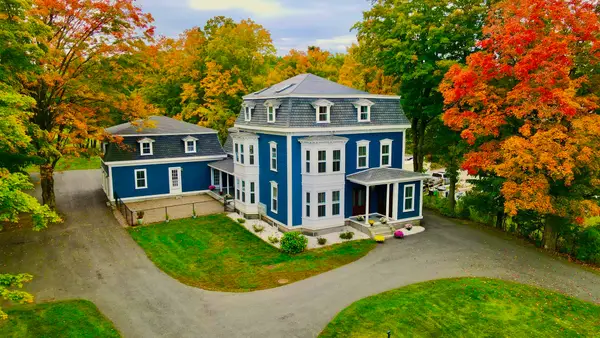 $1,500,000Active6 beds 6 baths4,275 sq. ft.
11-15 Taylor St, Littleton, MA 01460
MLS# 73587767Listed by: Hazel & Company - Open Sun, 10 to 11:30amNew
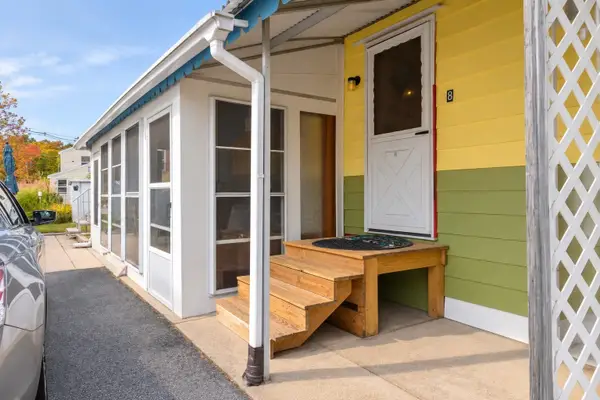 $75,000Active1 beds 1 baths540 sq. ft.
239 Ayer Rd #8, Littleton, MA 01460
MLS# 73587204Listed by: ERA Key Realty Services - Open Sun, 11:30am to 1pmNew
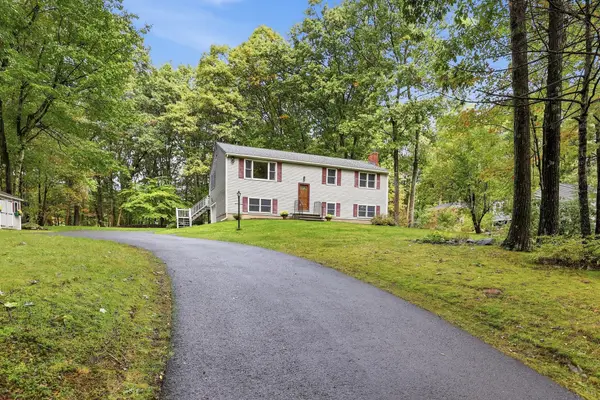 $679,000Active3 beds 2 baths1,880 sq. ft.
10 Beaver Brook Road, Littleton, MA 01460
MLS# 73584427Listed by: William Raveis R.E. & Home Services - Open Sat, 12 to 1:30pm
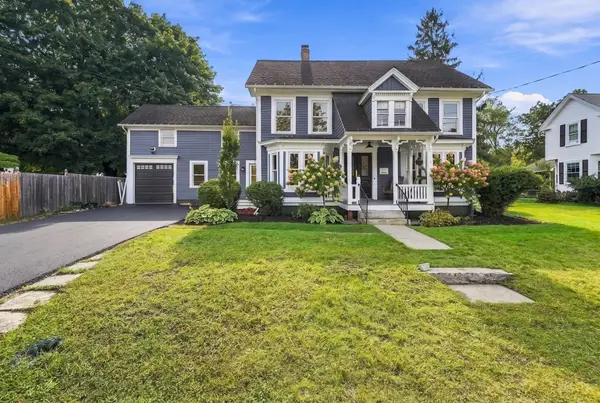 $1,100,000Active4 beds 3 baths2,996 sq. ft.
6 Foster St, Littleton, MA 01460
MLS# 73580923Listed by: Keller Williams Realty Boston Northwest - Open Sun, 11am to 1pm
 $329,000Active1 beds 1 baths742 sq. ft.
22 Goldsmith Street #1, Littleton, MA 01460
MLS# 73580623Listed by: Keller Williams Realty - Open Sun, 11am to 1pm
 $329,000Active1 beds 1 baths757 sq. ft.
22 Goldsmith Street #2, Littleton, MA 01460
MLS# 73580625Listed by: Keller Williams Realty - Open Sun, 11am to 1pm
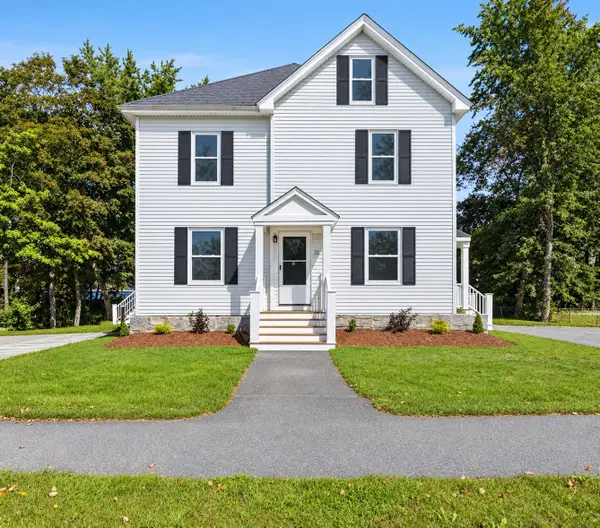 $329,000Active1 beds 1 baths729 sq. ft.
22 Goldsmith Street #3, Littleton, MA 01460
MLS# 73580626Listed by: Keller Williams Realty


Protect your home and budget from life's surprises with an Assurant Home Warranty, backed by a partner that supports you through every step of homeownership. Explore Plans.
© 2026 Better Homes and Gardens Real Estate LLC. An Anywhere Real Estate company. All rights reserved. Better Homes and Gardens® Real Estate is a registered trademark owned by Meredith Operations Corporation, licensed to Better Homes and Gardens Real Estate LLC and used with permission. Better Homes and Gardens Real Estate LLC fully supports the principles of the Fair Housing Act and the Equal Opportunity Act. Listing information is deemed reliable but is not guaranteed accurate.
Each office is independently owned and operated.
Any services or products provided by third parties are not provided by, affiliated with or related to Better Homes and Gardens Real Estate LLC, or its affiliated companies.