
44 Watts St, Malden, MA 02148
Local realty services provided by:Better Homes and Gardens Real Estate The Shanahan Group
44 Watts St,Malden, MA 02148
$899,000
- 4 Beds
- 2 Baths
- 2,361 sq. ft.
- Multi-family
- Active
Upcoming open houses
- Sun, Sep 2011:30 am - 01:00 pm
Listed by: steven savarese
Office: senne
MLS#:73578929
Source:MLSPIN
Price summary
- Price:$899,000
- Price per sq. ft.:$380.77
About this home
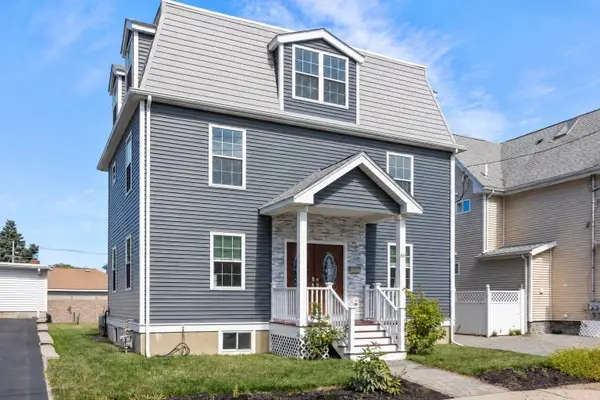
On a quiet street in Malden, you'll find this beautiful two-family home located in the highly desirable Edgeworth neighborhood. Unit 1 has a spacious eat-in kitchen, large living room, flexible dining room/den and bedroom. The upper unit, with two levels, has a renovated eat-in kitchen with newer cabinets, appliances and quartz countertops, living room which leads to an open front porch, dining room, 3 bedrooms and bath, updated flooring, fresh paint. With the recently rebuilt front porches, and the lovely yard, this home offers residents pleasant outdoor spaces. Both units come with off-street parking. Exterior was painted in 2026. An excellent opportunity for those looking to make this house their new home, as well as for investors seeking rental income, with one unit move-in ready and the other with a great tenant offering great potential for appreciation.
Contact an agent
Home facts
- Year built:1930
- Listing ID #:73578929
- Updated:September 19, 2026 at 11:00 AM
Rooms and interior
- Bedrooms:4
- Total bathrooms:2
- Full bathrooms:2
- Rooms Total:10
- Flooring:Carpet, Hardwood, Tile, Vinyl, Wood
- Dining Description:Dining Room
- Bathrooms Description:Bathroom With Tub & Shower
- Kitchen Description:Dishwasher, Disposal, Kitchen, Range, Refrigerator
- Basement Description:Full
- Living area:2,361 sq. ft.
Heating and cooling
- Heating:Oil, Steam
Structure and exterior
- Roof:Shingle
- Year built:1930
- Building area:2,361 sq. ft.
- Lot area:0.12 Acres
- Lot Features:Level
- Construction Materials:Frame
- Exterior Features:Garden, Porch
- Foundation Description:Brick/Mortar, Stone
Schools
- High school:Malden High School
- Middle school:Beebe School
- Elementary school:Beebe Schoool
Utilities
- Water:Public
- Sewer:Public Sewer
Finances and disclosures
- Price:$899,000
- Price per sq. ft.:$380.77
- Tax amount:$8,602 (2026)
Features and amenities
- Appliances:Dishwasher, Disposal, Range, Refrigerator
Parking
- Total parking spaces:6
- Parking description:Off Street, Paved
New listings near 44 Watts St
- Open Sun, 11:30am to 1pmNew
 $1,250,000Active4 beds 3 baths3,503 sq. ft.
89 Devir St, Malden, MA 02148
MLS# 73579425Listed by: Coldwell Banker Realty - Boston - Open Sun, 1:30 to 3pmNew
 $545,000Active2 beds 2 baths1,062 sq. ft.
30 Franklin St #312, Malden, MA 02148
MLS# 73579393Listed by: Coldwell Banker Realty - Lexington - Open Sun, 11:30am to 1:30pmNew
 $849,900Active6 beds 3 baths2,676 sq. ft.
25 Sheafe St, Malden, MA 02148
MLS# 73579193Listed by: LAER Realty Partners - Open Sun, 12 to 2pmNew
 $750,000Active5 beds 2 baths2,259 sq. ft.
45 Fairview Terrace, Malden, MA 02148
MLS# 73578236Listed by: Compass - New
 $200,000Active0.08 Acres
0 Wyeth St, Malden, MA 02148
MLS# 73578248Listed by: Serhant - Open Sun, 1 to 2:30pmNew
 $879,000Active6 beds 2 baths2,362 sq. ft.
38 Clayton St, Malden, MA 02148
MLS# 73578045Listed by: Berkshire Hathaway HomeServices Commonwealth Real Estate - Open Sun, 1:30 to 3pmNew
 $739,000Active3 beds 2 baths1,621 sq. ft.
35 Floral Avenue, Malden, MA 02148
MLS# 73577820Listed by: Keller Williams Realty Boston Northwest - Open Sun, 12:30 to 2pmNew
 $400,000Active2 beds 1 baths846 sq. ft.
101 Waite St #B4, Malden, MA 02148
MLS# 73577824Listed by: Keller Williams Realty - Open Sun, 1 to 2:30pmNew
 $899,000Active4 beds 3 baths2,048 sq. ft.
305 Lynn St, Malden, MA 02148
MLS# 73577843Listed by: PRIVI Realty LLC


Protect your home and budget from life's surprises with an Assurant Home Warranty, backed by a partner that supports you through every step of homeownership. Explore Plans.
© 2026 Better Homes and Gardens Real Estate LLC. An Anywhere Real Estate company. All rights reserved. Better Homes and Gardens® Real Estate is a registered trademark owned by Meredith Operations Corporation, licensed to Better Homes and Gardens Real Estate LLC and used with permission. Better Homes and Gardens Real Estate LLC fully supports the principles of the Fair Housing Act and the Equal Opportunity Act. Listing information is deemed reliable but is not guaranteed accurate.
Each office is independently owned and operated.
Any services or products provided by third parties are not provided by, affiliated with or related to Better Homes and Gardens Real Estate LLC, or its affiliated companies.