
1 Thurston Pl #1, Medfield, MA 02052
Local realty services provided by:Better Homes and Gardens Real Estate The Masiello Group
1 Thurston Pl #1,Medfield, MA 02052
$949,000
- 2 Beds
- 4 Baths
- 2,675 sq. ft.
- Condominium
- Active
Upcoming open houses
- Wed, Oct 2104:00 pm - 05:30 pm
Listed by: marcy blocker
Office: coldwell banker realty - wellesley
MLS#:73589682
Source:MLSPIN
Price summary
- Price:$949,000
- Price per sq. ft.:$354.77
- Monthly HOA dues:$575
About this home
Exceptional end-unit townhome offering privacy, luxury and an unbeatable location just moments from vibrant Medfield Center. Surrounded by woodlands, this beautifully appointed home features three finished levels, 2 bedrooms, 3.5 baths and an attached 2-car garage. The sun-filled open-concept main level showcases 9’ ceilings, hardwood floors, crown molding, wainscoting and beautiful millwork. The stylish kitchen features granite counters, stainless appliances, gas cooking and a spacious center island. Entertain in the elegant dining area or relax by the gas fireplace, then step outside to the extended backyard with peaceful, wooded surroundings. Upstairs, the primary suite offers a generous California Closet and luxurious bath with double vanity, soaking tub and multi-head glass shower. A spacious second bedroom with custom closets, a versatile loft/home office, and dedicated laundry complete this level. The finished lower level offers exceptional flexibility, with a family room, a full bath, and the potential to add a 3rd bedroom—ideal for guests, extended living, or a private workspace. Turnkey living close to Medfield Center, shops, restaurants, schools, parks and more! Love Where You Live!...
Contact an agent
Home facts
- Year built:2010
- Listing ID #:73589682
- Updated:October 17, 2026 at 11:19 AM
Rooms and interior
- Bedrooms:2
- Total bathrooms:4
- Full bathrooms:3
- Half bathrooms:1
- Rooms Total:7
- Flooring:Carpet, Flooring - Hardwood, Hardwood, Tile
- Dining Description:Decorative Molding, Hardwood, Slider
- Kitchen Description:Countertops - Stone/Granite/Solid, Dishwasher, Flooring - Hardwood, Gas Stove, Kitchen Island, Microwave, Range, Recessed Lighting, Refrigerator, Stainless Steel Appliances, Wine Refrigerator
- Living area:2,675 sq. ft.
Heating and cooling
- Cooling:2 Cooling Zones, Central Air
- Heating:Forced Air, Natural Gas
- Central air:Yes
Structure and exterior
- Roof:Shingle
- Year built:2010
- Building area:2,675 sq. ft.
- Exterior Features:Patio, Professional Landscaping, Sprinkler System
Schools
- High school:Medfield High
- Middle school:Blake Middle
- Elementary school:Mem, Whee, Dale
Utilities
- Water:Public
- Sewer:Public Sewer
Finances and disclosures
- Price:$949,000
- Price per sq. ft.:$354.77
- Tax amount:$11,241 (2026)
Features and amenities
- Appliances:Dishwasher, Dryer, Microwave, Range, Refrigerator, Washer, Wine Refrigerator
- Laundry features:Dryer, Flooring - Stone/Ceramic Tile, In Unit, Second Floor, Washer
- Amenities:Loft, Recessed Lighting
Parking
- Total parking spaces:4
- Parking description:Attached
- Garage:Yes
- Garage spaces:2
New listings near 1 Thurston Pl #1
- Open Sun, 11am to 12:30pmNew
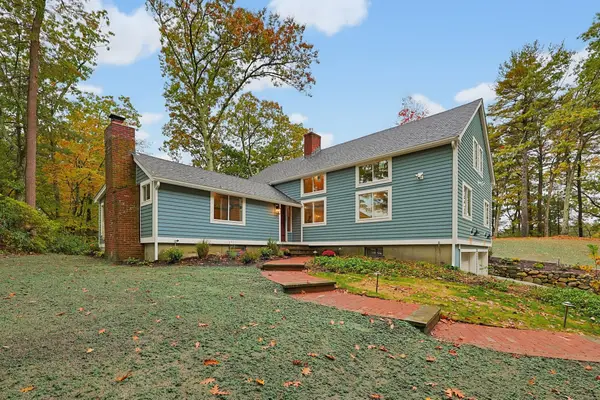 $1,500,000Active4 beds 4 baths3,262 sq. ft.
18 Hearthstone Drive, Medfield, MA 02052
MLS# 73591076Listed by: Carey Realty Group, Inc. - Open Sun, 11am to 1pmNew
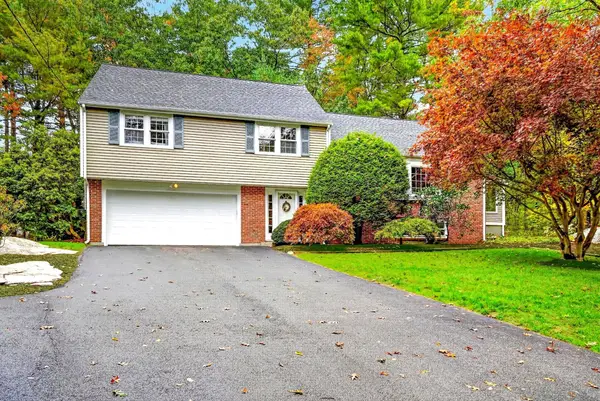 $959,000Active5 beds 3 baths2,574 sq. ft.
13 Cedar Lane, Medfield, MA 02052
MLS# 73590675Listed by: Shea Realty Group - Open Sun, 12 to 2pmNew
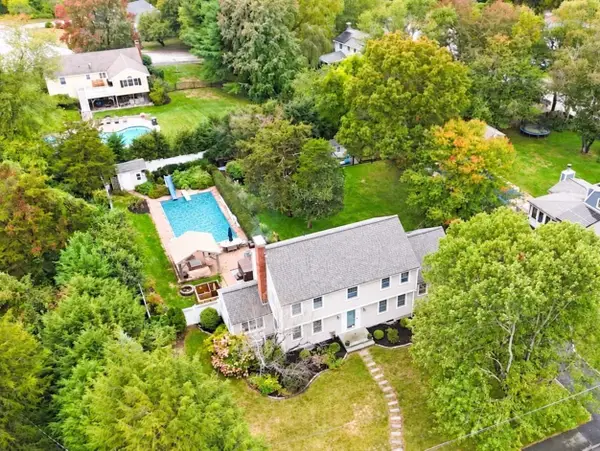 $1,395,000Active4 beds 4 baths3,346 sq. ft.
5 Juniper Lane, Medfield, MA 02052
MLS# 73590676Listed by: William Raveis R.E. & Home Services - Open Sun, 12 to 2pmNew
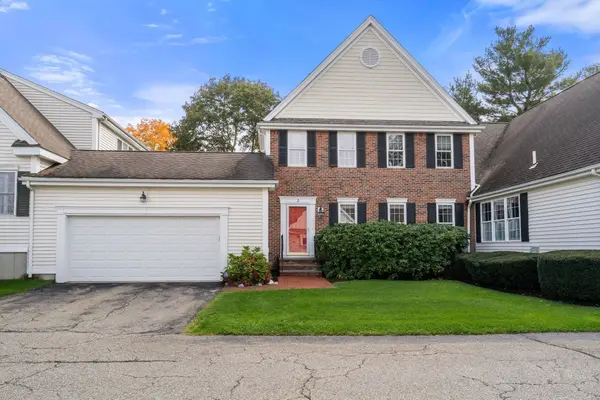 $650,000Active2 beds 2 baths1,736 sq. ft.
2 Turtlebrook Way, Medfield, MA 02052
MLS# 73590281Listed by: Coldwell Banker Realty - Westwood - Open Sun, 11am to 1pm
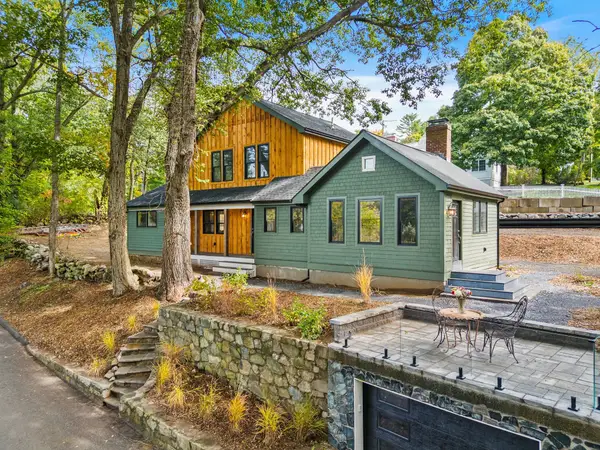 $1,299,900Active3 beds 3 baths2,200 sq. ft.
10 Noonhill Rd, Medfield, MA 02052
MLS# 73585648Listed by: Berkshire Hathaway Home Services Commonwealth Real Estate - Open Sun, 1 to 2:30pm
 $1,250,000Active3 beds 4 baths2,599 sq. ft.
21 Hospital, Medfield, MA 02052
MLS# 73585164Listed by: Keller Williams Realty - Open Sun, 11am to 12:30pm
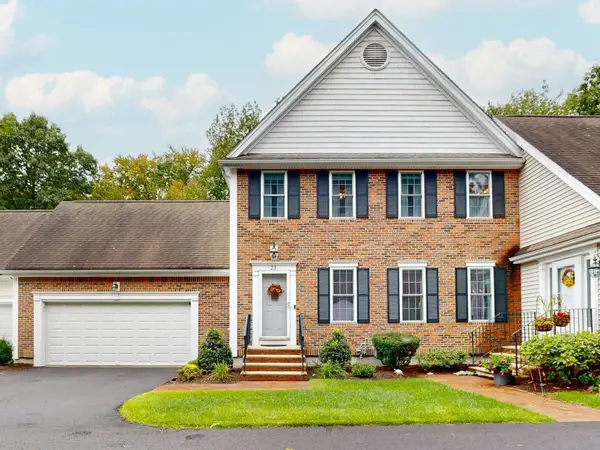 $749,900Active2 beds 3 baths2,166 sq. ft.
23 Turtlebrook Way, Medfield, MA 02052
MLS# 73585052Listed by: Berkshire Hathaway HomeServices Commonwealth Real Estate  $1,049,000Active4 beds 3 baths1,998 sq. ft.
67 Pine Street, Medfield, MA 02052
MLS# 73581972Listed by: Coldwell Banker Realty - Westwood- Open Sun, 1 to 2:30pm
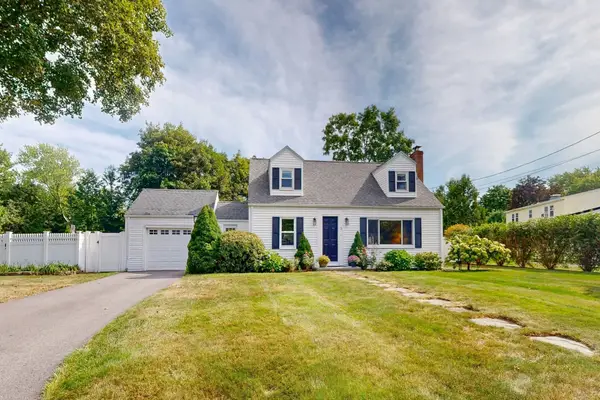 $849,900Active3 beds 2 baths1,816 sq. ft.
3 Remsen Ave, Medfield, MA 02052
MLS# 73579329Listed by: Berkshire Hathaway HomeServices Commonwealth Real Estate


Protect your home and budget from life's surprises with an Assurant Home Warranty, backed by a partner that supports you through every step of homeownership. Explore Plans.
© 2026 Better Homes and Gardens Real Estate LLC. An Anywhere Real Estate company. All rights reserved. Better Homes and Gardens® Real Estate is a registered trademark owned by Meredith Operations Corporation, licensed to Better Homes and Gardens Real Estate LLC and used with permission. Better Homes and Gardens Real Estate LLC fully supports the principles of the Fair Housing Act and the Equal Opportunity Act. Listing information is deemed reliable but is not guaranteed accurate.
Each office is independently owned and operated.
Any services or products provided by third parties are not provided by, affiliated with or related to Better Homes and Gardens Real Estate LLC, or its affiliated companies.