
5 Juniper Lane, Medfield, MA 02052
Local realty services provided by:Better Homes and Gardens Real Estate The Masiello Group
5 Juniper Lane,Medfield, MA 02052
$1,395,000
- 4 Beds
- 4 Baths
- 3,346 sq. ft.
- Single family
- Active
Upcoming open houses
- Sun, Oct 1812:00 pm - 02:00 pm
Listed by: the walsh team & partners
Office: william raveis r.e. & home services
MLS#:73590676
Source:MLSPIN
Price summary
- Price:$1,395,000
- Price per sq. ft.:$416.92
About this home
Exceptional indoor-outdoor living awaits at 5 Juniper Lane in Medfield. The beautifully renovated chef's kitchen features custom Crown Point cabinetry, granite countertops, a paneled Sub-Zero refrigerator, Thermador induction cooktop and double wall steam ovens. The primary bath features a spa-like shower. A dedicated office, bonus loft and finished lower level provide flexible space for work, recreation and everyday living, while a wine cellar offers storage for hundreds of bottles. The spacious family room is open to the kitchen, with a cathedral ceiling, sunny southern exposure, a wall of windows and skylights with solar-powered shades. Outside, enjoy a heated saltwater pool, hot tub, outdoor kitchen, large Ipe deck, pergola, fire-pit, pool gazebo, outdoor shower and bathroom. Irrigated lawns and perennial gardens complete the setting. Updates include roof (2020), driveway (2019), exterior paint (2022). A home designed for entertaining, relaxing and making the most of every season.
Contact an agent
Home facts
- Year built:1960
- Listing ID #:73590676
- Updated:October 17, 2026 at 11:19 AM
Rooms and interior
- Bedrooms:4
- Total bathrooms:4
- Full bathrooms:3
- Half bathrooms:1
- Rooms Total:11
- Flooring:Carpet, Flooring - Hardwood, Flooring - Wall to Wall Carpet, Hardwood, Tile, Wood
- Dining Description:Closet/Cabinets - Custom Built, French Doors, Hardwood
- Kitchen Description:Countertops - Stone/Granite/Solid, Deck - Exterior, Dining Area, Dishwasher, Exterior Access, Flooring - Hardwood, Microwave, Oven, Range, Recessed Lighting, Refrigerator
- Basement Description:Full, Garage Access, Interior Entry, Partially Finished
- Living area:3,346 sq. ft.
Heating and cooling
- Cooling:1 Cooling Zone, Central Air
- Heating:Forced Air, Natural Gas
- Central air:Yes
Structure and exterior
- Roof:Shingle
- Year built:1960
- Building area:3,346 sq. ft.
- Lot area:0.46 Acres
- Lot Features:Gentle Sloping
- Architectural Style:Colonial
- Construction Materials:Frame
- Exterior Features:Deck, Deck - Wood, Decorative Lighting, Garden, Outdoor Shower, Professional Landscaping, Rain Gutters, Sprinkler System, Storage
- Foundation Description:Concrete Perimeter
Schools
- High school:Medfield
- Middle school:Medfield
- Elementary school:Memorial/Wheelock/Dale
Utilities
- Water:Public
- Sewer:Private Sewer
Finances and disclosures
- Price:$1,395,000
- Price per sq. ft.:$416.92
- Tax amount:$11,635 (2026)
Features and amenities
- Appliances:Dishwasher, Dryer, Microwave, Range, Refrigerator, Washer
- Laundry features:Dryer, In Basement, Washer
- Amenities:Central Vacuum, Closet/Cabinets - Custom Built, Entrance Foyer, Gas Water Heater, High Speed Internet, Loft, Recessed Lighting
- Pool features:Pool - Inground Heated, Private Pool
Parking
- Total parking spaces:8
- Parking description:Driveway, Garage Door Opener, Off Street, Paved, Paved Drive, Under
- Garage:Yes
- Garage spaces:2
New listings near 5 Juniper Lane
- Open Sun, 11am to 12:30pmNew
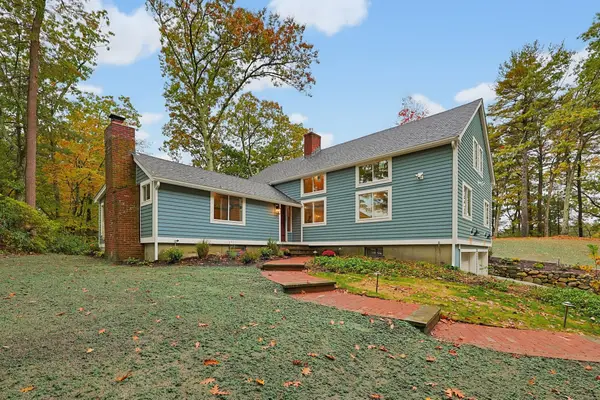 $1,500,000Active4 beds 4 baths3,262 sq. ft.
18 Hearthstone Drive, Medfield, MA 02052
MLS# 73591076Listed by: Carey Realty Group, Inc. - Open Sun, 11am to 1pmNew
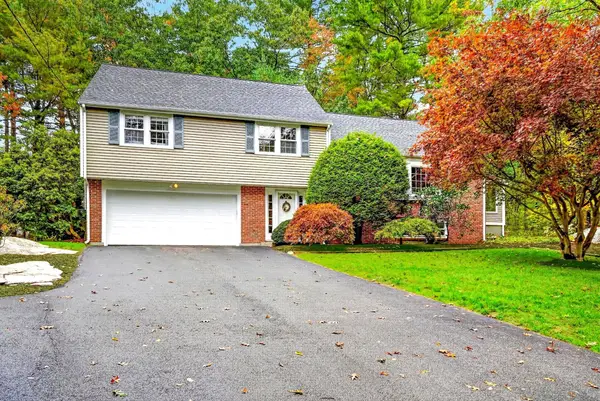 $959,000Active5 beds 3 baths2,574 sq. ft.
13 Cedar Lane, Medfield, MA 02052
MLS# 73590675Listed by: Shea Realty Group - Open Sun, 12 to 2pmNew
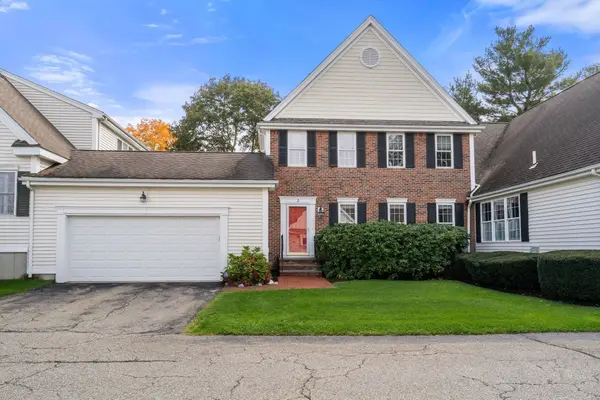 $650,000Active2 beds 2 baths1,736 sq. ft.
2 Turtlebrook Way, Medfield, MA 02052
MLS# 73590281Listed by: Coldwell Banker Realty - Westwood - Open Wed, 4 to 5:30pmNew
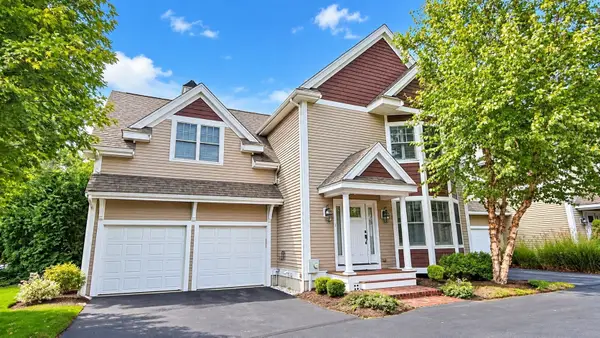 $949,000Active2 beds 4 baths2,675 sq. ft.
1 Thurston Pl #1, Medfield, MA 02052
MLS# 73589682Listed by: Coldwell Banker Realty - Wellesley - Open Sun, 11am to 1pm
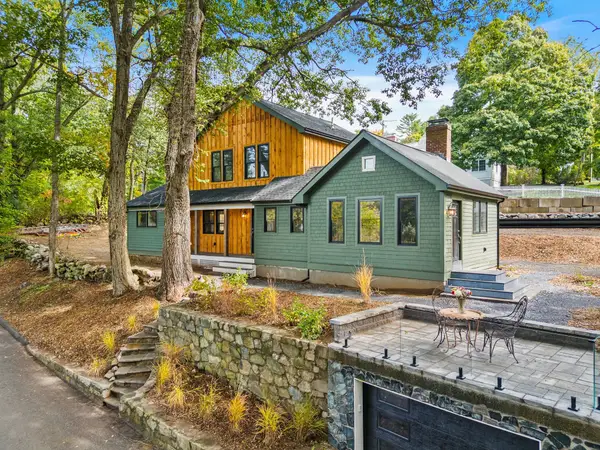 $1,299,900Active3 beds 3 baths2,200 sq. ft.
10 Noonhill Rd, Medfield, MA 02052
MLS# 73585648Listed by: Berkshire Hathaway Home Services Commonwealth Real Estate - Open Sun, 1 to 2:30pm
 $1,250,000Active3 beds 4 baths2,599 sq. ft.
21 Hospital, Medfield, MA 02052
MLS# 73585164Listed by: Keller Williams Realty - Open Sun, 11am to 12:30pm
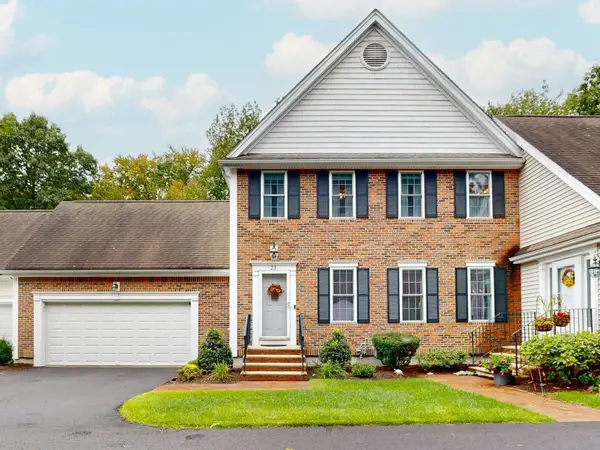 $749,900Active2 beds 3 baths2,166 sq. ft.
23 Turtlebrook Way, Medfield, MA 02052
MLS# 73585052Listed by: Berkshire Hathaway HomeServices Commonwealth Real Estate  $1,049,000Active4 beds 3 baths1,998 sq. ft.
67 Pine Street, Medfield, MA 02052
MLS# 73581972Listed by: Coldwell Banker Realty - Westwood- Open Sun, 1 to 2:30pm
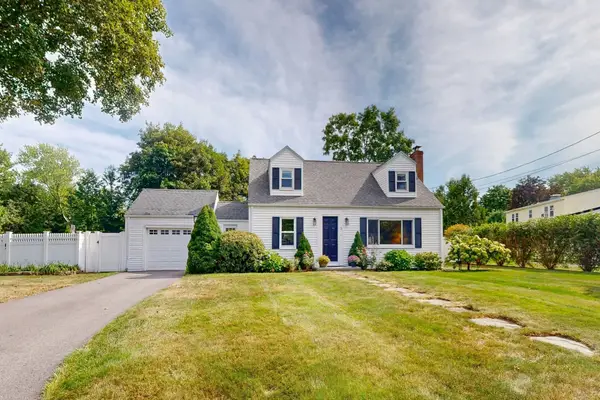 $849,900Active3 beds 2 baths1,816 sq. ft.
3 Remsen Ave, Medfield, MA 02052
MLS# 73579329Listed by: Berkshire Hathaway HomeServices Commonwealth Real Estate


Protect your home and budget from life's surprises with an Assurant Home Warranty, backed by a partner that supports you through every step of homeownership. Explore Plans.
© 2026 Better Homes and Gardens Real Estate LLC. An Anywhere Real Estate company. All rights reserved. Better Homes and Gardens® Real Estate is a registered trademark owned by Meredith Operations Corporation, licensed to Better Homes and Gardens Real Estate LLC and used with permission. Better Homes and Gardens Real Estate LLC fully supports the principles of the Fair Housing Act and the Equal Opportunity Act. Listing information is deemed reliable but is not guaranteed accurate.
Each office is independently owned and operated.
Any services or products provided by third parties are not provided by, affiliated with or related to Better Homes and Gardens Real Estate LLC, or its affiliated companies.