
21 Hospital, Medfield, MA 02052
Local realty services provided by:Better Homes and Gardens Real Estate The Masiello Group
21 Hospital,Medfield, MA 02052
$1,250,000
- 3 Beds
- 4 Baths
- 2,599 sq. ft.
- Single family
- Active
Upcoming open houses
- Sun, Oct 1801:00 pm - 02:30 pm
Listed by: ellen dudley
Office: keller williams realty
MLS#:73585164
Source:MLSPIN
Price summary
- Price:$1,250,000
- Price per sq. ft.:$480.95
About this home
Enjoy the best of both worlds at this beautiful stand-alone home at Chapel Hill Landing—the privacy and space of a single-family home with the ease and conveniences of an HOA. Less than 10 years old, the home feels fresh, modern and beautifully maintained. Step in from the welcoming front porch to an open, light-filled floor plan where the white kitchen with granite island flows seamlessly into the dining and living areas. The living room is a showstopper, with dramatic 13-foot coffered ceiling painted blue, custom built-in bookshelves and cabinets, and a gas fireplace creating a warm and inviting gathering space. The oversized first-floor primary suite with walk in California closet system makes one-level living easy, with the laundry room, mudroom, half bath and garage all conveniently located on the main level. Upstairs, you'll find two generously sized bedrooms—-both with walk in closets, one with a charming window seat—plus an additional office/guest room with skylights and two full baths. A spacious landing provides even more flexible living space for a reading nook, sitting area or second home office. Outside, the very private backyard offers both a patio for relaxing and entertaining and a grassy area to play. Thoughtfully planned perennial gardens surround the property, with flowers selected to provide something in bloom throughout spring, summer and fall. An attached two-car garage completes the package. Location is close to the center of Medfield and the new Bellforge Arts Center up the street....
Contact an agent
Home facts
- Year built:2018
- Listing ID #:73585164
- Updated:October 17, 2026 at 11:20 AM
Rooms and interior
- Bedrooms:3
- Total bathrooms:4
- Full bathrooms:3
- Half bathrooms:1
- Rooms Total:6
- Flooring:Flooring - Hardwood, Flooring - Stone/Ceramic Tile, Flooring - Vinyl, Tile, Wood
- Dining Description:Crown Molding, Hardwood, Recessed Lighting
- Bathrooms Description:Bathroom, Bathroom - Tiled With Shower Stall
- Kitchen Description:Countertops - Stone/Granite/Solid, Crown Molding, Dishwasher, Disposal, Flooring - Hardwood, Gas Stove, Kitchen Island, Lighting - Pendant, Microwave, Recessed Lighting, Wine Chiller
- Living area:2,599 sq. ft.
Heating and cooling
- Cooling:2 Cooling Zones, Central Air
- Heating:Forced Air
- Central air:Yes
Structure and exterior
- Year built:2018
- Building area:2,599 sq. ft.
- Architectural Style:Colonial
- Foundation Description:Concrete Perimeter
Schools
- High school:Mhs
- Middle school:Blake
- Elementary school:Mem/Whlk/Dale
Utilities
- Water:Public
- Sewer:Public Sewer
Finances and disclosures
- Price:$1,250,000
- Price per sq. ft.:$480.95
- Tax amount:$11,822 (2025)
Features and amenities
- Appliances:Dishwasher, Disposal, Microwave
- Laundry features:First Floor
- Amenities:Gas Water Heater, Lighting - Overhead, Recessed Lighting
Parking
- Total parking spaces:6
- Parking description:Paved Drive
- Garage:Yes
- Garage spaces:2
New listings near 21 Hospital
- Open Sun, 11am to 12:30pmNew
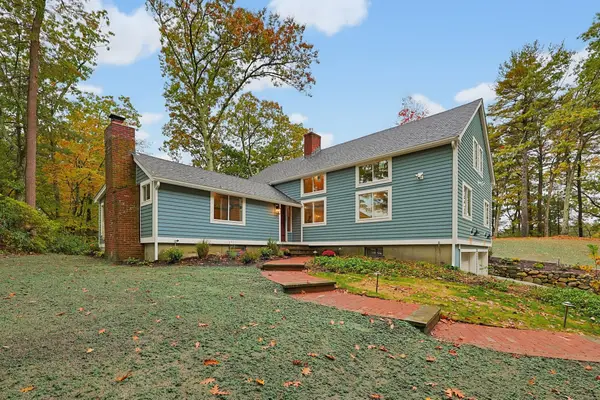 $1,500,000Active4 beds 4 baths3,262 sq. ft.
18 Hearthstone Drive, Medfield, MA 02052
MLS# 73591076Listed by: Carey Realty Group, Inc. - Open Sun, 11am to 1pmNew
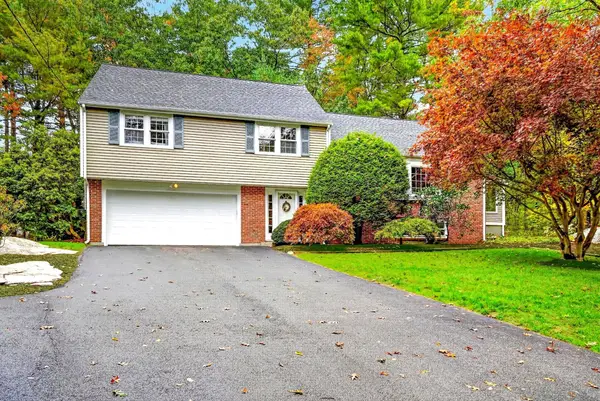 $959,000Active5 beds 3 baths2,574 sq. ft.
13 Cedar Lane, Medfield, MA 02052
MLS# 73590675Listed by: Shea Realty Group - Open Sun, 12 to 2pmNew
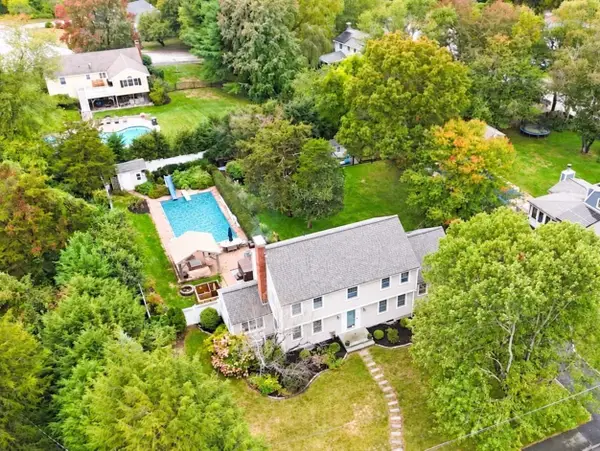 $1,395,000Active4 beds 4 baths3,346 sq. ft.
5 Juniper Lane, Medfield, MA 02052
MLS# 73590676Listed by: William Raveis R.E. & Home Services - Open Sun, 12 to 2pmNew
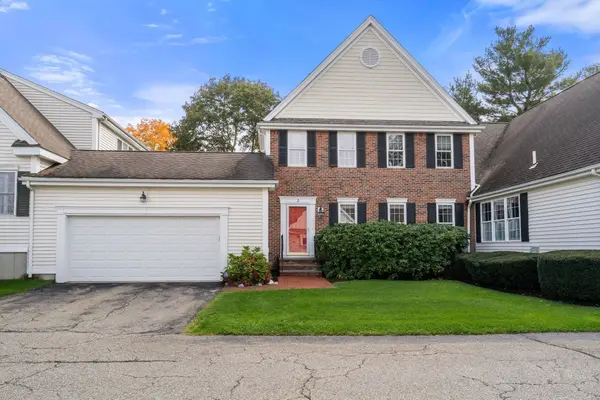 $650,000Active2 beds 2 baths1,736 sq. ft.
2 Turtlebrook Way, Medfield, MA 02052
MLS# 73590281Listed by: Coldwell Banker Realty - Westwood - Open Wed, 4 to 5:30pmNew
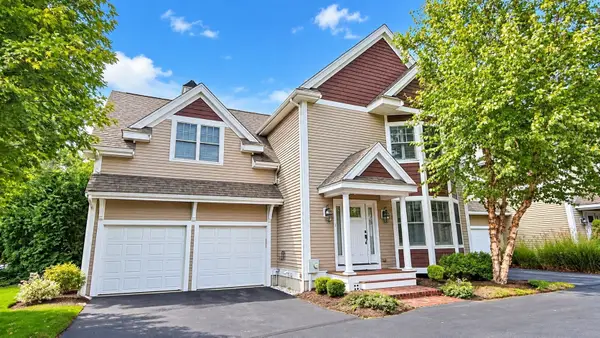 $949,000Active2 beds 4 baths2,675 sq. ft.
1 Thurston Pl #1, Medfield, MA 02052
MLS# 73589682Listed by: Coldwell Banker Realty - Wellesley - Open Sun, 11am to 1pm
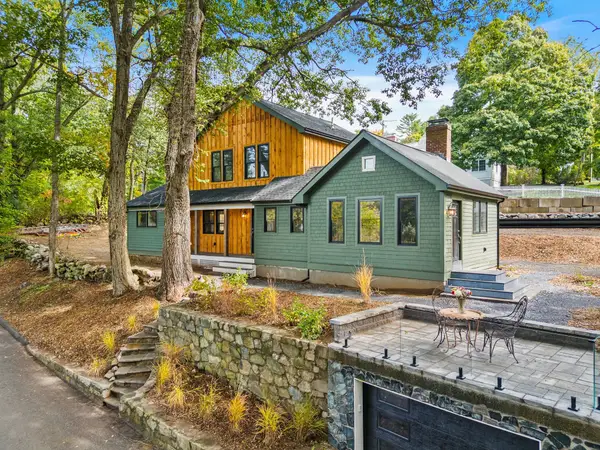 $1,299,900Active3 beds 3 baths2,200 sq. ft.
10 Noonhill Rd, Medfield, MA 02052
MLS# 73585648Listed by: Berkshire Hathaway Home Services Commonwealth Real Estate - Open Sun, 11am to 12:30pm
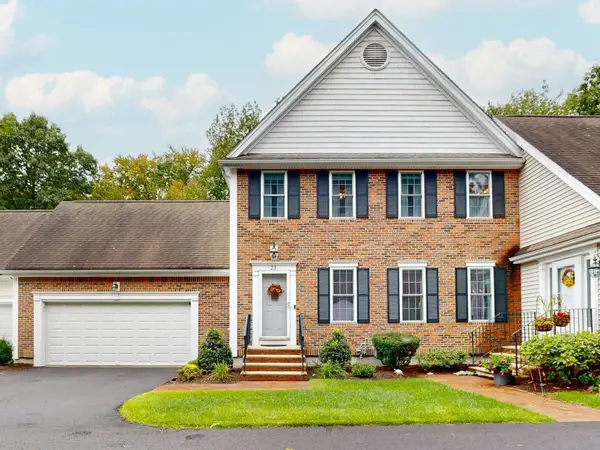 $749,900Active2 beds 3 baths2,166 sq. ft.
23 Turtlebrook Way, Medfield, MA 02052
MLS# 73585052Listed by: Berkshire Hathaway HomeServices Commonwealth Real Estate  $1,049,000Active4 beds 3 baths1,998 sq. ft.
67 Pine Street, Medfield, MA 02052
MLS# 73581972Listed by: Coldwell Banker Realty - Westwood- Open Sun, 1 to 2:30pm
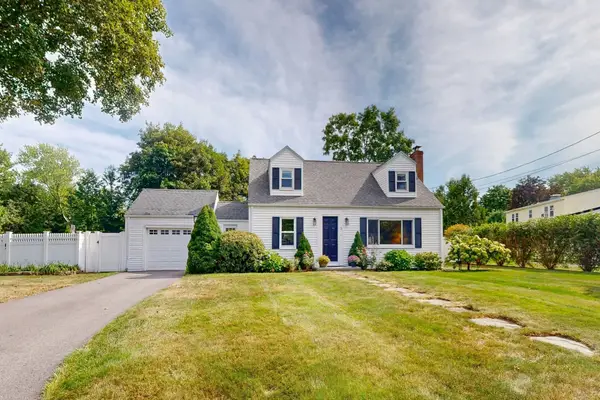 $849,900Active3 beds 2 baths1,816 sq. ft.
3 Remsen Ave, Medfield, MA 02052
MLS# 73579329Listed by: Berkshire Hathaway HomeServices Commonwealth Real Estate


Protect your home and budget from life's surprises with an Assurant Home Warranty, backed by a partner that supports you through every step of homeownership. Explore Plans.
© 2026 Better Homes and Gardens Real Estate LLC. An Anywhere Real Estate company. All rights reserved. Better Homes and Gardens® Real Estate is a registered trademark owned by Meredith Operations Corporation, licensed to Better Homes and Gardens Real Estate LLC and used with permission. Better Homes and Gardens Real Estate LLC fully supports the principles of the Fair Housing Act and the Equal Opportunity Act. Listing information is deemed reliable but is not guaranteed accurate.
Each office is independently owned and operated.
Any services or products provided by third parties are not provided by, affiliated with or related to Better Homes and Gardens Real Estate LLC, or its affiliated companies.