
10 Noonhill Rd, Medfield, MA 02052
Local realty services provided by:Better Homes and Gardens Real Estate The Shanahan Group
Upcoming open houses
- Sun, Oct 1811:00 am - 01:00 pm
Listed by: the rao team, chris rao
Office: berkshire hathaway home services commonwealth real estate
MLS#:73585648
Source:MLSPIN
Price summary
- Price:$1,299,900
- Price per sq. ft.:$590.86
About this home
New Construction Meets Historic Soul on the Stop River! A truly rare Medfield treasure and one of the most unique homes to hit the market in years. Originally built in 1830, this historic New England structure was famously relocated down South Street on railroad tracks to its current, serene setting. Meticulously rebuilt from the ground up in 2026 by a local builder, the home delivers 2,200 sq. ft. of brand-new modern framing, systems, finishes, and one-level living. Rich in history and character without the historic maintenance costs. Architectural gems abound, including a stunning kitchen opening to an original 1800s beamed ceiling and an authentic piece of stained glass rescued from Babe Ruth’s Cape Cod estate. Featuring 3 bedrooms, 2.5 baths, and open, light-filled spaces, the residence seamlessly connects past craftsmanship with contemporary luxury. Outside, two stone patios overlook the peaceful Stop River and its scenic connection to the Charles River. Step right into nature with the Noon Hill Reservation and Summit Trail nearby, or head minutes down the road to Medfield Town Center, local dining, Zullo Gallery, Bellforge Cultural Arts Center, and the nearby commuter rail. A once-in-a-lifetime opportunity, schedule your private tour today!...
Contact an agent
Home facts
- Year built:2026
- Listing ID #:73585648
- Updated:October 17, 2026 at 11:19 AM
Rooms and interior
- Bedrooms:3
- Total bathrooms:3
- Full bathrooms:2
- Half bathrooms:1
- Rooms Total:7
- Flooring:Hardwood, Tile
- Dining Description:Beamed Ceilings, Hardwood
- Kitchen Description:Countertops - Stone/Granite/Solid, ENERGY STAR Qualified Dishwasher, ENERGY STAR Qualified Refrigerator, Flooring - Hardwood, Microwave, Plumbed For Ice Maker, Range, Recessed Lighting, Vaulted Ceiling(s)
- Basement Description:Crawl Space, Garage Access, Interior Entry, Partially Finished
- Living area:2,200 sq. ft.
Heating and cooling
- Cooling:4 Cooling Zones, Central Air, Heat Pump
- Heating:Forced Air, Heat Pump
- Central air:Yes
Structure and exterior
- Roof:Shingle
- Year built:2026
- Building area:2,200 sq. ft.
- Lot area:0.46 Acres
- Lot Features:Easements, Wooded
- Architectural Style:Craftsman
- Construction Materials:Frame, Vertical Siding
- Exterior Features:Deck - Composite, Patio, Professional Landscaping, Stone Wall
- Foundation Description:Concrete Perimeter, Stone
Schools
- High school:Medfield Hs
- Middle school:Blake
- Elementary school:Mem/Wheelock/Dale
Utilities
- Water:Public
- Sewer:Public Sewer
Finances and disclosures
- Price:$1,299,900
- Price per sq. ft.:$590.86
- Tax amount:$7,598 (2026)
Features and amenities
- Appliances:ENERGY STAR Qualified Dishwasher, ENERGY STAR Qualified Refrigerator, Microwave, Range
- Laundry features:Electric Dryer Hookup, Washer Hookup
Parking
- Total parking spaces:5
- Parking description:Attached, Garage Door Opener, Off Street, Paved, Under
- Garage:Yes
- Garage spaces:1
New listings near 10 Noonhill Rd
- Open Sun, 11am to 12:30pmNew
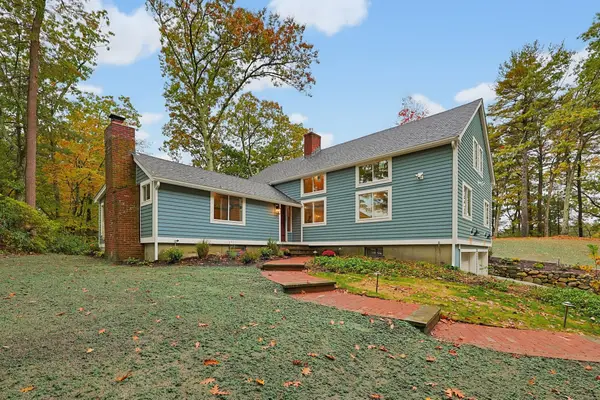 $1,500,000Active4 beds 4 baths3,262 sq. ft.
18 Hearthstone Drive, Medfield, MA 02052
MLS# 73591076Listed by: Carey Realty Group, Inc. - Open Sun, 11am to 1pmNew
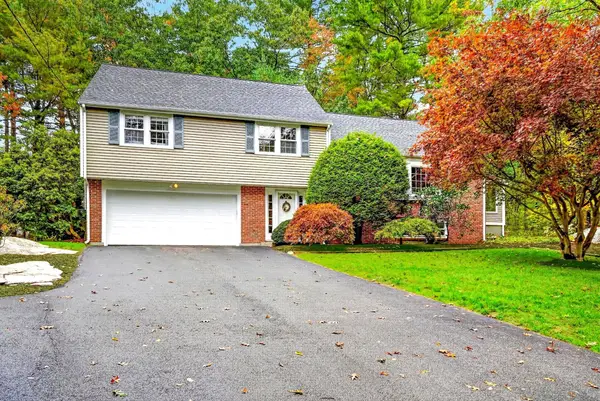 $959,000Active5 beds 3 baths2,574 sq. ft.
13 Cedar Lane, Medfield, MA 02052
MLS# 73590675Listed by: Shea Realty Group - Open Sun, 12 to 2pmNew
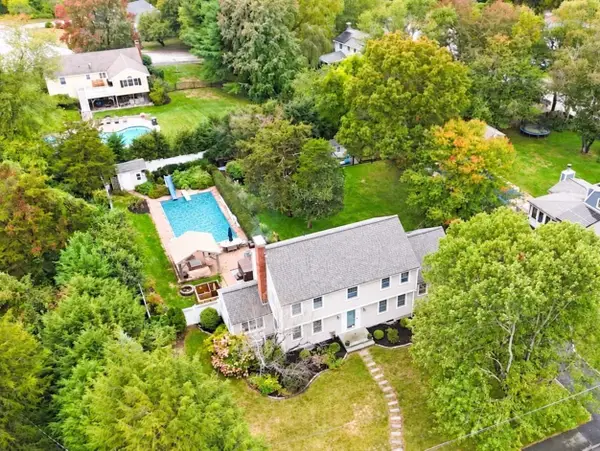 $1,395,000Active4 beds 4 baths3,346 sq. ft.
5 Juniper Lane, Medfield, MA 02052
MLS# 73590676Listed by: William Raveis R.E. & Home Services - Open Sun, 12 to 2pmNew
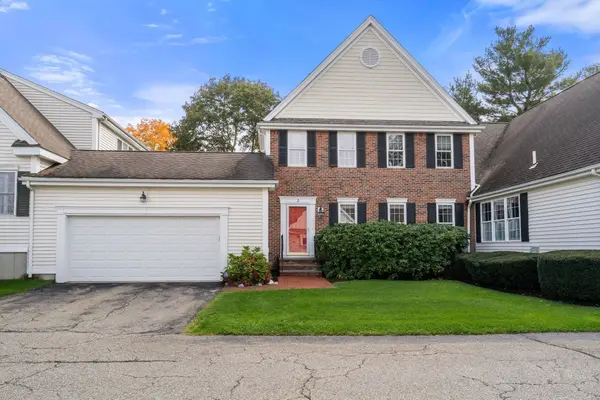 $650,000Active2 beds 2 baths1,736 sq. ft.
2 Turtlebrook Way, Medfield, MA 02052
MLS# 73590281Listed by: Coldwell Banker Realty - Westwood - Open Wed, 4 to 5:30pmNew
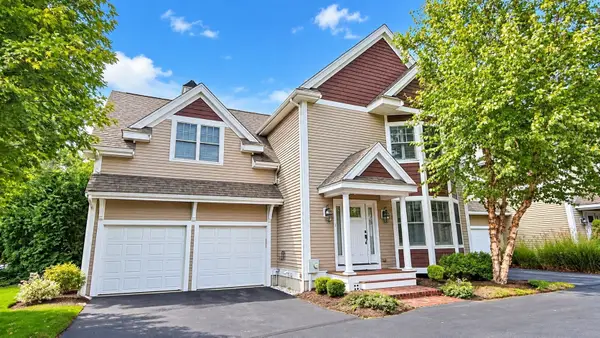 $949,000Active2 beds 4 baths2,675 sq. ft.
1 Thurston Pl #1, Medfield, MA 02052
MLS# 73589682Listed by: Coldwell Banker Realty - Wellesley - Open Sun, 1 to 2:30pm
 $1,250,000Active3 beds 4 baths2,599 sq. ft.
21 Hospital, Medfield, MA 02052
MLS# 73585164Listed by: Keller Williams Realty - Open Sun, 11am to 12:30pm
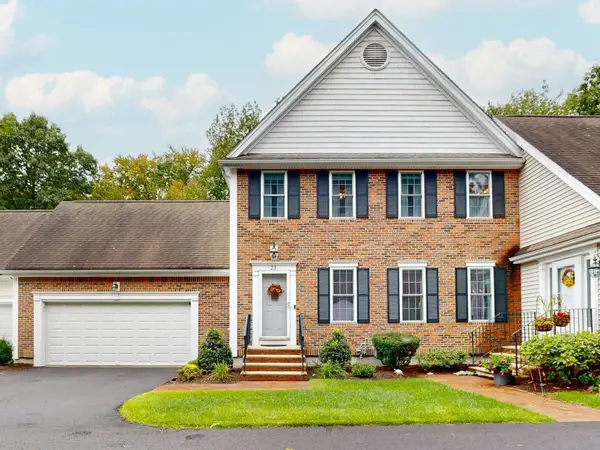 $749,900Active2 beds 3 baths2,166 sq. ft.
23 Turtlebrook Way, Medfield, MA 02052
MLS# 73585052Listed by: Berkshire Hathaway HomeServices Commonwealth Real Estate  $1,049,000Active4 beds 3 baths1,998 sq. ft.
67 Pine Street, Medfield, MA 02052
MLS# 73581972Listed by: Coldwell Banker Realty - Westwood- Open Sun, 1 to 2:30pm
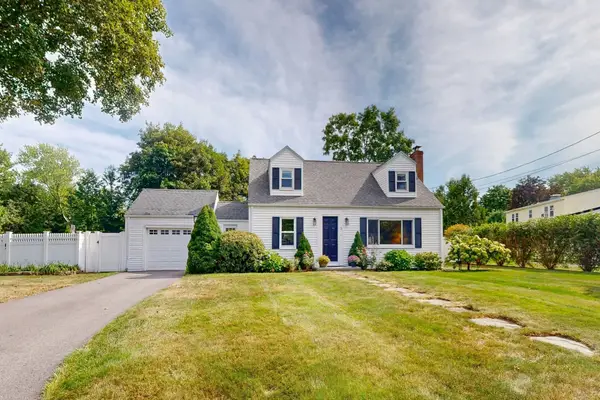 $849,900Active3 beds 2 baths1,816 sq. ft.
3 Remsen Ave, Medfield, MA 02052
MLS# 73579329Listed by: Berkshire Hathaway HomeServices Commonwealth Real Estate


Protect your home and budget from life's surprises with an Assurant Home Warranty, backed by a partner that supports you through every step of homeownership. Explore Plans.
© 2026 Better Homes and Gardens Real Estate LLC. An Anywhere Real Estate company. All rights reserved. Better Homes and Gardens® Real Estate is a registered trademark owned by Meredith Operations Corporation, licensed to Better Homes and Gardens Real Estate LLC and used with permission. Better Homes and Gardens Real Estate LLC fully supports the principles of the Fair Housing Act and the Equal Opportunity Act. Listing information is deemed reliable but is not guaranteed accurate.
Each office is independently owned and operated.
Any services or products provided by third parties are not provided by, affiliated with or related to Better Homes and Gardens Real Estate LLC, or its affiliated companies.