
13 Cedar Lane, Medfield, MA 02052
Local realty services provided by:Better Homes and Gardens Real Estate The Shanahan Group
13 Cedar Lane,Medfield, MA 02052
$959,000
- 5 Beds
- 3 Baths
- 2,574 sq. ft.
- Single family
- Active
Upcoming open houses
- Sun, Oct 1811:00 am - 01:00 pm
Listed by: barbara shea
Office: shea realty group
MLS#:73590675
Source:MLSPIN
Price summary
- Price:$959,000
- Price per sq. ft.:$372.57
About this home
Set privately on a quiet ended road within walking distance of the center of town, this Pine Needle Park multi-level home offers a surprising amount of space. The entry level beside the two car garage offers great storage closets, a half bath and two stairways to either the fireplaced living room or the oversized kitchen with plenty of cabinetry and a desk area beside the dining area, which steps out to the sunroom overlooking the oversized deck with hot tub and private grounds abutting town owned land. Up a few steps to three bedrooms, including an ensuite primary and a hall bath and then another few steps up to two more bedrooms and great storage, including a walk-in attic area. The main level walks out to the yard, which features a basketball practice court. The lowest level has a fireplaced playroom and office with built-ins. Young roof and heating system, replacement windows, storage shed. Great space with easy expansion potential! Open Houses Sat & Sun 10/17 & 18, 11am to 1pm...
Contact an agent
Home facts
- Year built:1960
- Subdivision & Development:Pine Needle Park
- Listing ID #:73590675
- Updated:October 17, 2026 at 11:19 AM
Rooms and interior
- Bedrooms:5
- Total bathrooms:3
- Full bathrooms:2
- Half bathrooms:1
- Rooms Total:11
- Flooring:Flooring - Wall to Wall Carpet, Hardwood, Tile, Vinyl
- Dining Description:Breakfast Bar / Nook, Hardwood
- Kitchen Description:Breakfast Bar / Nook, Dishwasher, Disposal, Flooring - Vinyl, Lighting - Pendant, Pantry, Range, Recessed Lighting, Refrigerator, Trash Compactor
- Basement Description:Concrete, Full, Interior Entry, Partially Finished, Sump Pump
- Living area:2,574 sq. ft.
Heating and cooling
- Cooling:1 Cooling Zone, Wall Unit(s)
- Heating:Baseboard, Oil
Structure and exterior
- Roof:Shingle
- Year built:1960
- Building area:2,574 sq. ft.
- Lot area:0.95 Acres
- Lot Features:Gentle Sloping, Wooded
- Construction Materials:Frame
- Exterior Features:Deck - Wood, Rain Gutters, Sprinkler System
- Foundation Description:Concrete Perimeter
Schools
- High school:Medfield
- Middle school:Blake
- Elementary school:Dale-Mem-Wheelock
Utilities
- Water:Public
- Sewer:Public Sewer
Finances and disclosures
- Price:$959,000
- Price per sq. ft.:$372.57
- Tax amount:$12,421 (2026)
Features and amenities
- Appliances:Dishwasher, Disposal, Dryer, Range, Refrigerator, Washer
- Laundry features:Dryer, Electric Dryer Hookup, First Floor, Washer, Washer Hookup
- Amenities:Entry Hall, Slider
Parking
- Total parking spaces:6
- Parking description:Attached, Off Street, Paved Drive, Under
- Garage:Yes
- Garage spaces:2
New listings near 13 Cedar Lane
- Open Sun, 11am to 12:30pmNew
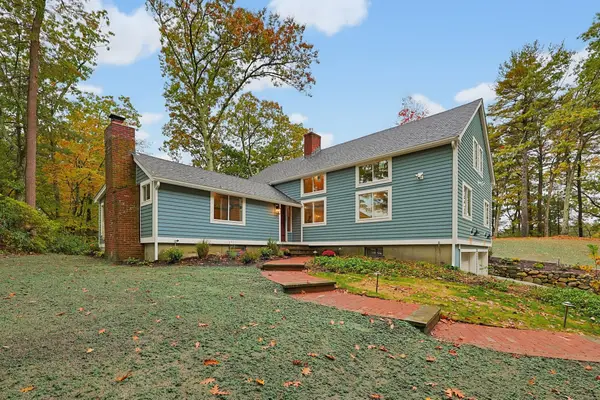 $1,500,000Active4 beds 4 baths3,262 sq. ft.
18 Hearthstone Drive, Medfield, MA 02052
MLS# 73591076Listed by: Carey Realty Group, Inc. - Open Sun, 12 to 2pmNew
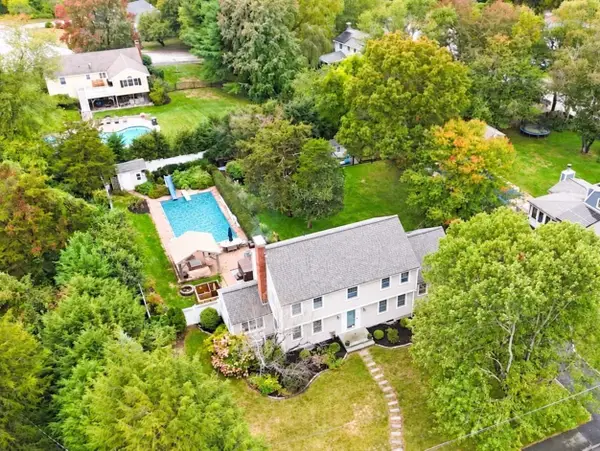 $1,395,000Active4 beds 4 baths3,346 sq. ft.
5 Juniper Lane, Medfield, MA 02052
MLS# 73590676Listed by: William Raveis R.E. & Home Services - Open Sun, 12 to 2pmNew
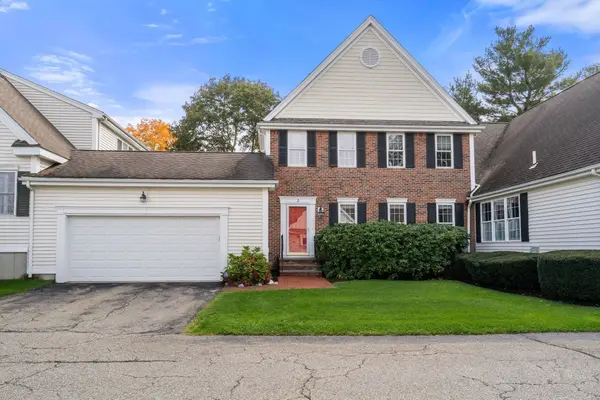 $650,000Active2 beds 2 baths1,736 sq. ft.
2 Turtlebrook Way, Medfield, MA 02052
MLS# 73590281Listed by: Coldwell Banker Realty - Westwood - Open Wed, 4 to 5:30pmNew
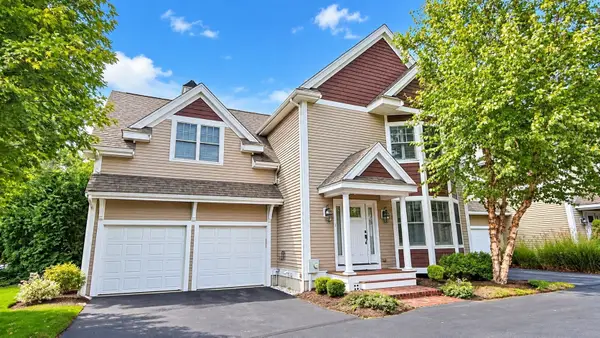 $949,000Active2 beds 4 baths2,675 sq. ft.
1 Thurston Pl #1, Medfield, MA 02052
MLS# 73589682Listed by: Coldwell Banker Realty - Wellesley - Open Sun, 11am to 1pm
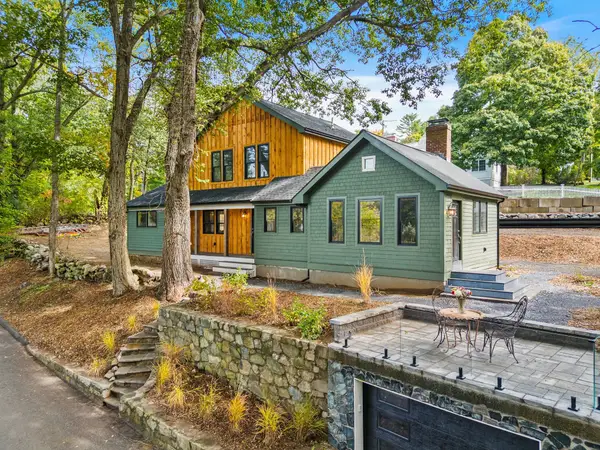 $1,299,900Active3 beds 3 baths2,200 sq. ft.
10 Noonhill Rd, Medfield, MA 02052
MLS# 73585648Listed by: Berkshire Hathaway Home Services Commonwealth Real Estate - Open Sun, 1 to 2:30pm
 $1,250,000Active3 beds 4 baths2,599 sq. ft.
21 Hospital, Medfield, MA 02052
MLS# 73585164Listed by: Keller Williams Realty - Open Sun, 11am to 12:30pm
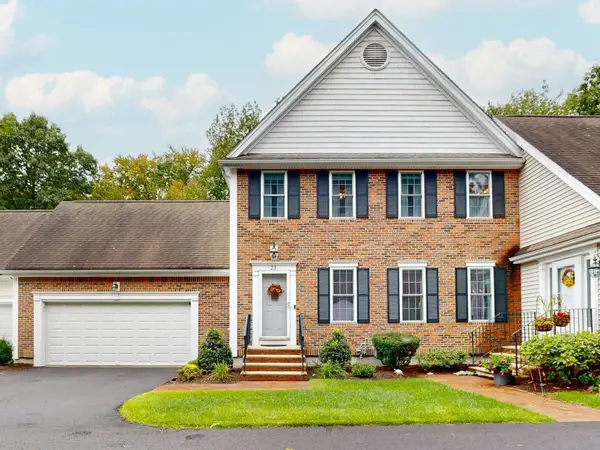 $749,900Active2 beds 3 baths2,166 sq. ft.
23 Turtlebrook Way, Medfield, MA 02052
MLS# 73585052Listed by: Berkshire Hathaway HomeServices Commonwealth Real Estate  $1,049,000Active4 beds 3 baths1,998 sq. ft.
67 Pine Street, Medfield, MA 02052
MLS# 73581972Listed by: Coldwell Banker Realty - Westwood- Open Sun, 1 to 2:30pm
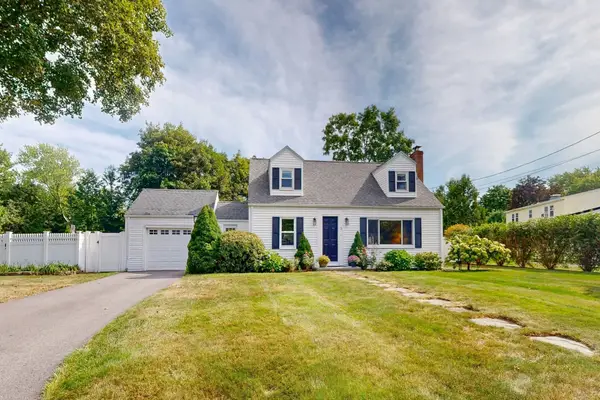 $849,900Active3 beds 2 baths1,816 sq. ft.
3 Remsen Ave, Medfield, MA 02052
MLS# 73579329Listed by: Berkshire Hathaway HomeServices Commonwealth Real Estate


Protect your home and budget from life's surprises with an Assurant Home Warranty, backed by a partner that supports you through every step of homeownership. Explore Plans.
© 2026 Better Homes and Gardens Real Estate LLC. An Anywhere Real Estate company. All rights reserved. Better Homes and Gardens® Real Estate is a registered trademark owned by Meredith Operations Corporation, licensed to Better Homes and Gardens Real Estate LLC and used with permission. Better Homes and Gardens Real Estate LLC fully supports the principles of the Fair Housing Act and the Equal Opportunity Act. Listing information is deemed reliable but is not guaranteed accurate.
Each office is independently owned and operated.
Any services or products provided by third parties are not provided by, affiliated with or related to Better Homes and Gardens Real Estate LLC, or its affiliated companies.