
14 Holton St #3, Medford, MA 02155
Local realty services provided by:Better Homes and Gardens Real Estate The Masiello Group
14 Holton St #3,Medford, MA 02155
$574,000
- 2 Beds
- 1 Baths
- - sq. ft.
- Condominium
- Sold
Listed by: adam shulman
Office: leading edge real estate
MLS#:73553887
Source:MLSPIN
Sorry, we are unable to map this address
Price summary
- Price:$574,000
About this home
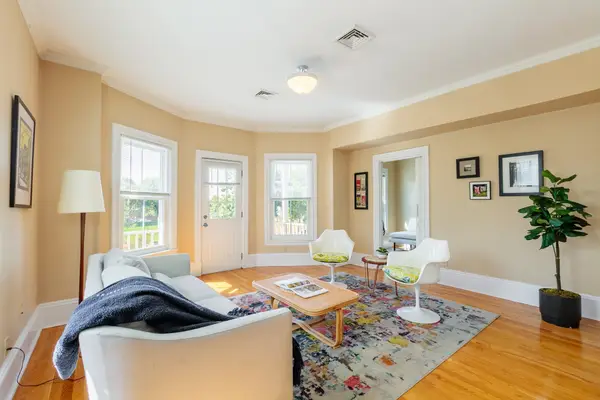
Move-in ready in West Medford, two blocks from the commuter rail and the heart of West Medford Square! This sun-drenched 1,040 square foot condo feels significantly larger than the numbers suggest thanks to high ceilings and natural light that shifts beautifully throughout the day—morning sun floods the kitchen and private deck, while afternoon light fills the living room. Two real bedrooms, hardwood floors, and a layout that actually works. Start your day with coffee on your deck, fire up the grill in the shared backyard, and stash your extra gear in the basement storage so your closets stay clutter-free. Street parking is easy and consistently available. The HOA is well-managed, financially healthy, and keeps costs low—no drama, no surprises. Walk to Bistro 5, CB Scoops, groceries, and parks. Commuter rail access makes getting into Boston effortless. This is the rare combination of character, convenience, and actual livability in one of Medford's most walkable neighborhoods.
Contact an agent
Home facts
- Year built:1910
- Listing ID #:73553887
- Updated:September 19, 2026 at 07:07 AM
Rooms and interior
- Bedrooms:2
- Total bathrooms:1
- Full bathrooms:1
- Rooms Total:6
- Flooring:Flooring - Hardwood, Hardwood, Tile
- Dining Description:Exterior Access, Open Floorplan, Overhead, Recessed Lighting, Remodeled, Stone/Ceramic Tile
- Kitchen Description:Balcony - Exterior, Balcony / Deck, Countertops - Stone/Granite/Solid, Countertops - Upgraded, Dining Area, Dishwasher, Dryer Hookup - Electric, Flooring - Stone/Ceramic Tile, Kitchen Island, Lighting - Overhead, Open Floorplan, Range, Recessed Lighting, Refrigerator, Remodeled
Heating and cooling
- Cooling:Window Unit(s)
- Heating:Baseboard, Natural Gas
Structure and exterior
- Roof:Rubber
- Year built:1910
- Construction Materials:Stone
- Exterior Features:Covered, Rain Gutters
Schools
- High school:Medford High School
- Middle school:Andrews
- Elementary school:Brooks
Utilities
- Water:Public
- Sewer:Public Sewer
Finances and disclosures
- Price:$574,000
- Tax amount:$4,924 (2026)
Features and amenities
- Appliances:Dishwasher, Dryer, Intercom, Range, Refrigerator, Washer
- Laundry features:Dryer, Electric Dryer Hookup, In Unit, Washer, Washer Hookup
- Amenities:Closet, Lighting - Overhead, Open Floorplan
Parking
- Parking description:On Street
New listings near 14 Holton St #3
- New
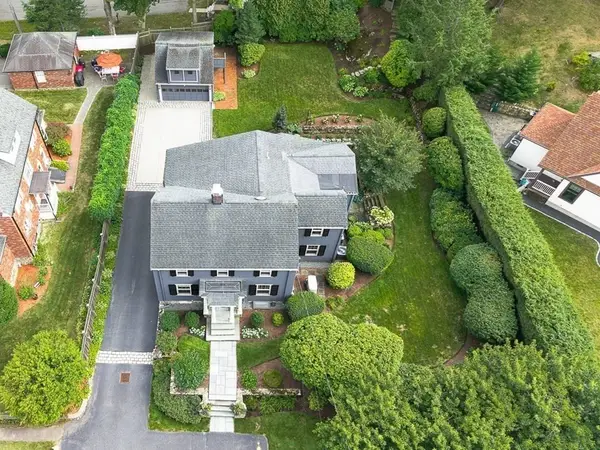 $2,195,000Active4 beds 3 baths3,060 sq. ft.
65 Crocker Road, Medford, MA 02155
MLS# 73579255Listed by: REMAX Andrew Realty Services - Open Sat, 12 to 2pmNew
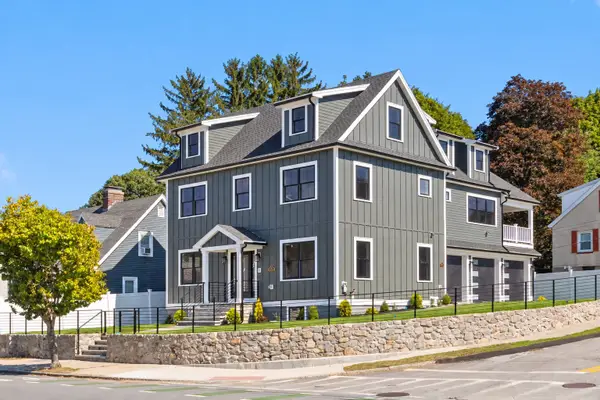 $2,299,000Active5 beds 5 baths4,010 sq. ft.
595 Winthrop St, Medford, MA 02155
MLS# 73579159Listed by: Gibson Sotheby's International Realty - Open Sat, 11:30am to 2pmNew
 $950,000Active3 beds 3 baths2,296 sq. ft.
4 Parkway Road, Medford, MA 02155
MLS# 73579197Listed by: Senne - Open Sun, 12 to 1:30pmNew
 $499,000Active2 beds 1 baths868 sq. ft.
51 Albion St #B, Medford, MA 02155
MLS# 73578846Listed by: Skyline Realty - Open Sun, 1 to 2:30pmNew
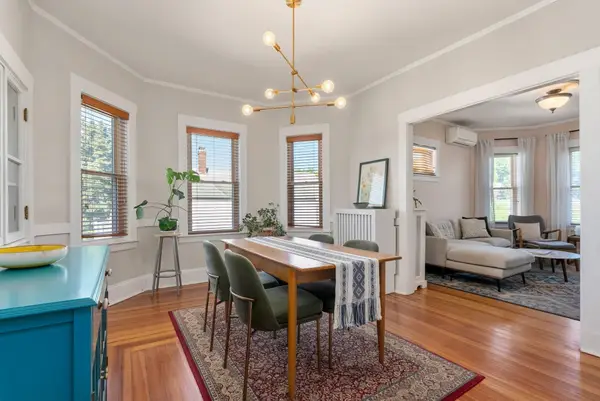 $555,000Active3 beds 1 baths1,088 sq. ft.
266 Fellsway West #3, Medford, MA 02155
MLS# 73578860Listed by: Gibson Sotheby's International Realty - Open Sun, 11am to 1pmNew
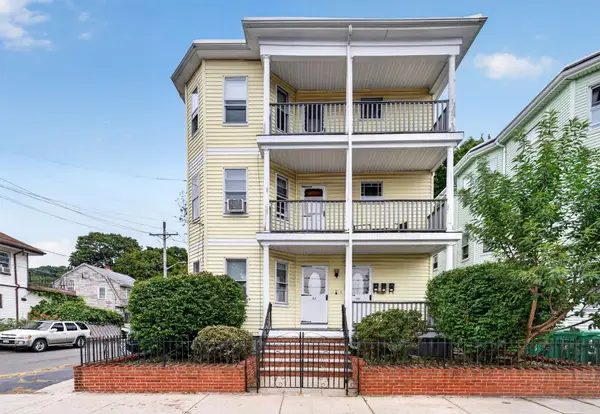 $1,600,000Active12 beds 3 baths4,008 sq. ft.
50 Lambert St., Medford, MA 02155
MLS# 73578881Listed by: Flow Realty, Inc. - Open Sun, 12 to 2pmNew
 $1,599,000Active9 beds 5 baths4,448 sq. ft.
10-12 Bradbury Ave, Medford, MA 02155
MLS# 73578749Listed by: Coldwell Banker Realty - Lexington - Open Sun, 11am to 12:30pmNew
 $799,000Active3 beds 2 baths933 sq. ft.
561A Broadway #2, Somerville, MA 02145
MLS# 73578604Listed by: Thalia Tringo & Associates Real Estate, Inc. - Open Sun, 11am to 12:30pmNew
 $815,000Active2 beds 2 baths1,620 sq. ft.
25 Wildwood Rd, Medford, MA 02155
MLS# 73578313Listed by: Compass - Open Sun, 11am to 1pmNew
 $625,000Active3 beds 2 baths1,190 sq. ft.
169 Sheridan Ave #3, Medford, MA 02155
MLS# 73578245Listed by: Coldwell Banker Realty - Cambridge


Protect your home and budget from life's surprises with an Assurant Home Warranty, backed by a partner that supports you through every step of homeownership. Explore Plans.
© 2026 Better Homes and Gardens Real Estate LLC. An Anywhere Real Estate company. All rights reserved. Better Homes and Gardens® Real Estate is a registered trademark owned by Meredith Operations Corporation, licensed to Better Homes and Gardens Real Estate LLC and used with permission. Better Homes and Gardens Real Estate LLC fully supports the principles of the Fair Housing Act and the Equal Opportunity Act. Listing information is deemed reliable but is not guaranteed accurate.
Each office is independently owned and operated.
Any services or products provided by third parties are not provided by, affiliated with or related to Better Homes and Gardens Real Estate LLC, or its affiliated companies.