
4 Mallard Drive, Medway, MA 02053
Local realty services provided by:Better Homes and Gardens Real Estate The Masiello Group
Upcoming open houses
- Sat, Jul 2511:00 am - 12:00 pm
Listed by: team rice, ellie rice
Office: remax executive realty
MLS#:73553469
Source:MLSPIN
Price summary
- Price:$725,000
- Price per sq. ft.:$251.74
About this home
Welcome home to 4 Mallard Drive, where quiet cul-de-sac living, a sought-after neighborhood, and over an acre of beautiful land create the perfect setting. From the welcoming front porch to the sun-filled living spaces, this home feels warm and inviting from the moment you arrive. At the heart of the home, the spacious kitchen is designed for everyday living and effortless entertaining, featuring an oversized island, walls of windows that fill the space with natural light, and an open dining area where family and friends will naturally gather. The first-floor primary suite offers a peaceful retreat with a vaulted ceiling, walk-in closet, private bath, and slider leading to the back deck. Upstairs, two additional bedrooms and a full bath provide comfortable space for family or guests. Relax on the back deck overlooking the private, level backyard and enjoy all this exceptional home has to offer.
Contact an agent
Home facts
- Year built:1986
- Listing ID #:73553469
- Updated:July 25, 2026 at 10:45 AM
Rooms and interior
- Bedrooms:3
- Total bathrooms:3
- Full bathrooms:3
- Rooms Total:7
- Flooring:Carpet, Flooring - Stone/Ceramic Tile, Flooring - Wall to Wall Carpet, Hardwood, Tile
- Dining Description:Hardwood, Overhead
- Kitchen Description:Dining Area, Dishwasher, Disposal, Flooring - Hardwood, Kitchen Island, Range, Recessed Lighting, Refrigerator, Stainless Steel Appliances, Vaulted Ceiling(s)
- Basement Description:Full, Unfinished
- Living area:2,880 sq. ft.
Heating and cooling
- Cooling:Central Air
- Heating:Forced Air, Oil
- Central air:Yes
Structure and exterior
- Roof:Shingle
- Year built:1986
- Building area:2,880 sq. ft.
- Lot area:1.08 Acres
- Lot Features:Level, Wooded
- Architectural Style:Cape
- Construction Materials:Frame
- Exterior Features:Deck, Deck - Exterior, Porch
- Foundation Description:Concrete Perimeter
Schools
- High school:Medway High School
- Middle school:Medway Middle School
- Elementary school:Mcgovern / Memorial
Utilities
- Water:Private
- Sewer:Public Sewer
Finances and disclosures
- Price:$725,000
- Price per sq. ft.:$251.74
- Tax amount:$8,734 (2025)
Features and amenities
- Appliances:Dishwasher, Disposal, Dryer, Range, Refrigerator, Washer
- Laundry features:Dryer, Electric Dryer Hookup, In Basement, Washer, Washer Hookup
- Amenities:Closet, Lighting - Overhead, Loft, Recessed Lighting, Walk-in Closet(s)
Parking
- Total parking spaces:6
- Parking description:Attached, Off Street, Paved, Paved Drive
- Garage:Yes
- Garage spaces:1
New listings near 4 Mallard Drive
- New
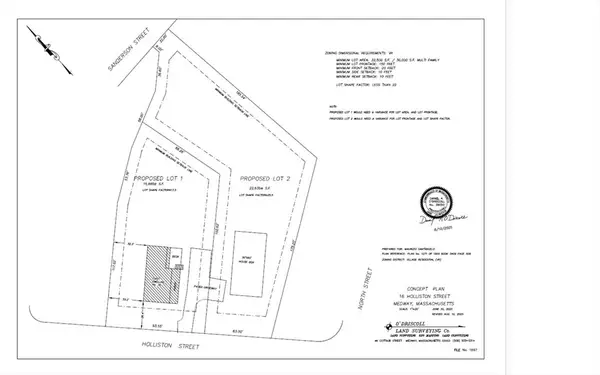 $125,000Active0.52 Acres
16 Holliston St, Medway, MA 02053
MLS# 73554557Listed by: Domain Realty Advisors, LLC - Open Sun, 12 to 2pmNew
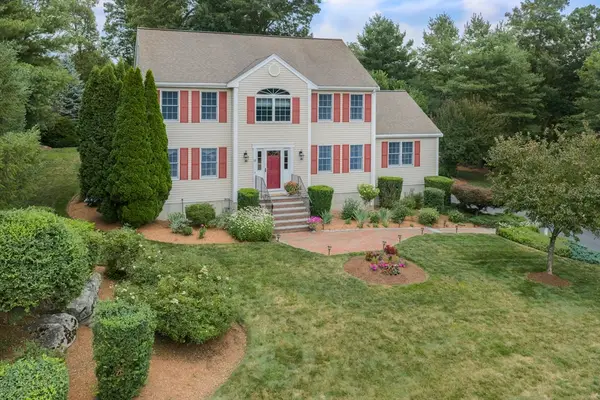 $975,000Active4 beds 4 baths3,204 sq. ft.
15 Little Tree Rd, Medway, MA 02053
MLS# 73553907Listed by: ERA Key Realty Services-Bay State Group - Open Sun, 3 to 4pmNew
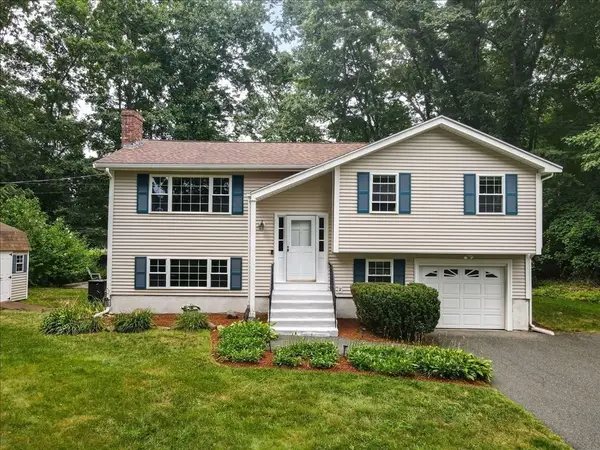 $700,000Active4 beds 3 baths2,467 sq. ft.
92 Lovering Street, Medway, MA 02053
MLS# 73553918Listed by: Keller Williams Realty Boston South West - Open Sun, 12 to 2pmNew
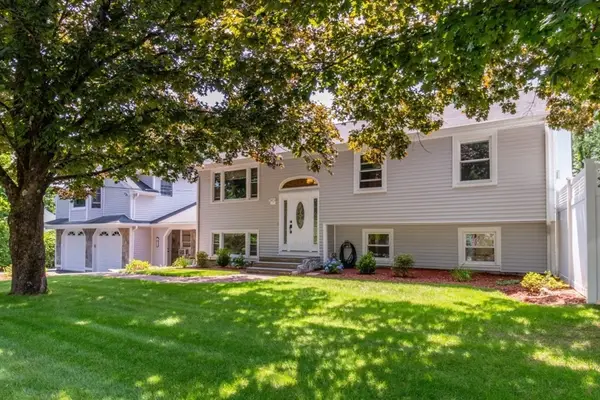 $799,000Active4 beds 3 baths2,812 sq. ft.
10 Ellis St, Medway, MA 02053
MLS# 73543934Listed by: Berkshire Hathaway HomeServices Commonwealth Real Estate - New
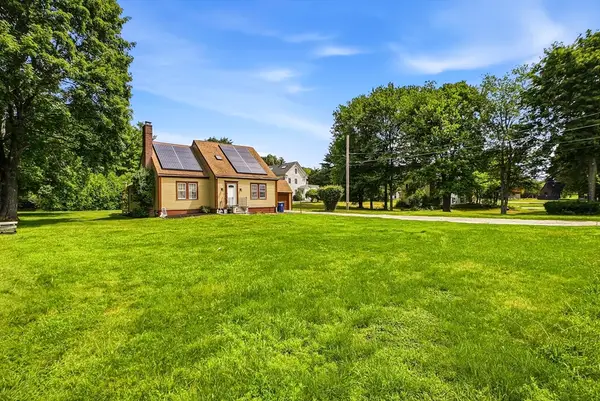 $629,000Active4 beds 2 baths1,804 sq. ft.
284 Village St, Medway, MA 02053
MLS# 73552590Listed by: RE/MAX One Call Realty - Open Sat, 11am to 12:30pmNew
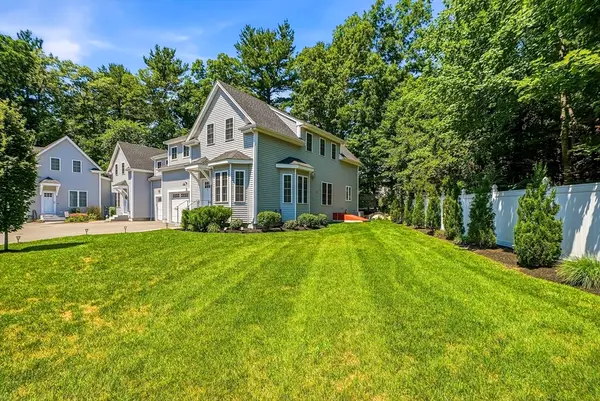 $749,900Active3 beds 3 baths2,696 sq. ft.
2 Harmony Way #2, Medway, MA 02053
MLS# 73552163Listed by: ERA Key Realty Services- Milf - Open Sun, 12:30 to 2pmNew
 $799,900Active3 beds 2 baths2,648 sq. ft.
369 Village St, Medway, MA 02053
MLS# 73551278Listed by: Milestone Realty, Inc. - New
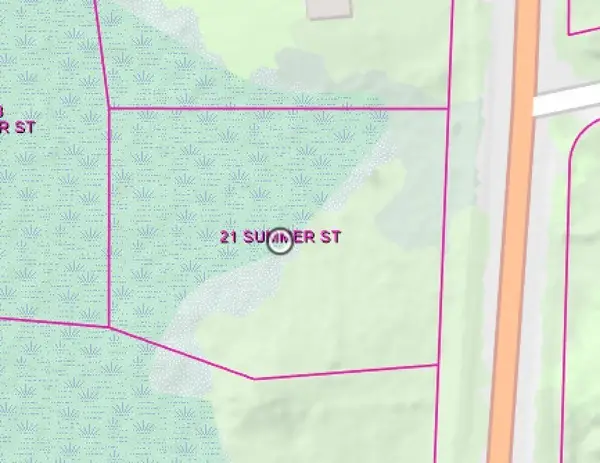 $200,000Active0.58 Acres
21 Summer St, Medway, MA 02053
MLS# 73551030Listed by: REMAX Executive Realty - Open Sun, 1 to 3pmNew
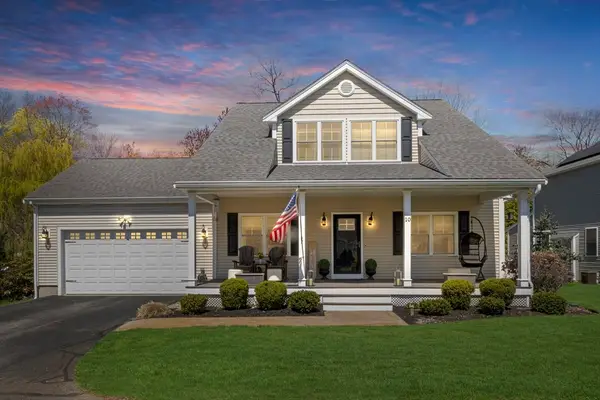 $979,900Active4 beds 5 baths3,237 sq. ft.
10 Charles View Lane, Medway, MA 02053
MLS# 73552558Listed by: Realty Executives Boston West


Protect your home and budget from life's surprises with an Assurant Home Warranty, backed by a partner that supports you through every step of homeownership. Explore Plans.
© 2026 Better Homes and Gardens Real Estate LLC. An Anywhere Real Estate company. All rights reserved. Better Homes and Gardens® Real Estate is a registered trademark owned by Meredith Operations Corporation, licensed to Better Homes and Gardens Real Estate LLC and used with permission. Better Homes and Gardens Real Estate LLC fully supports the principles of the Fair Housing Act and the Equal Opportunity Act. Listing information is deemed reliable but is not guaranteed accurate.
Each office is independently owned and operated.
Any services or products provided by third parties are not provided by, affiliated with or related to Better Homes and Gardens Real Estate LLC, or its affiliated companies.