
56 Bennington St, Newton, MA 02458
Local realty services provided by:Better Homes and Gardens Real Estate The Masiello Group
56 Bennington St,Newton, MA 02458
$1,350,000
- 3 Beds
- 2 Baths
- 1,961 sq. ft.
- Single family
- Active
Upcoming open houses
- Sat, May 3012:30 pm - 02:30 pm
- Sun, May 3112:30 pm - 02:30 pm
Listed by: ezra stillman, amy skrzek
Office: hammond residential real estate
MLS#:73524268
Source:MLSPIN
Price summary
- Price:$1,350,000
- Price per sq. ft.:$688.42
About this home
Delightful Arts and Crafts style Bungalow perched on a knoll on a dead-end, tree-lined side street in Newton Corner. Gorgeous and unusual original craftsman details throughout. Large living room with fireplace, dining room with bay-window and pantry connects to remodeled kitchen with stainless appliances, eating bar, cooking island, dining area and exterior access to patio and huge rear yard. Half bath on main level. Second floor has 3 bedrooms and study (used to be 4 bedrooms but a wall was taken down to create study). Modern full bathroom. Sky-lit primary bedroom, and laundry on this level. Basement has plenty of storage, and modern utilities and equipment. Hi-efficiency heating and AC systems. Two-car detached garage. Lot is over 13,600sf in an MR1 zone. Expansion possibilities or second attached unit might be built. Buyers to do due diligence. Convenient to the Pike, express bus, Newton Corner. Great commuter location. Fantastic opportunity.
Contact an agent
Home facts
- Year built:1880
- Listing ID #:73524268
- Updated:May 27, 2026 at 10:44 AM
Rooms and interior
- Bedrooms:3
- Total bathrooms:2
- Full bathrooms:1
- Half bathrooms:1
- Rooms Total:8
- Flooring:Flooring - Wood, Tile, Wood
- Dining Description:Closet/Cabinets - Custom Built, Exterior Access, Window(s) - Bay/Bow/Box, Wood
- Kitchen Description:Countertops - Stone/Granite/Solid, Dining Area, Dishwasher, Disposal, Flooring - Hardwood, Freezer, Gas Stove, Oven, Pantry, Peninsula, Plumbed For Ice Maker, Range, Range Hood, Recessed Lighting, Refrigerator, Remodeled, Slider, Window(s) - Picture
- Basement Description:Concrete, Full, Interior Entry, Unfinished
- Living area:1,961 sq. ft.
Heating and cooling
- Cooling:1 Cooling Zone, Central Air
- Heating:Central, Hot Water, Natural Gas
- Central air:Yes
Structure and exterior
- Roof:Shingle
- Year built:1880
- Building area:1,961 sq. ft.
- Lot area:0.31 Acres
- Lot Features:Sloped
- Architectural Style:Bungalow, Craftsman
- Construction Materials:Frame
- Exterior Features:Garden, Patio, Porch - Enclosed, Rain Gutters, Stone Wall, Storage
- Foundation Description:Stone
Schools
- High school:North
- Middle school:Bigelow
- Elementary school:Underwood
Utilities
- Water:Public
- Sewer:Public Sewer
Finances and disclosures
- Price:$1,350,000
- Price per sq. ft.:$688.42
- Tax amount:$14,227 (2026)
Features and amenities
- Appliances:Dishwasher, Disposal, Dryer, Freezer, Range, Range Hood, Refrigerator, Washer
- Laundry features:Dryer, Gas Dryer Hookup, Second Floor, Washer, Washer Hookup
- Amenities:Closet, Foyer, Gas Water Heater, Internet Available - Broadband, Loft, Walk-in Closet(s)
Parking
- Total parking spaces:2
- Parking description:Detached, Off Street, Paved
- Garage:Yes
- Garage spaces:2
New listings near 56 Bennington St
- New
 $10,000,000Active7 beds 10 baths11,535 sq. ft.
19 Bonnybrook Road, Newton, MA 02468
MLS# 73524508Listed by: Coldwell Banker Realty - Newton - New
 $549,900Active1 beds 2 baths1,013 sq. ft.
51 Pettee St #49, Newton, MA 02464
MLS# 73524443Listed by: Keller Williams Realty - New
 $829,000Active3 beds 2 baths1,857 sq. ft.
288 Auburndale Ave #B, Newton, MA 02466
MLS# 73524456Listed by: Keller Williams Realty Boston Northwest - New
 $2,175,000Active4 beds 4 baths3,554 sq. ft.
287 Langley Rd #43, Newton, MA 02459
MLS# 73524146Listed by: Coldwell Banker Realty - Wellesley - Open Thu, 11:30am to 1pmNew
 $3,095,000Active5 beds 5 baths4,922 sq. ft.
171 Hobart Road, Newton, MA 02459
MLS# 73524173Listed by: Gibson Sotheby's International Realty - New
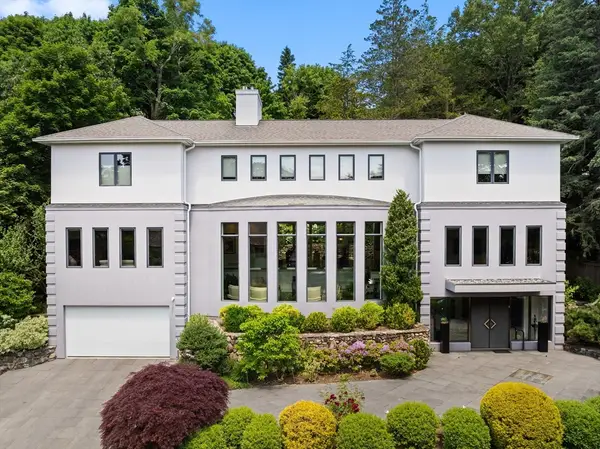 $4,495,000Active5 beds 8 baths5,911 sq. ft.
17 Edge Hill Rd, Newton, MA 02467
MLS# 73524035Listed by: Hammond Residential Real Estate - New
 $1,799,900Active5 beds 4 baths2,964 sq. ft.
30-32 Oakland St, Newton, MA 02458
MLS# 73523939Listed by: The Synergy Group - New
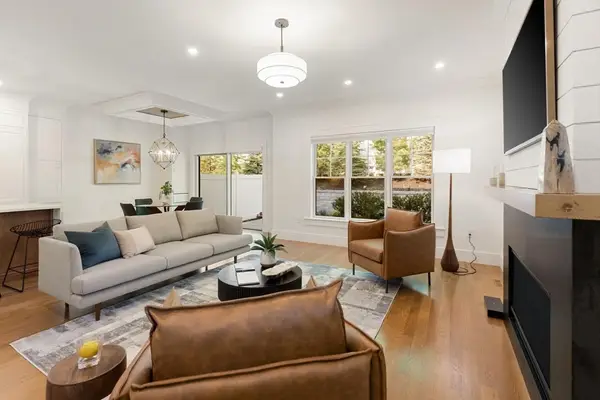 $1,850,000Active4 beds 5 baths3,413 sq. ft.
1124 Chestnut St, Newton, MA 02464
MLS# 73523812Listed by: Compass - Open Sat, 2 to 4pmNew
 $2,000,000Active4 beds 5 baths3,413 sq. ft.
182 Adams Avenue, Newton, MA 02465
MLS# 73521173Listed by: Berkshire Hathaway HomeServices Verani Realty


Protect your home and budget from life's surprises with an Assurant Home Warranty, backed by a partner that supports you through every step of homeownership. Explore Plans.
© 2026 Better Homes and Gardens Real Estate LLC. An Anywhere Real Estate company. All rights reserved. Better Homes and Gardens® Real Estate is a registered trademark owned by Meredith Operations Corporation, licensed to Better Homes and Gardens Real Estate LLC and used with permission. Better Homes and Gardens Real Estate LLC fully supports the principles of the Fair Housing Act and the Equal Opportunity Act. Listing information is deemed reliable but is not guaranteed accurate.
Each office is independently owned and operated.
Any services or products provided by third parties are not provided by, affiliated with or related to Better Homes and Gardens Real Estate LLC, or its affiliated companies.