
21 Allen Ave, Newton, MA 02468
Local realty services provided by:Better Homes and Gardens Real Estate The Shanahan Group
21 Allen Ave,Newton, MA 02468
$1,399,000
- 4 Beds
- 2 Baths
- 1,936 sq. ft.
- Single family
- Active
Upcoming open houses
- Fri, Sep 2504:30 pm - 07:00 pm
- Sat, Sep 2612:00 pm - 02:00 pm
- Sun, Sep 2712:00 pm - 02:00 pm
Listed by: carol henriquez
Office: coldwell banker realty - cambridge
MLS#:73582016
Source:MLSPIN
Price summary
- Price:$1,399,000
- Price per sq. ft.:$722.62
About this home
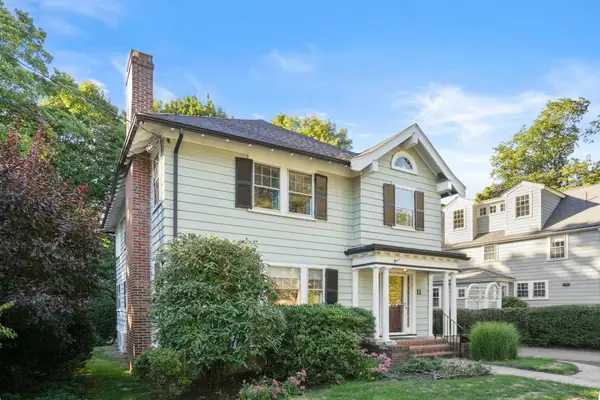
Classic Colonial in desirable Waban, offering timeless character, thoughtful updates, and a private, tree-lined setting. This 4BR, 1.5BA home features beautiful hardwood floors and fresh paint throughout. An elegant fire place living room, formal dining room, an eat-in kitchen with a cozy breakfast nook. Updates over the past 3 years include a new roof, wood-framed windows, cedar shingles, a new deck and new stainless appliances. The walk-up attic with high ceilings offers excellent storage and future expansion potential. The finished basement offers flexible space. One-car garage and freshly paved driveway are accessed via a private abutters-only roadway. An additional lot with mature trees provides exceptional privacy. Conveniently located near parks, shops, restaurants, the Waban T station, and the Zervas Elementary School. Convenient access to major routes. Commuter OH 9/25 Friday 4:30-7pm, Sat and Sun 9/26 & 27 OH 12-2.
Contact an agent
Home facts
- Year built:1932
- Listing ID #:73582016
- Updated:September 24, 2026 at 11:38 AM
Rooms and interior
- Bedrooms:4
- Total bathrooms:2
- Full bathrooms:1
- Half bathrooms:1
- Rooms Total:8
- Flooring:Carpet, Flooring - Hardwood, Flooring - Wall to Wall Carpet, Hardwood, Vinyl
- Dining Description:Crown Molding, French Doors, Hardwood, Overhead, Wainscoting
- Kitchen Description:Breakfast Bar / Nook, Countertops - Stone/Granite/Solid, Dining Area, Dishwasher, Disposal, Flooring - Vinyl, Gas Stove, Lighting - Overhead, Microwave, Range, Recessed Lighting, Refrigerator, Stainless Steel Appliances
- Basement Description:Concrete, Full, Interior Entry, Partially Finished, Walk-Out Access
- Living area:1,936 sq. ft.
Heating and cooling
- Cooling:Whole House Fan, Window Unit(s)
- Heating:Hot Water, Natural Gas
Structure and exterior
- Roof:Shingle
- Year built:1932
- Building area:1,936 sq. ft.
- Lot area:0.22 Acres
- Lot Features:Level, Wooded
- Architectural Style:Colonial
- Construction Materials:Frame
- Exterior Features:Deck, Professional Landscaping, Sprinkler System
- Foundation Description:Concrete Perimeter
Schools
- High school:Newton South High School 9-12
- Middle school:Oak Hill Middle School 6-8
- Elementary school:Zervas Elementary K-5
Utilities
- Water:Public
- Sewer:Public Sewer
Finances and disclosures
- Price:$1,399,000
- Price per sq. ft.:$722.62
- Tax amount:$11,610 (2026)
Features and amenities
- Appliances:Dishwasher, Disposal, Microwave, Range, Refrigerator
- Laundry features:Gas Dryer Hookup, Washer Hookup
- Amenities:Gas Water Heater, Lighting - Overhead
Parking
- Total parking spaces:4
- Parking description:Driveway, Off Street, Paved, Paved Drive, Under
- Garage:Yes
- Garage spaces:1
New listings near 21 Allen Ave
- Open Sat, 11:30am to 1pmNew
 $1,295,000Active4 beds 2 baths2,605 sq. ft.
11 Stoneleigh Road, Newton, MA 02465
MLS# 73582106Listed by: William Raveis R.E. & Home Services - New
 $3,500,000Active7 beds 5 baths6,888 sq. ft.
367 Otis St, Newton, MA 02465
MLS# 73582025Listed by: Coldwell Banker Realty - Newton - New
 $2,599,000Active5 beds 5 baths4,045 sq. ft.
420 Lowell Ave #1, Newton, MA 02460
MLS# 73581949Listed by: Coldwell Banker Realty - Newton - New
 $1,349,000Active3 beds 2 baths1,649 sq. ft.
250 Hammond Pond Parkway #1611N, Newton, MA 02467
MLS# 73581961Listed by: Coldwell Banker Realty - Newton - Open Sat, 11am to 1pmNew
 $3,349,000Active5 beds 7 baths6,535 sq. ft.
80 High Rock Ter, Newton, MA 02467
MLS# 73581626Listed by: REMAX Andrew Realty Services - Open Sat, 12 to 1:30pmNew
 $1,799,999Active4 beds 4 baths2,613 sq. ft.
3 Davis Avenue, Newton, MA 02465
MLS# 73581550Listed by: Coldwell Banker Realty - Newton - Open Sun, 11am to 12:30pmNew
 $1,425,000Active4 beds 3 baths3,100 sq. ft.
522-524 Auburn St #524, Newton, MA 02466
MLS# 73581461Listed by: Preservation Properties - New
 $2,195,000Active5 beds 5 baths3,800 sq. ft.
64 Auburn St #64, Newton, MA 02466
MLS# 73581516Listed by: Coldwell Banker Realty - Wellesley - Open Thu, 12 to 1pmNew
 $2,799,000Active6 beds 6 baths5,547 sq. ft.
6 Caulfield Cir, Newton, MA 02459
MLS# 73581273Listed by: Compass


Protect your home and budget from life's surprises with an Assurant Home Warranty, backed by a partner that supports you through every step of homeownership. Explore Plans.
© 2026 Better Homes and Gardens Real Estate LLC. An Anywhere Real Estate company. All rights reserved. Better Homes and Gardens® Real Estate is a registered trademark owned by Meredith Operations Corporation, licensed to Better Homes and Gardens Real Estate LLC and used with permission. Better Homes and Gardens Real Estate LLC fully supports the principles of the Fair Housing Act and the Equal Opportunity Act. Listing information is deemed reliable but is not guaranteed accurate.
Each office is independently owned and operated.
Any services or products provided by third parties are not provided by, affiliated with or related to Better Homes and Gardens Real Estate LLC, or its affiliated companies.