
3 Davis Avenue, Newton, MA 02465
Local realty services provided by:Better Homes and Gardens Real Estate The Masiello Group
3 Davis Avenue,Newton, MA 02465
$1,799,999
- 4 Beds
- 4 Baths
- 2,613 sq. ft.
- Single family
- Active
Upcoming open houses
- Sat, Sep 2612:00 pm - 01:30 pm
- Sun, Sep 2712:00 pm - 01:30 pm
Listed by: carol vaghar, cyrus vaghar
Office: coldwell banker realty - newton
MLS#:73581550
Source:MLSPIN
Price summary
- Price:$1,799,999
- Price per sq. ft.:$688.86
About this home
Welcome to this beautifully maintained circa 1851 Victorian that blends timeless architectural character with everyday comfort in one of Newton's most desirable neighborhoods. Filled with natural light from oversized windows, this exceptional home showcases soaring ceilings, rich period details, elegant decorative fireplaces, and a stunning rounded staircase that serves as a striking architectural centerpiece. The inviting main level offers a spacious eat in kitchen with updated appliances, a generous family room, formal dining room, gracious living room, a convenient half bath, mudroom, and direct access to a large deck with a hot tub, creating an ideal setting for relaxing or entertaining. The second level features a spacious primary suite with an ensuite bath, two additional bedrooms, a full bathroom, and the convenience of in home laundry. The third floor offers a private fourth bedroom and an additional full bathroom, providing flexible space for guests, a home office, or extended family. The unfinished basement offers abundant storage and utility space. Set on an approximately 12,000 square foot lot with parking for four plus vehicles, mature plantings, and a fenced backyard, the property provides generous outdoor space. Ideally located near West Newton Square, the MBTA Commuter Rail, West Newton Cinema, local shops, restaurants, and parks, this distinctive home offers the perfect balance of historic charm, thoughtful updates, and modern livability....
Contact an agent
Home facts
- Year built:1851
- Listing ID #:73581550
- Updated:September 24, 2026 at 12:15 AM
Rooms and interior
- Bedrooms:4
- Total bathrooms:4
- Full bathrooms:3
- Half bathrooms:1
- Rooms Total:8
- Flooring:Hardwood, Tile
- Dining Description:Closet, Hardwood, Overhead
- Bathrooms Description:Bathroom, Bathroom - Full
- Kitchen Description:Countertops - Stone/Granite/Solid, Dishwasher, Flooring - Hardwood, Freezer, Gas Stove, Kitchen Island, Lighting - Pendant, Microwave, Range, Recessed Lighting, Refrigerator, Stainless Steel Appliances
- Basement Description:Unfinished
- Living area:2,613 sq. ft.
Heating and cooling
- Cooling:2 Cooling Zones, Central Air
- Heating:Central, Forced Air, Natural Gas
- Central air:Yes
Structure and exterior
- Roof:Shingle
- Year built:1851
- Building area:2,613 sq. ft.
- Lot area:0.28 Acres
- Lot Features:Corner Lot, Level
- Architectural Style:Colonial
- Exterior Features:Deck, Porch, Rain Gutters, Sprinkler System, Storage
- Foundation Description:Brick/Mortar, Stone
Schools
- High school:Newton North High School
- Middle school:Day Middle School
- Elementary school:Horace Mann/Franklin
Utilities
- Water:Public
- Sewer:Public Sewer
Finances and disclosures
- Price:$1,799,999
- Price per sq. ft.:$688.86
- Tax amount:$16,559 (2026)
Features and amenities
- Appliances:Dishwasher, Dryer, Freezer, Microwave, Range, Refrigerator, Washer
- Laundry features:Dryer, Electric Dryer Hookup, Second Floor, Washer, Washer Hookup
Parking
- Total parking spaces:4
- Parking description:Off Street, Paved, Paved Drive
New listings near 3 Davis Avenue
- New
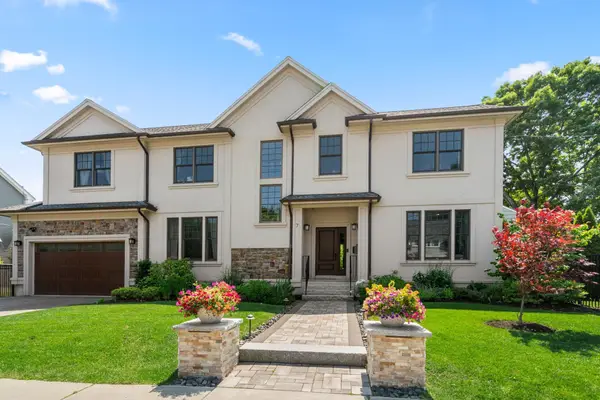 $2,349,000Active6 beds 5 baths4,509 sq. ft.
7 Fredette Road, Newton, MA 02459
MLS# 73582193Listed by: MGS Group Real Estate LTD - Wellesley - New
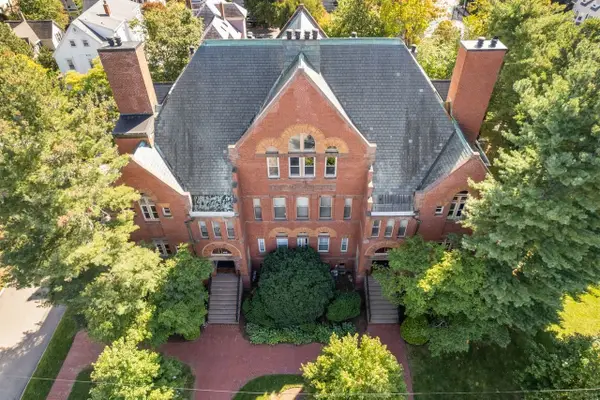 $570,000Active1 beds 1 baths995 sq. ft.
110 Washington Park #2, Newton, MA 02460
MLS# 73582168Listed by: Coldwell Banker Realty - Wellesley - Open Sat, 11:30am to 1pmNew
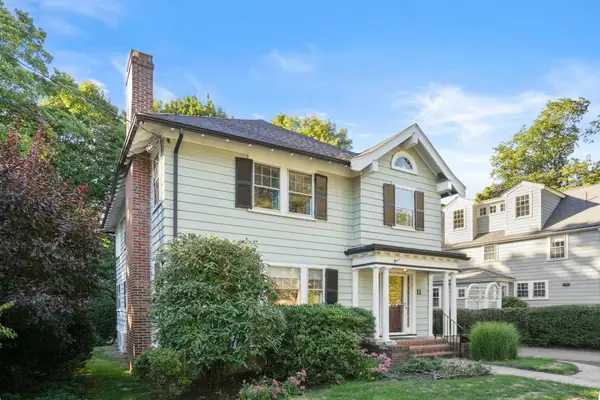 $1,295,000Active4 beds 2 baths2,605 sq. ft.
11 Stoneleigh Road, Newton, MA 02465
MLS# 73582106Listed by: William Raveis R.E. & Home Services - Open Fri, 4:30 to 7pmNew
 $1,399,000Active4 beds 2 baths1,936 sq. ft.
21 Allen Ave, Newton, MA 02468
MLS# 73582016Listed by: Coldwell Banker Realty - Cambridge - New
 $3,500,000Active7 beds 5 baths6,888 sq. ft.
367 Otis St, Newton, MA 02465
MLS# 73582025Listed by: Coldwell Banker Realty - Newton - New
 $2,599,000Active5 beds 5 baths4,045 sq. ft.
420 Lowell Ave #1, Newton, MA 02460
MLS# 73581949Listed by: Coldwell Banker Realty - Newton - New
 $1,349,000Active3 beds 2 baths1,649 sq. ft.
250 Hammond Pond Parkway #1611N, Newton, MA 02467
MLS# 73581961Listed by: Coldwell Banker Realty - Newton - Open Sat, 11am to 1pmNew
 $3,349,000Active5 beds 7 baths6,535 sq. ft.
80 High Rock Ter, Newton, MA 02467
MLS# 73581626Listed by: REMAX Andrew Realty Services - Open Sun, 11am to 12:30pmNew
 $1,425,000Active4 beds 3 baths3,100 sq. ft.
522-524 Auburn St #524, Newton, MA 02466
MLS# 73581461Listed by: Preservation Properties


Protect your home and budget from life's surprises with an Assurant Home Warranty, backed by a partner that supports you through every step of homeownership. Explore Plans.
© 2026 Better Homes and Gardens Real Estate LLC. An Anywhere Real Estate company. All rights reserved. Better Homes and Gardens® Real Estate is a registered trademark owned by Meredith Operations Corporation, licensed to Better Homes and Gardens Real Estate LLC and used with permission. Better Homes and Gardens Real Estate LLC fully supports the principles of the Fair Housing Act and the Equal Opportunity Act. Listing information is deemed reliable but is not guaranteed accurate.
Each office is independently owned and operated.
Any services or products provided by third parties are not provided by, affiliated with or related to Better Homes and Gardens Real Estate LLC, or its affiliated companies.