
522-524 Auburn St #524, Newton, MA 02466
Local realty services provided by:Better Homes and Gardens Real Estate The Shanahan Group
522-524 Auburn St #524,Newton, MA 02466
$1,425,000
- 4 Beds
- 3 Baths
- 3,100 sq. ft.
- Condominium
- Active
Upcoming open houses
- Sun, Sep 2711:00 am - 12:30 pm
Listed by: amy kaplan
Office: preservation properties
MLS#:73581461
Source:MLSPIN
Price summary
- Price:$1,425,000
- Price per sq. ft.:$459.68
- Monthly HOA dues:$350
About this home
Beautifully appointed 4-bedroom, 2½-bath townhome ideally located on a picturesque, tree-lined street in desirable Auburndale. Offering an exceptional combination of comfort and convenience, this sophisticated home is just moments from the Charles River & Auburndale Cove. The inviting open-concept main level features a three-sided gas fireplace that can be enjoyed from multple areas and hardwood floors throughout. Renovated kitchen offers granite countertops and rich cherry cabinetry, opening to a dining area and spacious living room. The adjoining family room provides a seamless transition to the private backyard, where an expanded patio and mature trees create an ideal setting for outdoor entertaining and relaxing. Upstairs, the expansive primary suite features cathedral ceilings, abundant natural light, elegant finishes, and great closet space. Additional bedrooms offer generous proportions, excellent natural light, crown molding, and ample storage, providing flexibility for family, guests, or a home office. Ideally positioned near schools, commuter rail, Auburndale Village, restaurants, shops, parks, and the Charles River, this home offers the best of suburban tranquility with convenient access to everything you need. Numerous recent improvements add peace of mind, including a new water heater installed approximately three months ago, newer wood siding, radon mitigation system, washer & dryer less than one year old, primary bedroom wardrobe fittings approximately three years old, LiftMaster installed in 2019, ice-melt wiring throughout the gutters installed in 2019, roof less than 12 years old, and a new fence installed in 2022. Most appliances are approximately 3–5 years old. A rare opportunity to enjoy refined townhome living in one of Auburndale’s most desirable locations. Four bedrooms, 2½ baths, elegant living spaces, a private outdoor retreat, and numerous recent updates make this an exceptional home not to be missed....
Contact an agent
Home facts
- Year built:2000
- Listing ID #:73581461
- Updated:September 25, 2026 at 12:57 AM
Rooms and interior
- Bedrooms:4
- Total bathrooms:3
- Full bathrooms:2
- Half bathrooms:1
- Rooms Total:8
- Flooring:Hardwood, Tile
- Dining Description:Hardwood, Open Floorplan, Overhead
- Kitchen Description:Countertops - Stone/Granite/Solid, ENERGY STAR Qualified Dishwasher, ENERGY STAR Qualified Refrigerator, Energy Star Rangetop, Flooring - Hardwood, Gas Stove, Open Floorplan, Oven, Remodeled, Stainless Steel Appliances
- Living area:3,100 sq. ft.
Heating and cooling
- Cooling:2 Cooling Zones, Central Air
- Heating:Forced Air, Natural Gas
- Central air:Yes
Structure and exterior
- Roof:Shingle
- Year built:2000
- Building area:3,100 sq. ft.
- Lot area:0.24 Acres
- Construction Materials:Frame
- Exterior Features:Patio
Schools
- High school:Newton South
- Middle school:Brown
- Elementary school:Williams
Utilities
- Water:Public
- Sewer:Public Sewer
Finances and disclosures
- Price:$1,425,000
- Price per sq. ft.:$459.68
- Tax amount:$12,195 (2026)
Features and amenities
- Appliances:ENERGY STAR Qualified Dishwasher, ENERGY STAR Qualified Refrigerator
- Laundry features:ENERGY STAR Qualified Dryer, Electric Dryer Hookup, In Unit, Washer Hookup
- Amenities:Cable Hookup, Central Vacuum, Recessed Lighting
Parking
- Total parking spaces:4
- Parking description:Attached, Deeded, Off Street
- Garage:Yes
- Garage spaces:1
New listings near 522-524 Auburn St #524
- New
 $2,400,000Active6 beds 3 baths3,145 sq. ft.
140 Pleasant St, Newton, MA 02459
MLS# 73582468Listed by: William Raveis R.E. & Home Services - Open Sun, 1:30 to 3pmNew
 $629,000Active2 beds 1 baths1,065 sq. ft.
88-90 Auburn St #90, Newton, MA 02466
MLS# 73582358Listed by: Keller Williams Realty Boston-Metro | Back Bay - Open Sat, 1 to 2:30pmNew
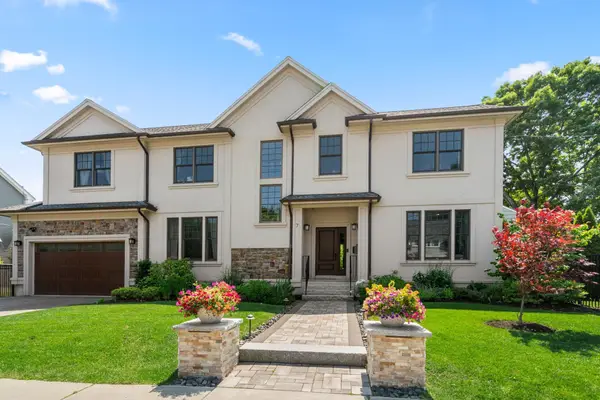 $2,349,000Active6 beds 5 baths4,509 sq. ft.
7 Fredette Road, Newton, MA 02459
MLS# 73582193Listed by: MGS Group Real Estate LTD - Wellesley - Open Sat, 12 to 2pmNew
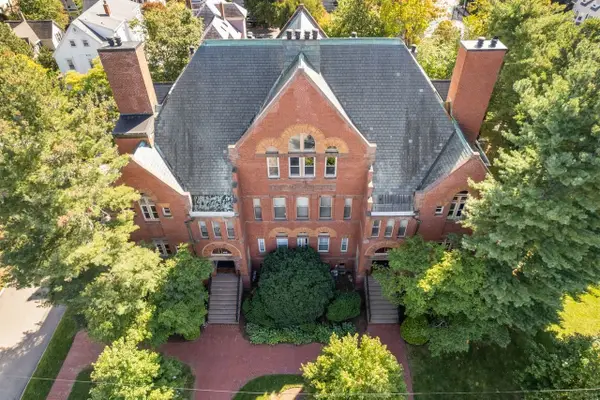 $570,000Active1 beds 1 baths995 sq. ft.
110 Washington Park #2, Newton, MA 02460
MLS# 73582168Listed by: Coldwell Banker Realty - Wellesley - Open Sat, 11:30am to 1pmNew
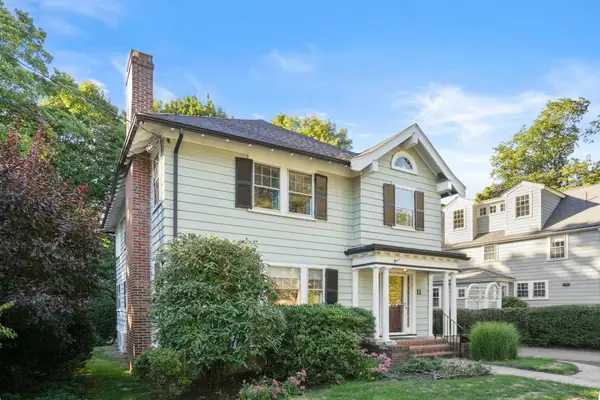 $1,295,000Active4 beds 2 baths2,605 sq. ft.
11 Stoneleigh Road, Newton, MA 02465
MLS# 73582106Listed by: William Raveis R.E. & Home Services - Open Sat, 12 to 2pmNew
 $1,399,000Active4 beds 2 baths1,936 sq. ft.
21 Allen Ave, Newton, MA 02468
MLS# 73582016Listed by: Coldwell Banker Realty - Cambridge - New
 $3,500,000Active7 beds 5 baths6,888 sq. ft.
367 Otis St, Newton, MA 02465
MLS# 73582025Listed by: Coldwell Banker Realty - Newton - New
 $2,599,000Active5 beds 5 baths4,045 sq. ft.
420 Lowell Ave #1, Newton, MA 02460
MLS# 73581949Listed by: Coldwell Banker Realty - Newton - New
 $1,349,000Active3 beds 2 baths1,649 sq. ft.
250 Hammond Pond Parkway #1611N, Newton, MA 02467
MLS# 73581961Listed by: Coldwell Banker Realty - Newton - Open Sat, 11am to 1pmNew
 $3,349,000Active5 beds 7 baths6,535 sq. ft.
80 High Rock Ter, Newton, MA 02467
MLS# 73581626Listed by: REMAX Andrew Realty Services


Protect your home and budget from life's surprises with an Assurant Home Warranty, backed by a partner that supports you through every step of homeownership. Explore Plans.
© 2026 Better Homes and Gardens Real Estate LLC. An Anywhere Real Estate company. All rights reserved. Better Homes and Gardens® Real Estate is a registered trademark owned by Meredith Operations Corporation, licensed to Better Homes and Gardens Real Estate LLC and used with permission. Better Homes and Gardens Real Estate LLC fully supports the principles of the Fair Housing Act and the Equal Opportunity Act. Listing information is deemed reliable but is not guaranteed accurate.
Each office is independently owned and operated.
Any services or products provided by third parties are not provided by, affiliated with or related to Better Homes and Gardens Real Estate LLC, or its affiliated companies.