
30-32 Oakland St, Newton, MA 02458
Local realty services provided by:Better Homes and Gardens Real Estate The Masiello Group
30-32 Oakland St,Newton, MA 02458
$1,799,900
- 5 Beds
- 4 Baths
- 2,964 sq. ft.
- Multi-family
- Active
Listed by: the synergy group, marie montieth
Office: the synergy group
MLS#:73523939
Source:MLSPIN
Price summary
- Price:$1,799,900
- Price per sq. ft.:$607.25
About this home
Tucked along a quiet residential street in Newton Corner, this 2-family home has been thoughtfully reimagined from the inside out. A gut renovation made into a chic urban retreat offering modern finishes, flexible living space, and exceptional commuter convenience. The sun-filled, open-concept living spaces create an effortless flow for everyday living & entertaining. The kitchens serve as the heart, featuring sleek white cabinetry, stone countertops, breakfast bars, stainless-steel appliances, dishwasher & gas cooking with exterior vented hoods all inviting gatherings & conversation. Spa-inspired bathrooms, hardwood floors, central air, in-unit laundry, updated systems, walk-in closet. Off-street parking & al fresco outdoor stone patio. Perfectly positioned minutes from downtown Boston, Mass Pike, express buses, vibrant shops, restaurants & parks. This home tells a story of renewal - where classic architecture meets contemporary lifestyle in one of Newton’s most desirable neighborhood
Contact an agent
Home facts
- Year built:1910
- Listing ID #:73523939
- Updated:May 27, 2026 at 10:44 AM
Rooms and interior
- Bedrooms:5
- Total bathrooms:4
- Full bathrooms:4
- Rooms Total:11
- Flooring:Hardwood, Tile, Wood
- Dining Description:Dining Room
- Bathrooms Description:Bathroom With Tub & Shower, Bathroom with Shower Stall
- Kitchen Description:Dishwasher, Kitchen, Microwave, Range, Refrigerator
- Living area:2,964 sq. ft.
Heating and cooling
- Cooling:4 Cooling Zones, Central Air
- Heating:Forced Air, Natural Gas
- Central air:Yes
Structure and exterior
- Roof:Shingle
- Year built:1910
- Building area:2,964 sq. ft.
- Lot area:0.06 Acres
- Construction Materials:Frame
- Exterior Features:Porch
- Foundation Description:Stone
Utilities
- Water:Public
- Sewer:Public Sewer
Finances and disclosures
- Price:$1,799,900
- Price per sq. ft.:$607.25
- Tax amount:$12,160 (2026)
Features and amenities
- Appliances:Dishwasher, Dryer, Microwave, Range, Refrigerator, Washer
- Laundry features:Dryer, Gas Dryer Hookup, Washer
- Amenities:Open Floorplan, Walk-in Closet(s)
Parking
- Total parking spaces:4
- Parking description:Driveway, Off Street, Paved Drive
New listings near 30-32 Oakland St
- New
 $10,000,000Active7 beds 10 baths11,535 sq. ft.
19 Bonnybrook Road, Newton, MA 02468
MLS# 73524508Listed by: Coldwell Banker Realty - Newton - Open Sat, 11am to 1pmNew
 $549,900Active1 beds 2 baths1,013 sq. ft.
51 Pettee St #49, Newton, MA 02464
MLS# 73524443Listed by: Keller Williams Realty - New
 $829,000Active3 beds 2 baths1,857 sq. ft.
288 Auburndale Ave #B, Newton, MA 02466
MLS# 73524456Listed by: Keller Williams Realty Boston Northwest - Open Sat, 12:30 to 2:30pmNew
 $1,350,000Active3 beds 2 baths1,961 sq. ft.
56 Bennington St, Newton, MA 02458
MLS# 73524268Listed by: Hammond Residential Real Estate - New
 $2,175,000Active4 beds 4 baths3,554 sq. ft.
287 Langley Rd #43, Newton, MA 02459
MLS# 73524146Listed by: Coldwell Banker Realty - Wellesley - Open Thu, 11:30am to 1pmNew
 $3,095,000Active5 beds 5 baths4,922 sq. ft.
171 Hobart Road, Newton, MA 02459
MLS# 73524173Listed by: Gibson Sotheby's International Realty - New
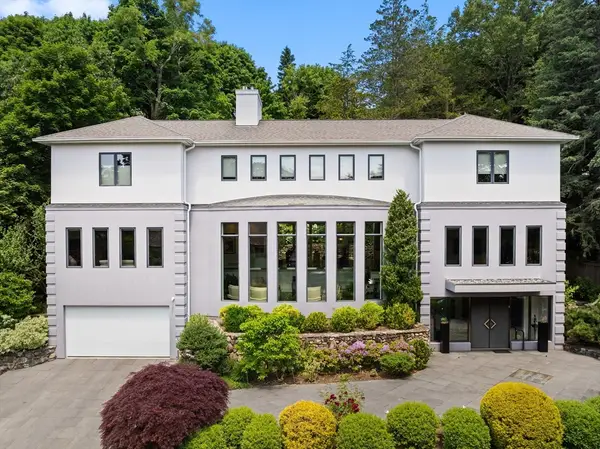 $4,495,000Active5 beds 8 baths5,911 sq. ft.
17 Edge Hill Rd, Newton, MA 02467
MLS# 73524035Listed by: Hammond Residential Real Estate - New
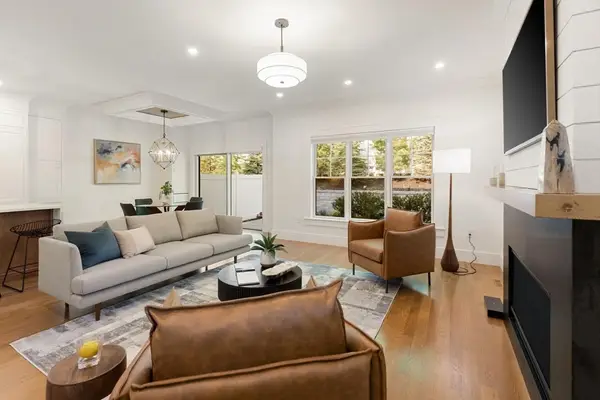 $1,850,000Active4 beds 5 baths3,413 sq. ft.
1124 Chestnut St, Newton, MA 02464
MLS# 73523812Listed by: Compass - Open Sat, 2 to 4pmNew
 $2,000,000Active4 beds 5 baths3,413 sq. ft.
182 Adams Avenue, Newton, MA 02465
MLS# 73521173Listed by: Berkshire Hathaway HomeServices Verani Realty


Protect your home and budget from life's surprises with an Assurant Home Warranty, backed by a partner that supports you through every step of homeownership. Explore Plans.
© 2026 Better Homes and Gardens Real Estate LLC. An Anywhere Real Estate company. All rights reserved. Better Homes and Gardens® Real Estate is a registered trademark owned by Meredith Operations Corporation, licensed to Better Homes and Gardens Real Estate LLC and used with permission. Better Homes and Gardens Real Estate LLC fully supports the principles of the Fair Housing Act and the Equal Opportunity Act. Listing information is deemed reliable but is not guaranteed accurate.
Each office is independently owned and operated.
Any services or products provided by third parties are not provided by, affiliated with or related to Better Homes and Gardens Real Estate LLC, or its affiliated companies.