
19 John J Swanzey, North Attleboro, MA 02763
Local realty services provided by:Better Homes and Gardens Real Estate The Shanahan Group
19 John J Swanzey,North Attleboro, MA 02763
$550,000
- 3 Beds
- 1 Baths
- 1,318 sq. ft.
- Single family
- Active
Upcoming open houses
- Sun, Oct 1811:00 am - 01:00 pm
Listed by: james andrea
Office: lamacchia realty, inc.
MLS#:73590919
Source:MLSPIN
Price summary
- Price:$550,000
- Price per sq. ft.:$417.3
About this home
Discover the perfect blend of modern updates and classic charm in this beautifully renovated 3-bedroom ranch in the desirable Attleboro Falls neighborhood of North Attleboro. Offering over 1,300 square feet of single-level living, this move-in-ready home features gleaming hardwood floors, recessed lighting, and a bright, inviting layout. The spacious living room welcomes you with a charming brick fireplace and oversized windows that fill the space with natural light. The updated kitchen showcases white cabinetry, stainless steel appliances, and direct access to a generous rear deck, perfect for entertaining or relaxing outdoors. Three comfortable bedrooms and a beautifully updated full bathroom complete the main level. Downstairs, a full unfinished basement provides abundant storage and potential for additional living space. Situated on a 12,000-square-foot lot with a spacious backyard, storage shed, and ample off-street parking. Enjoy the convenience of town water, town sewer, nearby shopping, parks, and major commuter routes. Move right in and spend less time renovating and more time enjoying your new home!...
Contact an agent
Home facts
- Year built:1950
- Listing ID #:73590919
- Updated:October 17, 2026 at 11:19 AM
Rooms and interior
- Bedrooms:3
- Total bathrooms:1
- Full bathrooms:1
- Rooms Total:5
- Flooring:Tile, Wood
- Dining Description:Bathroom - Full, Closet, Hardwood, Remodeled, Window(s) - Bay/Bow/Box, Window(s) - Picture
- Kitchen Description:Deck - Exterior, Dishwasher, ENERGY STAR Qualified Dishwasher, ENERGY STAR Qualified Refrigerator, Flooring - Vinyl, Range, Recessed Lighting, Remodeled, Slider, Window(s) - Picture
- Basement Description:Bulkhead, Concrete, Full, Interior Entry, Unfinished
- Living area:1,318 sq. ft.
Heating and cooling
- Cooling:Window Unit(s)
- Heating:Baseboard, Oil
Structure and exterior
- Roof:Shingle
- Year built:1950
- Building area:1,318 sq. ft.
- Lot area:0.28 Acres
- Lot Features:Cleared, Gentle Sloping
- Architectural Style:Ranch
- Construction Materials:Frame
- Exterior Features:Deck - Wood, Porch, Rain Gutters, Storage
- Foundation Description:Concrete Perimeter
Utilities
- Water:Public
- Sewer:Public Sewer
Finances and disclosures
- Price:$550,000
- Price per sq. ft.:$417.3
- Tax amount:$4,600 (2026)
Features and amenities
- Appliances:Dishwasher, ENERGY STAR Qualified Dishwasher, ENERGY STAR Qualified Refrigerator, Range
- Laundry features:In Basement
- Amenities:Finish - Sheetrock, Internet Available - Satellite
Parking
- Total parking spaces:4
- Parking description:Off Street, Paved, Paved Drive
New listings near 19 John J Swanzey
- Open Sun, 11am to 1pmNew
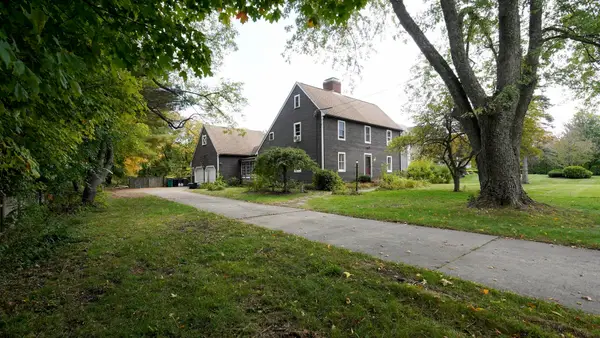 $550,000Active3 beds 4 baths2,148 sq. ft.
195 Mount Hope St, North Attleboro, MA 02760
MLS# 73591624Listed by: eXp Realty LLC - Open Sat, 11am to 12:30pmNew
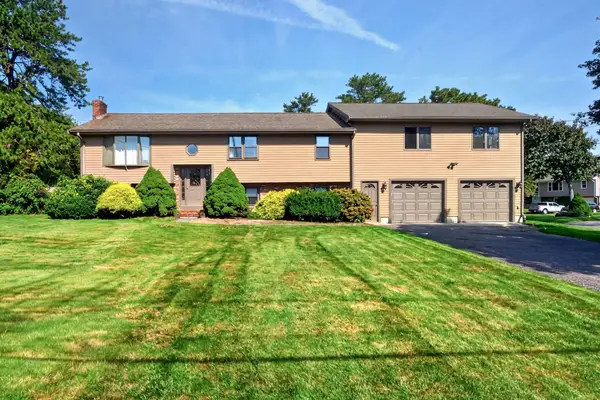 $694,900Active4 beds 3 baths2,140 sq. ft.
94 Green Drive, North Attleboro, MA 02760
MLS# 73591136Listed by: C. Walsh Realty, Inc. - Open Sun, 10 to 11amNew
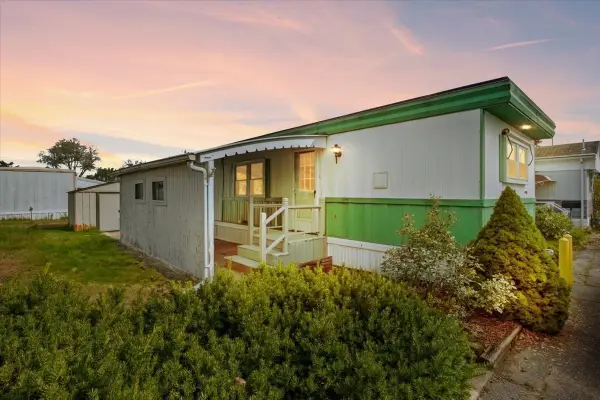 $95,000Active2 beds 2 baths780 sq. ft.
130 East Washington St #89, North Attleboro, MA 02760
MLS# 73591100Listed by: Milestone Realty, Inc. - New
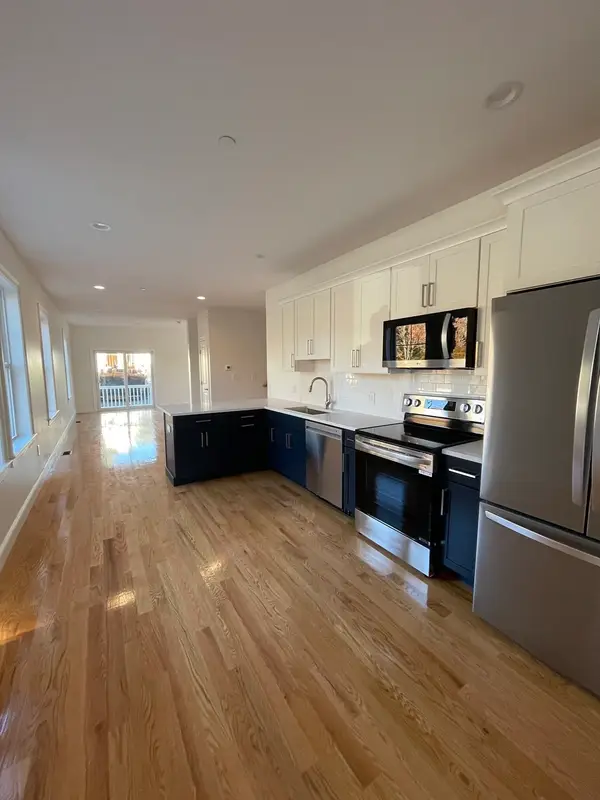 $675,000Active3 beds 2 baths1,851 sq. ft.
711 Mount Hope St #1, North Attleboro, MA 02760
MLS# 73590229Listed by: Heritage Realty - New
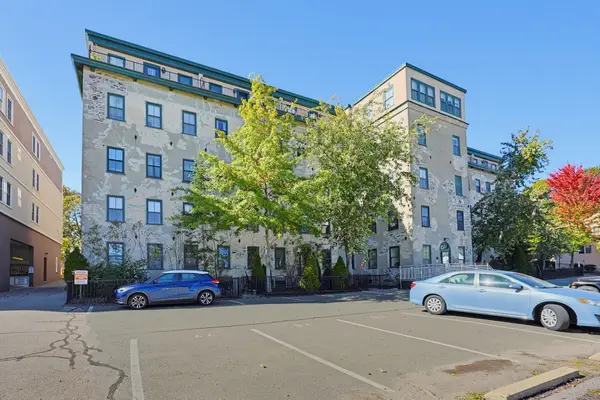 $234,900Active1 beds 1 baths606 sq. ft.
426 Mt. Hope #305, North Attleboro, MA 02760
MLS# 73588853Listed by: NextHome Beacon Realty - New
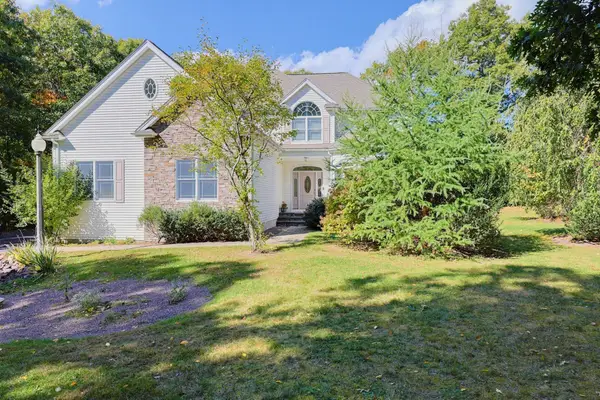 $1,149,900Active4 beds 3 baths3,492 sq. ft.
428 Elmwood St, North Attleboro, MA 02760
MLS# 73588817Listed by: Stuart St James, Inc. - Open Sat, 11:30am to 1pmNew
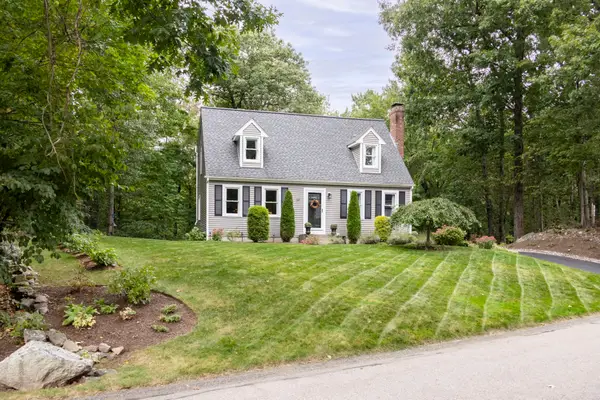 $679,000Active3 beds 2 baths2,054 sq. ft.
34 Serengeti Dr, North Attleboro, MA 02760
MLS# 73588627Listed by: Serhant - New
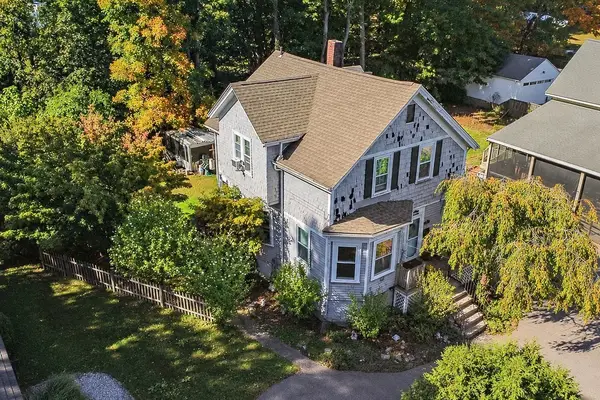 $475,000Active3 beds 2 baths1,194 sq. ft.
4 Prospect St, North Attleboro, MA 02760
MLS# 73588318Listed by: Today Real Estate, Inc. - Open Sat, 2 to 3:30pmNew
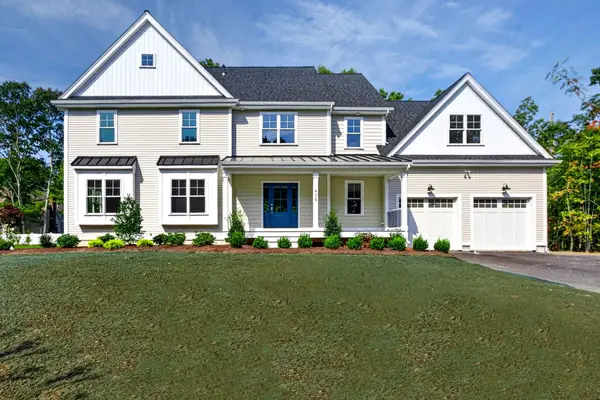 $1,250,000Active4 beds 5 baths4,250 sq. ft.
Lot 2 Landry Ave, North Attleboro, MA 02760
MLS# 73587805Listed by: C. Walsh Realty, Inc.


Protect your home and budget from life's surprises with an Assurant Home Warranty, backed by a partner that supports you through every step of homeownership. Explore Plans.
© 2026 Better Homes and Gardens Real Estate LLC. An Anywhere Real Estate company. All rights reserved. Better Homes and Gardens® Real Estate is a registered trademark owned by Meredith Operations Corporation, licensed to Better Homes and Gardens Real Estate LLC and used with permission. Better Homes and Gardens Real Estate LLC fully supports the principles of the Fair Housing Act and the Equal Opportunity Act. Listing information is deemed reliable but is not guaranteed accurate.
Each office is independently owned and operated.
Any services or products provided by third parties are not provided by, affiliated with or related to Better Homes and Gardens Real Estate LLC, or its affiliated companies.